
BEDS5
BATHS3 full 1 partial
SQUARE FEET4,362
MLS#1105845
STATUSActive
PROPERTY TYPEResidential - Single Family
SUBDIVISIONRio Rancho Estates
Property Description
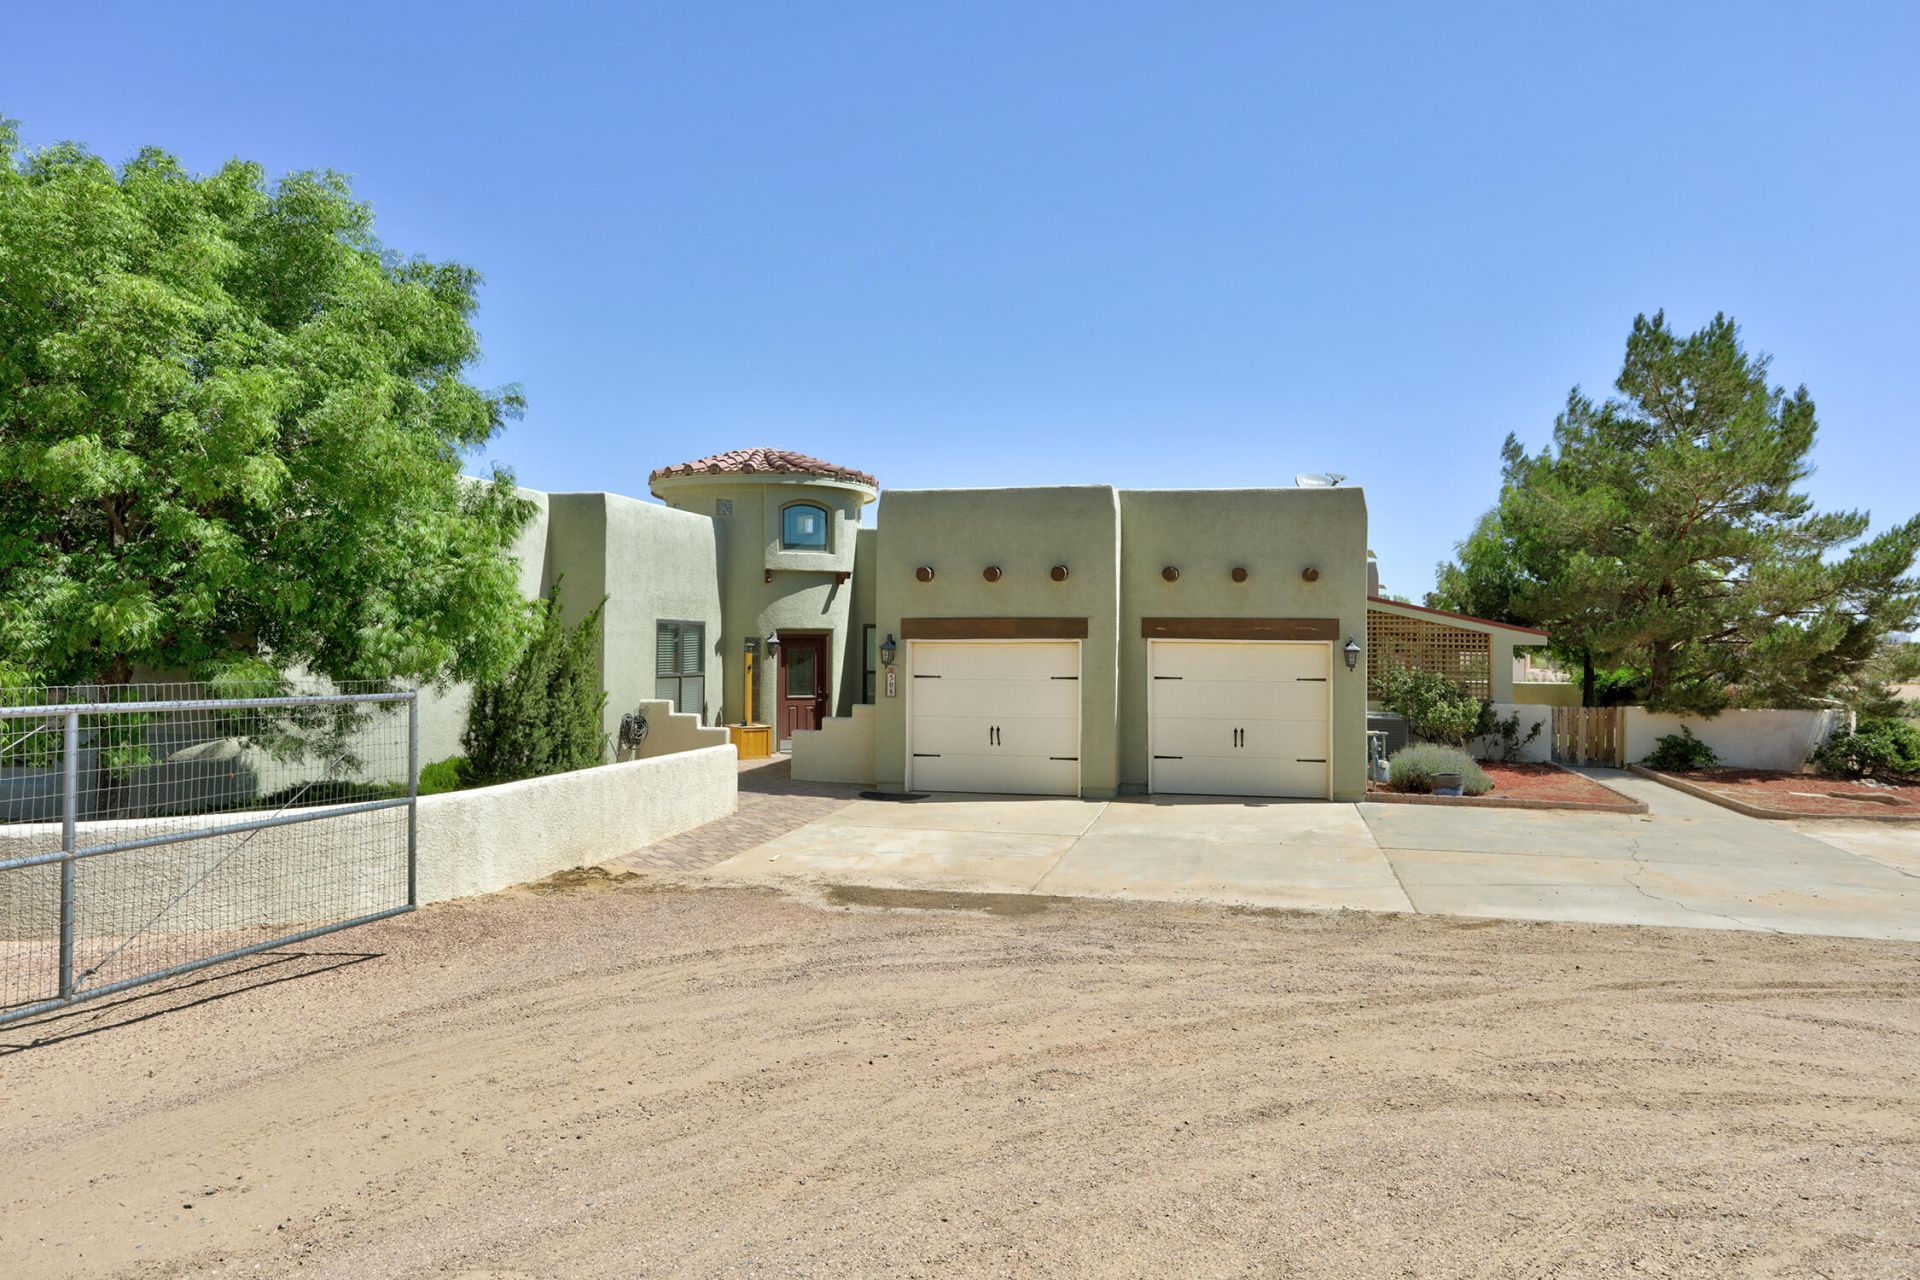
Embrace the essence of luxury living in this exquisite 5-bedroom, 4-bathroom home, perfectly situated on 1.1 acres! This extraordinary property features an indoor pool with ADA ramps and a lift, allowing everyone to experience the bliss of swimming year-round. The spacious primary suite opens to the stunning pool area, creating your very own private oasis. The home showcases custom laundry room and pantry organization for optimal storage, while the ADA accessible bathroom and kitchen ensure convenience. The covered porch invites you to enjoy outdoor living, while the beautifully landscaped courtyard and woodworking shed equipped with a dust collection vacuum enhance this property's charm. Fully owned solar panels are included! Make this home yours today!
Property Features
Property Type: Residential - Single Family
Cooling: Refrigerated
Garage: 2 car attached
Heating: Forced Air
Home Style: Ranch
Lot Size: 1.10 Acres
Roof Type: Flat
Stories: 1.0
Taxes: $0
Year Built: 2006
Amenities
Ceiling Fan(s)
Separate/Formal Dining Room
Dual Sinks
Entrance Foyer
In-Law Floorplan
Jetted Tub
Multiple Living Areas
Main Level Primary
Multiple Primary Suites
Pantry
Sitting Area in Master
Skylights
Walk-In Closet(s)
Courtyard
Fire Pit
Private Yard
Water Feature
Sprinkler/Irrigation
Feature Descriptions
Accessibility: Wheelchair Access
Appliances: Built-In Electric Range, Dryer, Dishwasher, Disposal, Microwave, Refrigerator, Washer
Days on Site: 36
Exterior: Synthetic Stucco
Fencing: Full, Gate
Flooring: Carpet Free, Laminate
Formal Dining: Yes
Laundry: Washer Hookup, Electric Dryer Hookup, Gas Dryer Hookup
Lot: Landscaped, Many Trees, Views, Xeriscape
Parcel#: 1010070359231
Parking: Attached, Finished Garage, Garage, Garage Door Opener, Oversized
Parking Notes: Attached, Finished Garage, Garage, Garage Door Opener
Patio/Porch: Covered, Patio
Pool: Gunite, Heated, In Ground, Screen Enclosure
Security: Security Gate
Sewer: Septic Tank
Swimming Pool: Yes
Utilities: Cable Available, Electricity Connected, Natural Gas Connected, Phone Available, Sewer Connected, Water Connected
Water: Public
Window: Double Pane Windows, Insulated Windows, Skylight(s)
Local Schools
High School: Rio Rancho
Middle School: Eagle Ridge
Elementary School: Puesta Del Sol
Listed By / Shown By
Listed By
Agency Name: Coldwell Banker Legacy

Shown By
Agent Name: Gene Della Maggiora
Agent Phone: Cell: (505) 585-5293
Estimate Your Payment
Estimated Payment
$ 2,391.37 per month $2,114.29 Principal & Interest $0.00 Property Tax (data not provided by mls) $277.08 Homeowner's InsuranceChange Payment Information
Privacy Policy / DMCA Notice / ADA Accessibility


This site is hosted, designed and copyright
© 1994 - 2026 by
Delta Media Group, Inc. -- Patent Pending --
508 Albor Circle Ne | MLS# 1105845
This single family home located at 508 Albor Circle Ne, Rio Rancho, NM 87124 is currently listed for sale by Coldwell Banker Legacy, with an asking price of $950,000. This property was built in 2006 and has 5 bedrooms and 3 full and 1 partial baths with 4362 sq. ft. Albor Circle Ne is located in the Rio Rancho Estates subdivision. Search Rio Rancho Estates real estate on www.genedellamaggiora.com today.