
BEDS4
BATHS2 full
SQUARE FEET2,324
MLS#1106663
STATUSActive
PROPERTY TYPEResidential - Single Family
SUBDIVISIONRio Rancho Estates
Property Description
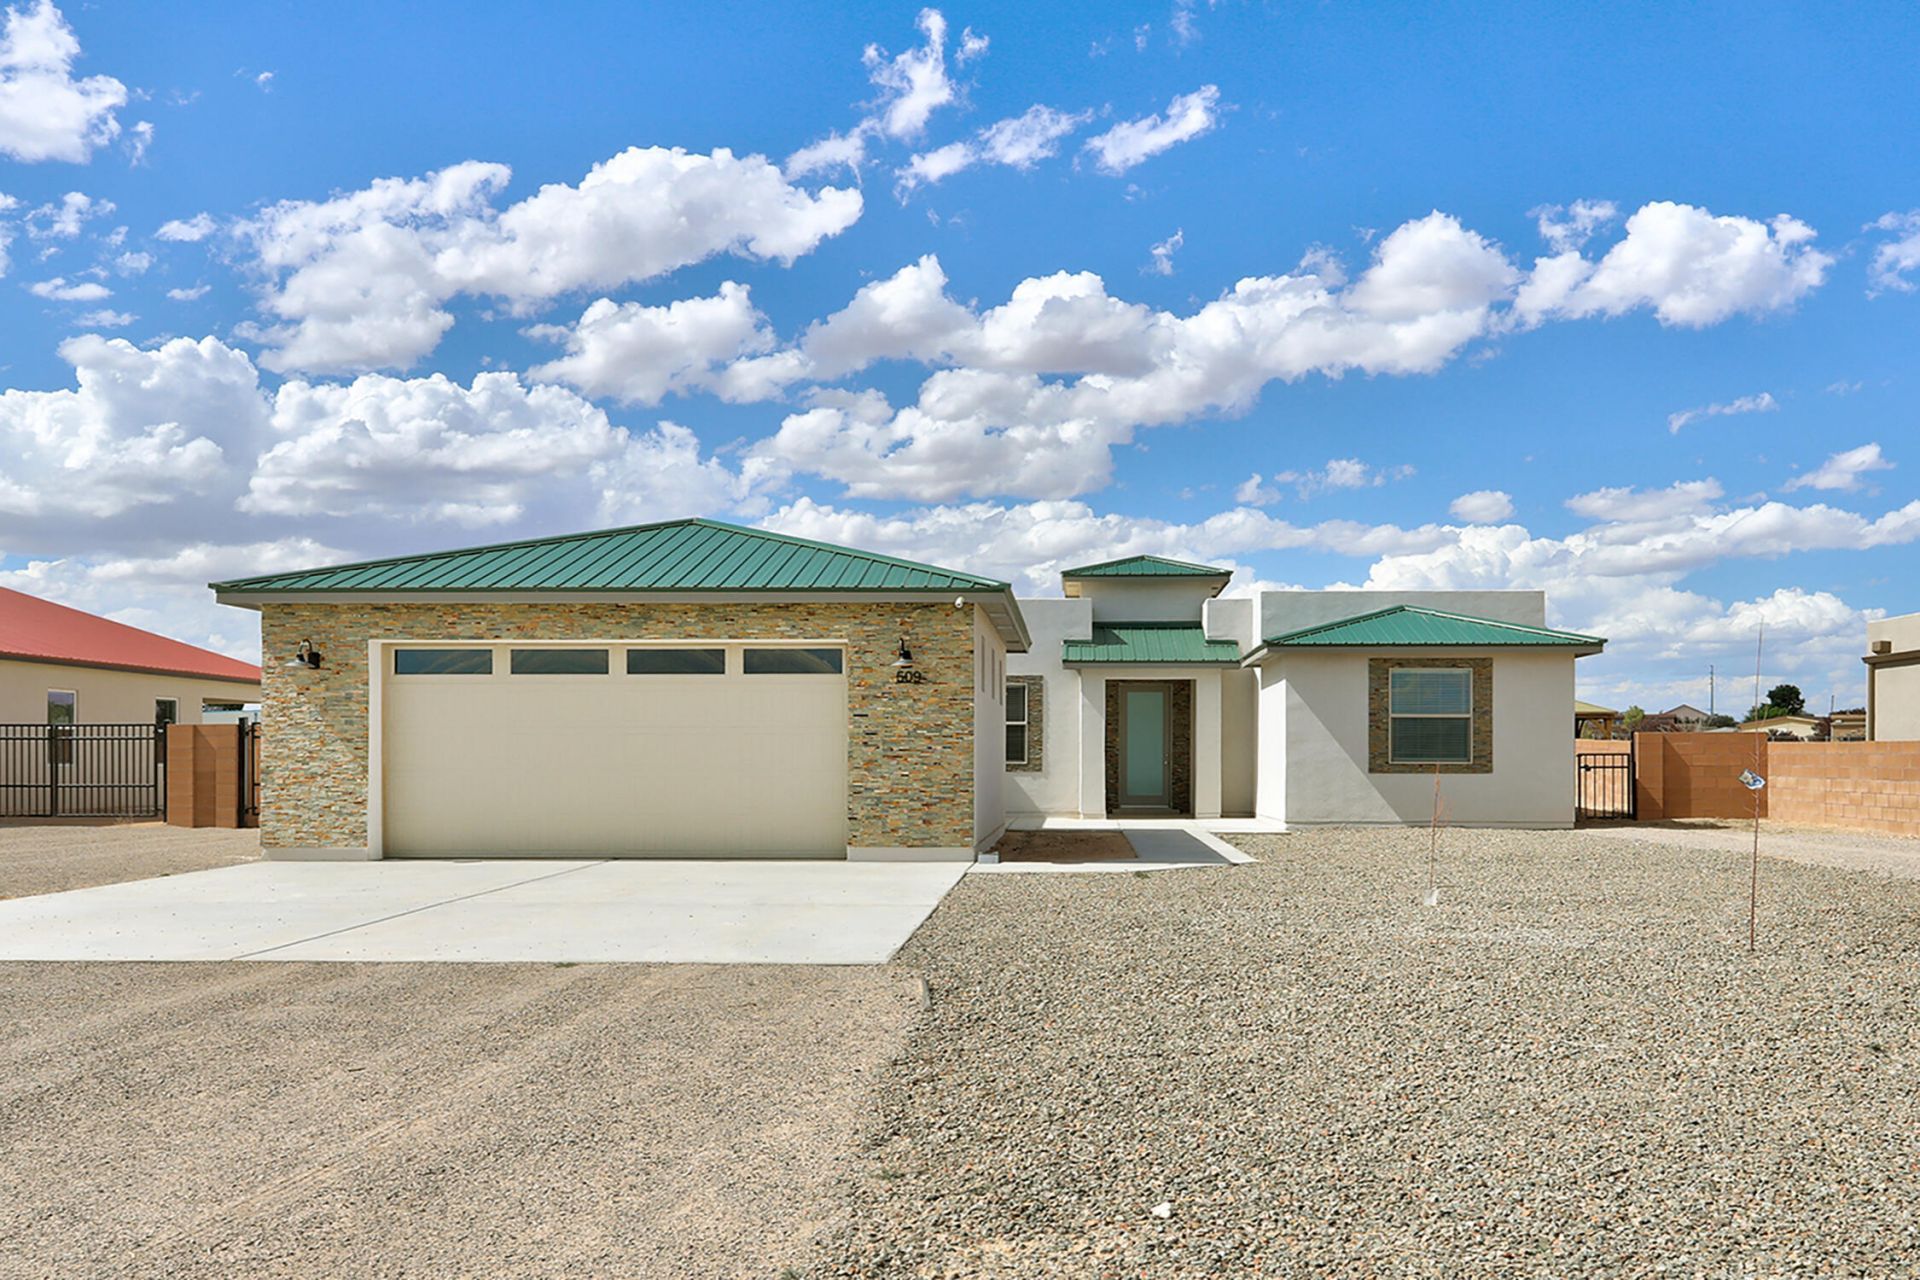
Welcome to your dream home in an exclusive neighborhood, where elegance meets modern living! This stunning new construction boasts 3 spacious bedrooms and a versatile office/flex room, perfect for remote work or hobbies. Natural light pours in through large windows and skylight, creating a warm and inviting atmosphere. Enjoy the ultimate luxury with a walk-in shower and a standalone tub. The covered backyard porch gives a starting point to your canvas, half an acre to let your imagination create your private oasis, while the oversize three-car garage, equipped with 220 power, offers ample space for all your projects. Don't miss your chance to experience this exquisite property--schedule your private tour.
Property Features
Property Type: Residential - Single Family
Fireplaces: 1
Garage: 3 car attached
Heating: Central, Forced Air
Lot Size: 0.50 Acres
Roof Type: Metal, Pitched
Stories: 1.0
Taxes: $166
Year Built: 2025
Amenities
Ceiling Fan(s)
Dual Sinks
Great Room
High Ceilings
Kitchen Island
Main Level Primary
Pantry
Skylights
Tub Shower
Walk-In Closet(s)
Private Yard
Feature Descriptions
Appliances: Dishwasher, Free-Standing Gas Range, Disposal, Microwave, Refrigerator
Days on Site: 22
Exterior: Frame, Synthetic Stucco
Fencing: Back Yard
Fireplace: Gas Log
Flooring: Tile
Laundry: Washer Hookup, Electric Dryer Hookup, Gas Dryer Hookup
Lot: Landscaped, Planned Unit Development
Parcel#: 1009068518187
Parking: Attached, Electricity, Finished Garage, Garage, Garage Door Opener, Oversized
Parking Notes: Attached, Electricity, Finished Garage, Garage, Garage
Patio/Porch: Covered, Patio
Security: Smoke Detector(s)
Sewer: Septic Tank
Utilities: Electricity Connected, Natural Gas Connected, Sewer Connected
Water: Public
Window: Low-Emissivity Windows, Skylight(s)
Listed By / Shown By
Listed By
Agency Name: Coldwell Banker Legacy

Shown By
Agent Name: Gene Della Maggiora
Agent Phone: Cell: (505) 585-5293
Estimate Your Payment
Estimated Payment
$ 1,496.20 per month $1,310.61 Principal & Interest $13.83 Property Tax $171.76 Homeowner's InsuranceChange Payment Information
Privacy Policy / DMCA Notice / ADA Accessibility


This site is hosted, designed and copyright
© 1994 - 2026 by
Delta Media Group, Inc. -- Patent Pending --
509 12th Avenue Se | MLS# 1106663
This single family home located at 509 12th Avenue Se, Rio Rancho, NM 87124 is currently listed for sale by Coldwell Banker Legacy, with an asking price of $588,888. This property was built in 2025 and has 4 bedrooms and 2 full baths with 2324 sq. ft. 12th Avenue Se is located in the Rio Rancho Estates subdivision. Search Rio Rancho Estates real estate on www.genedellamaggiora.com today.