
BEDS2
BATHS1 full 1 partial
SQUARE FEET1,798
MLS#1112948
STATUSActive
PROPERTY TYPEResidential - Single Family
SUBDIVISIONPlaza Subd
Property Description
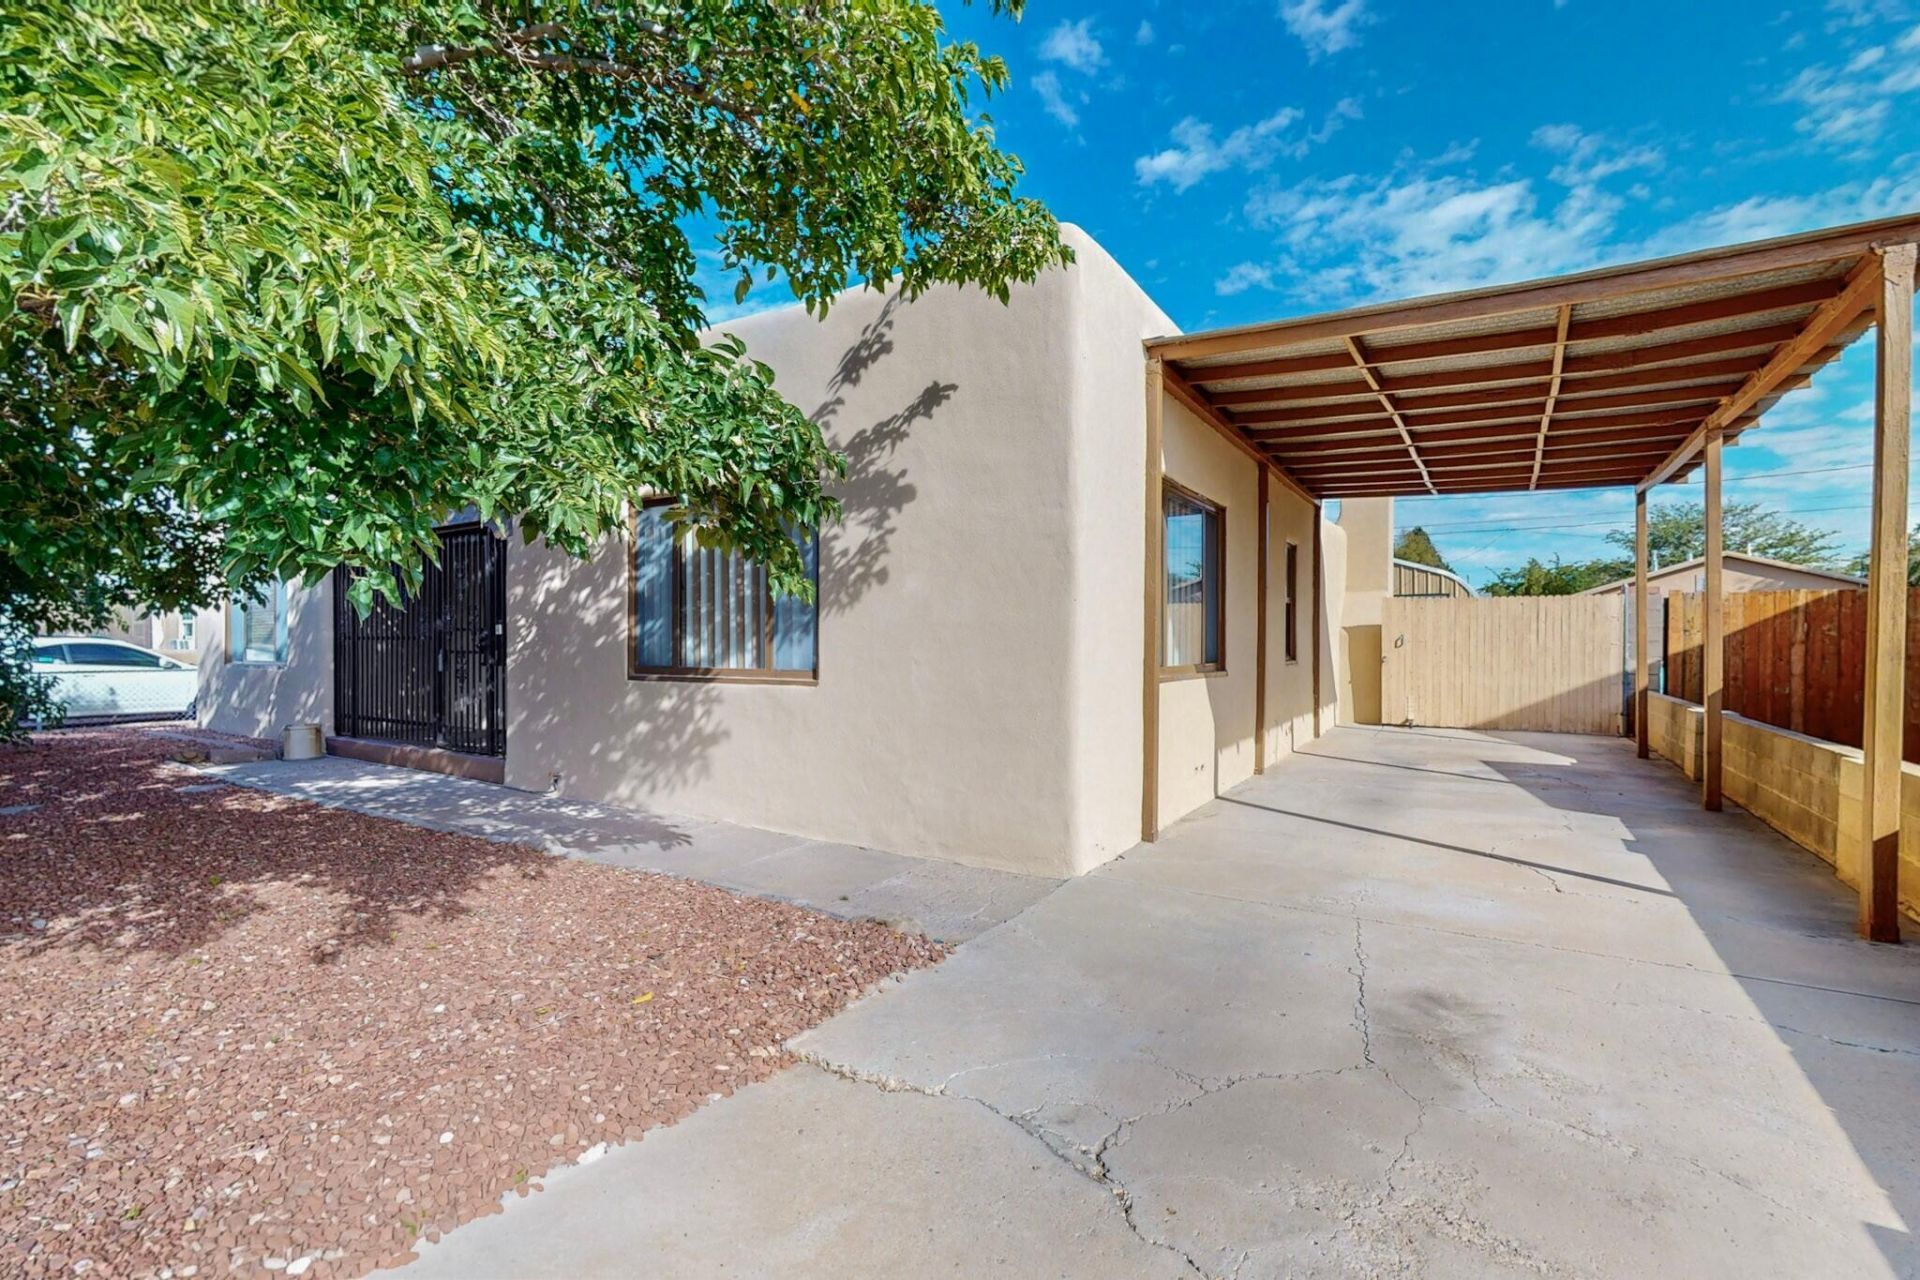
Discover space and versatility in this three-bedroom, two-bath home in the Northwest Heights! Multiple living areas offer room to spread out, with a fireplace in one living room and two pellet stoves approximately one year old. Outside, enjoy a covered patio and oversized backyard with plenty of room for outdoor entertaining. An oversized detached garage wired with 220 power and a 12-foot-tall carport provide additional parking and storage options. Updates include plumbing redone to the street and a TPO roof redone approximately two years ago. A wonderful opportunity for buyers seeking generous indoor and outdoor space!
Property Features
Property Type: Residential - Single Family
Cooling: Evaporative Cooling, Multi Units
Fireplaces: 1
Garage: 1
Heating: Pellet Stove
Lot Size: 0.17 Acres
Roof Type: Flat
Stories: 1.0
Taxes: $2,849
Year Built: 1950
Amenities
Ceiling Fan(s)
Family/Dining Room
Living/Dining Room
Multiple Living Areas
Pantry
Tub Shower
Cable TV
Feature Descriptions
Appliances: Free-Standing Gas Range, Refrigerator
Days on Site: 3
Exterior: Frame
Flooring: Carpet, Tile
Laundry: Washer Hookup, Electric Dryer Hookup, Gas Dryer Hookup
Lot: Landscaped, Planned Unit Development
Parcel#: 101406137606241206
Parking: Detached, Electricity, Garage, Storage
Parking Notes: Detached, Electricity, Garage, Storage
Patio/Porch: Covered, Patio
Sewer: Public Sewer
Utilities: Natural Gas Connected, Sewer Connected, Water Connected
Water: Public
Window: Thermal Windows
Local Schools
High School: Valley
Middle School: Taft
Elementary School: MacArthur
Listed By / Shown By
Listed By
Agency Name: Keller Williams Realty
Agency Phone: (505) 271-8200
Shown By
Agent Name: Gene Della Maggiora
Agent Phone: Cell: (505) 585-5293
Agency Title: Coldwell Banker Legacy

Estimate Your Payment
Estimated Payment
$ 1,143.62 per month $801.20 Principal & Interest $237.42 Property Tax $105.00 Homeowner's InsuranceChange Payment Information
Privacy Policy / DMCA Notice / ADA Accessibility


This site is hosted, designed and copyright
© 1994 - 2026 by
Delta Media Group, Inc. -- Patent Pending --
519 Palo Duro Avenue Nw | MLS# 1112948
This single family home located at 519 Palo Duro Avenue Nw, Albuquerque, NM 87107 is currently listed for sale with an asking price of $360,000. This property was built in 1950 and has 2 bedrooms and 1 full and 1 partial baths with 1798 sq. ft. Palo Duro Avenue Nw is located in the Plaza Subd subdivision. Search Plaza Subd real estate on www.genedellamaggiora.com today.