
BEDS2
BATHS2 full 1 partial
SQUARE FEET2,475
MLS#1106218
STATUSActive
PROPERTY TYPEResidential - Single Family
SUBDIVISIONJubilee Subdivision Phase 2E
Property Description
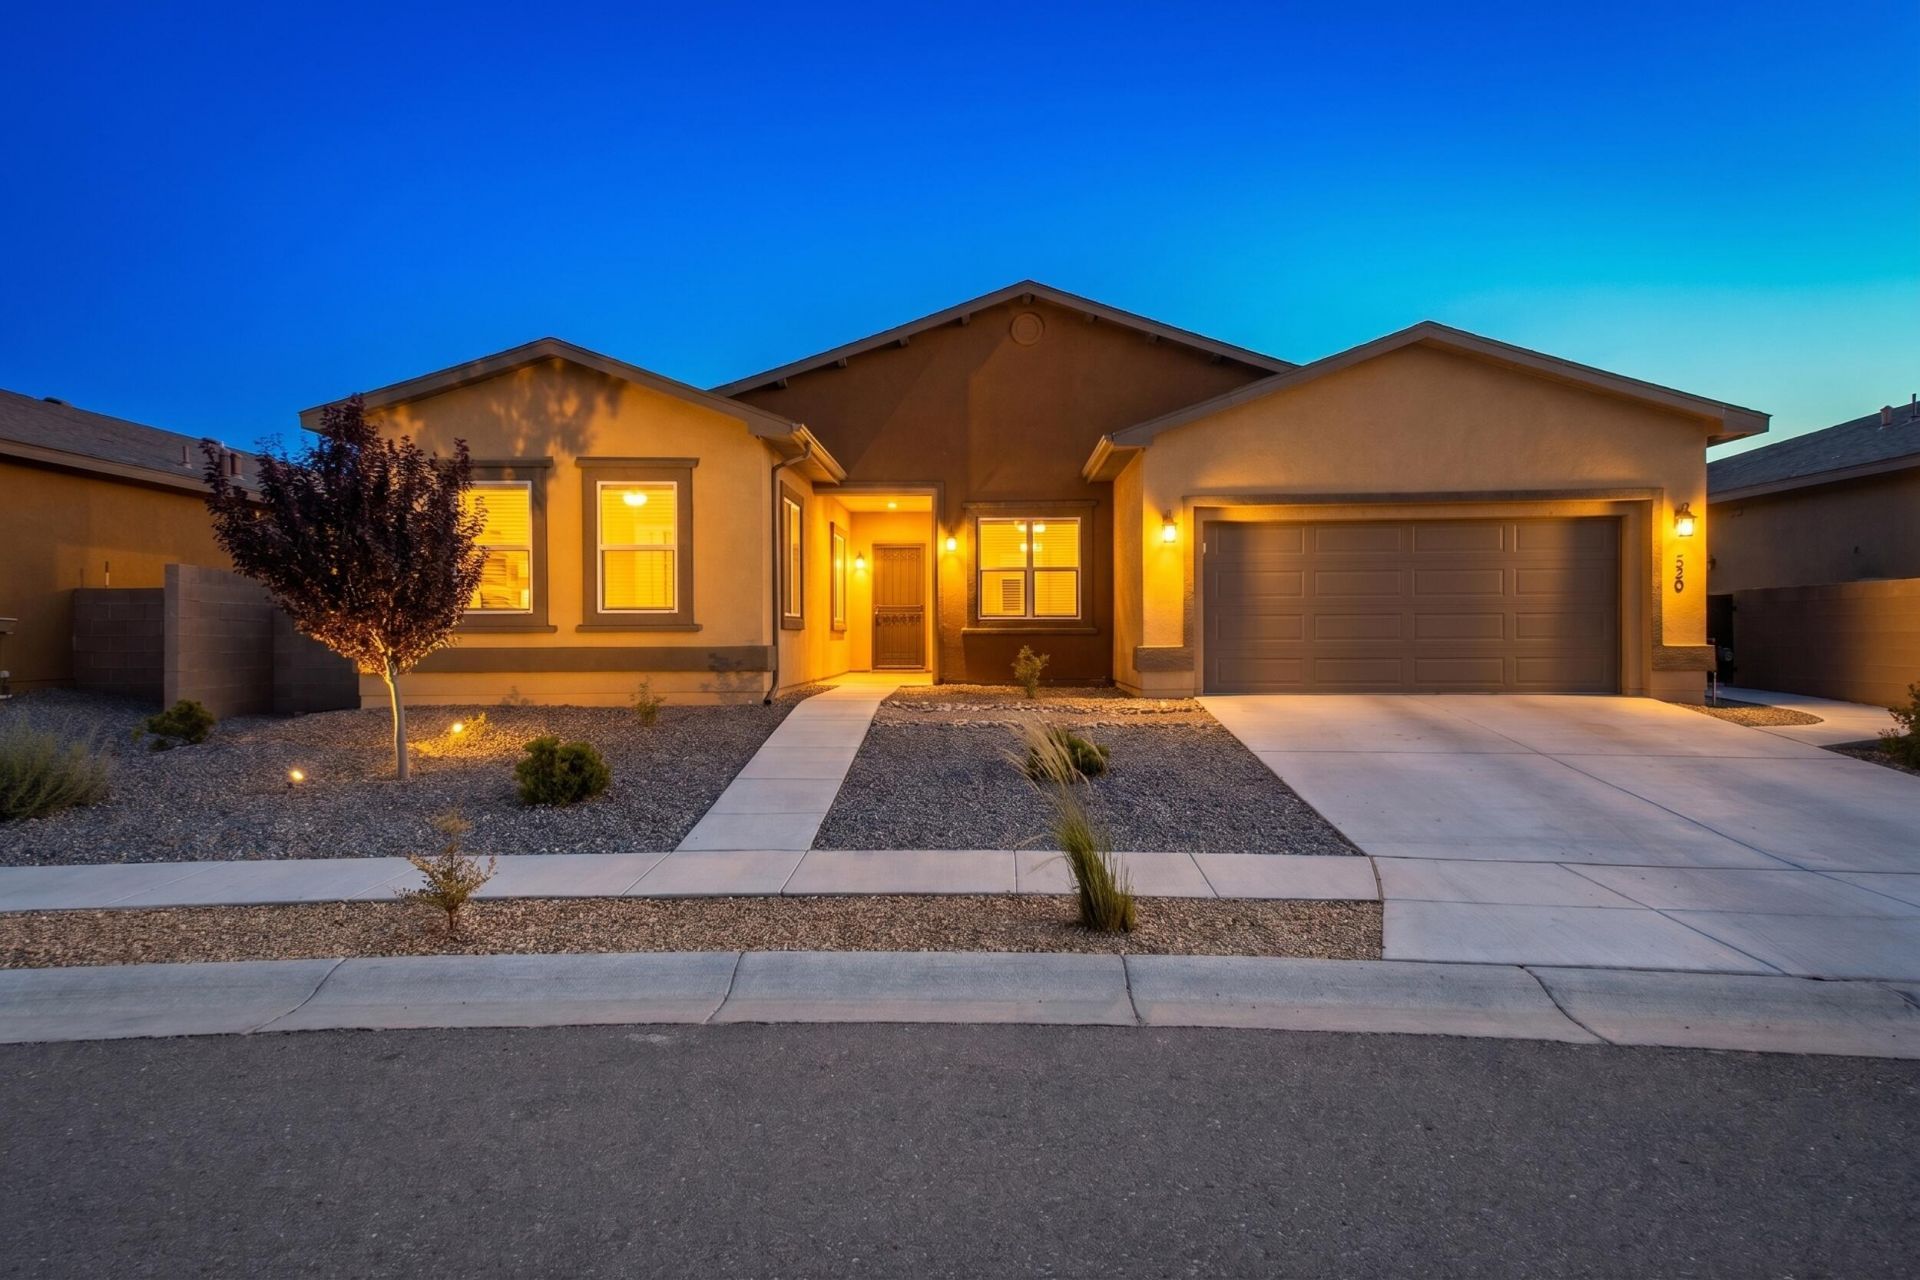
Beautifully maintained home in the highly desirable Jubilee community! Featuring rich oak wood flooring throughout, this thoughtfully designed residence offers an open-concept layout with a spacious kitchen, oversized island, upgraded lighting, and abundant cabinet and counter space. The flexible floor plan includes 2 bedrooms plus a versatile flex room, perfect for a home office, hobby space, or additional living area. All appliances convey, making this home truly move-in ready. Enjoy access to the community clubhouse and outstanding amenities like pickleball court, swimming pool, spa, pool tables, library, dog park, hiking trails all while living just minutes from shopping, dining, parks, and everyday conveniences. A wonderful opportunity to enjoy comfort, style, and easy living!
Property Features
Property Type: Residential - Single Family
Cooling: Refrigerated
Garage: 2 car attached
Heating: Combination
Lot Size: 0.16 Acres
Roof Type: Shingle
Stories: 1.0
Taxes: $5,870
Year Built: 2023
Amenities
Ceiling Fan(s)
Separate/Formal Dining Room
Dual Sinks
High Ceilings
Home Office
Kitchen Island
Main Level Primary
Pantry
Walk-In Closet(s)
Private Yard
Feature Descriptions
Accessibility: Wheelchair Access
Appliances: Dryer, Dishwasher, Free-Standing Gas Range, Microwave, Refrigerator, Washer
Community Features: Gated
Days on Site: 121
Exterior: Synthetic Stucco
Fencing: Wall
Flooring: Tile, Wood
Formal Dining: Yes
HOA Fee: 220/ Monthly
Laundry: Washer Hookup, Electric Dryer Hookup, Gas Dryer Hookup
Lot: Landscaped
Parcel#: 1006039377177
Parking: Attached, Finished Garage, Garage
Parking Notes: Attached, Finished Garage, Garage
Patio/Porch: Open, Patio
Pool: Community
Sewer: Public Sewer
Utilities: Electricity Connected, Natural Gas Connected, Sewer Connected, Water Connected
Water: Public
Window: Double Pane Windows, Insulated Windows
Local Schools
High School: Valencia High
Middle School: Los Lunas
Elementary School: Sundance
Listed By / Shown By
Listed By
Agency Name: Keller Williams Realty
Agency Phone: (505) 897-1100
Shown By
Agent Name: Gene Della Maggiora
Agent Phone: Cell: (505) 585-5293
Agency Title: Coldwell Banker Legacy

Estimate Your Payment
Estimated Payment
$ 1,647.09 per month $1,023.76 Principal & Interest $489.17 Property Tax $134.17 Homeowner's InsuranceChange Payment Information
Privacy Policy / DMCA Notice / ADA Accessibility


This site is hosted, designed and copyright
© 1994 - 2026 by
Delta Media Group, Inc. -- Patent Pending --
520 Pecos River Road Sw | MLS# 1106218
This single family home located at 520 Pecos River Road Sw, Los Lunas, NM 87031 is currently listed for sale with an asking price of $460,000. This property was built in 2023 and has 2 bedrooms and 2 full and 1 partial baths with 2475 sq. ft. Pecos River Road Sw is located in the Jubilee Subdivision Phase 2E subdivision. Search Jubilee Subdivision Phase 2E real estate on www.genedellamaggiora.com today.