
BEDS3
BATHS3 full 1 partial
SQUARE FEET2,188
MLS#1105905
STATUSActive
PROPERTY TYPEResidential - Single Family
SUBDIVISIONMonterey Hills Addition
Property Description
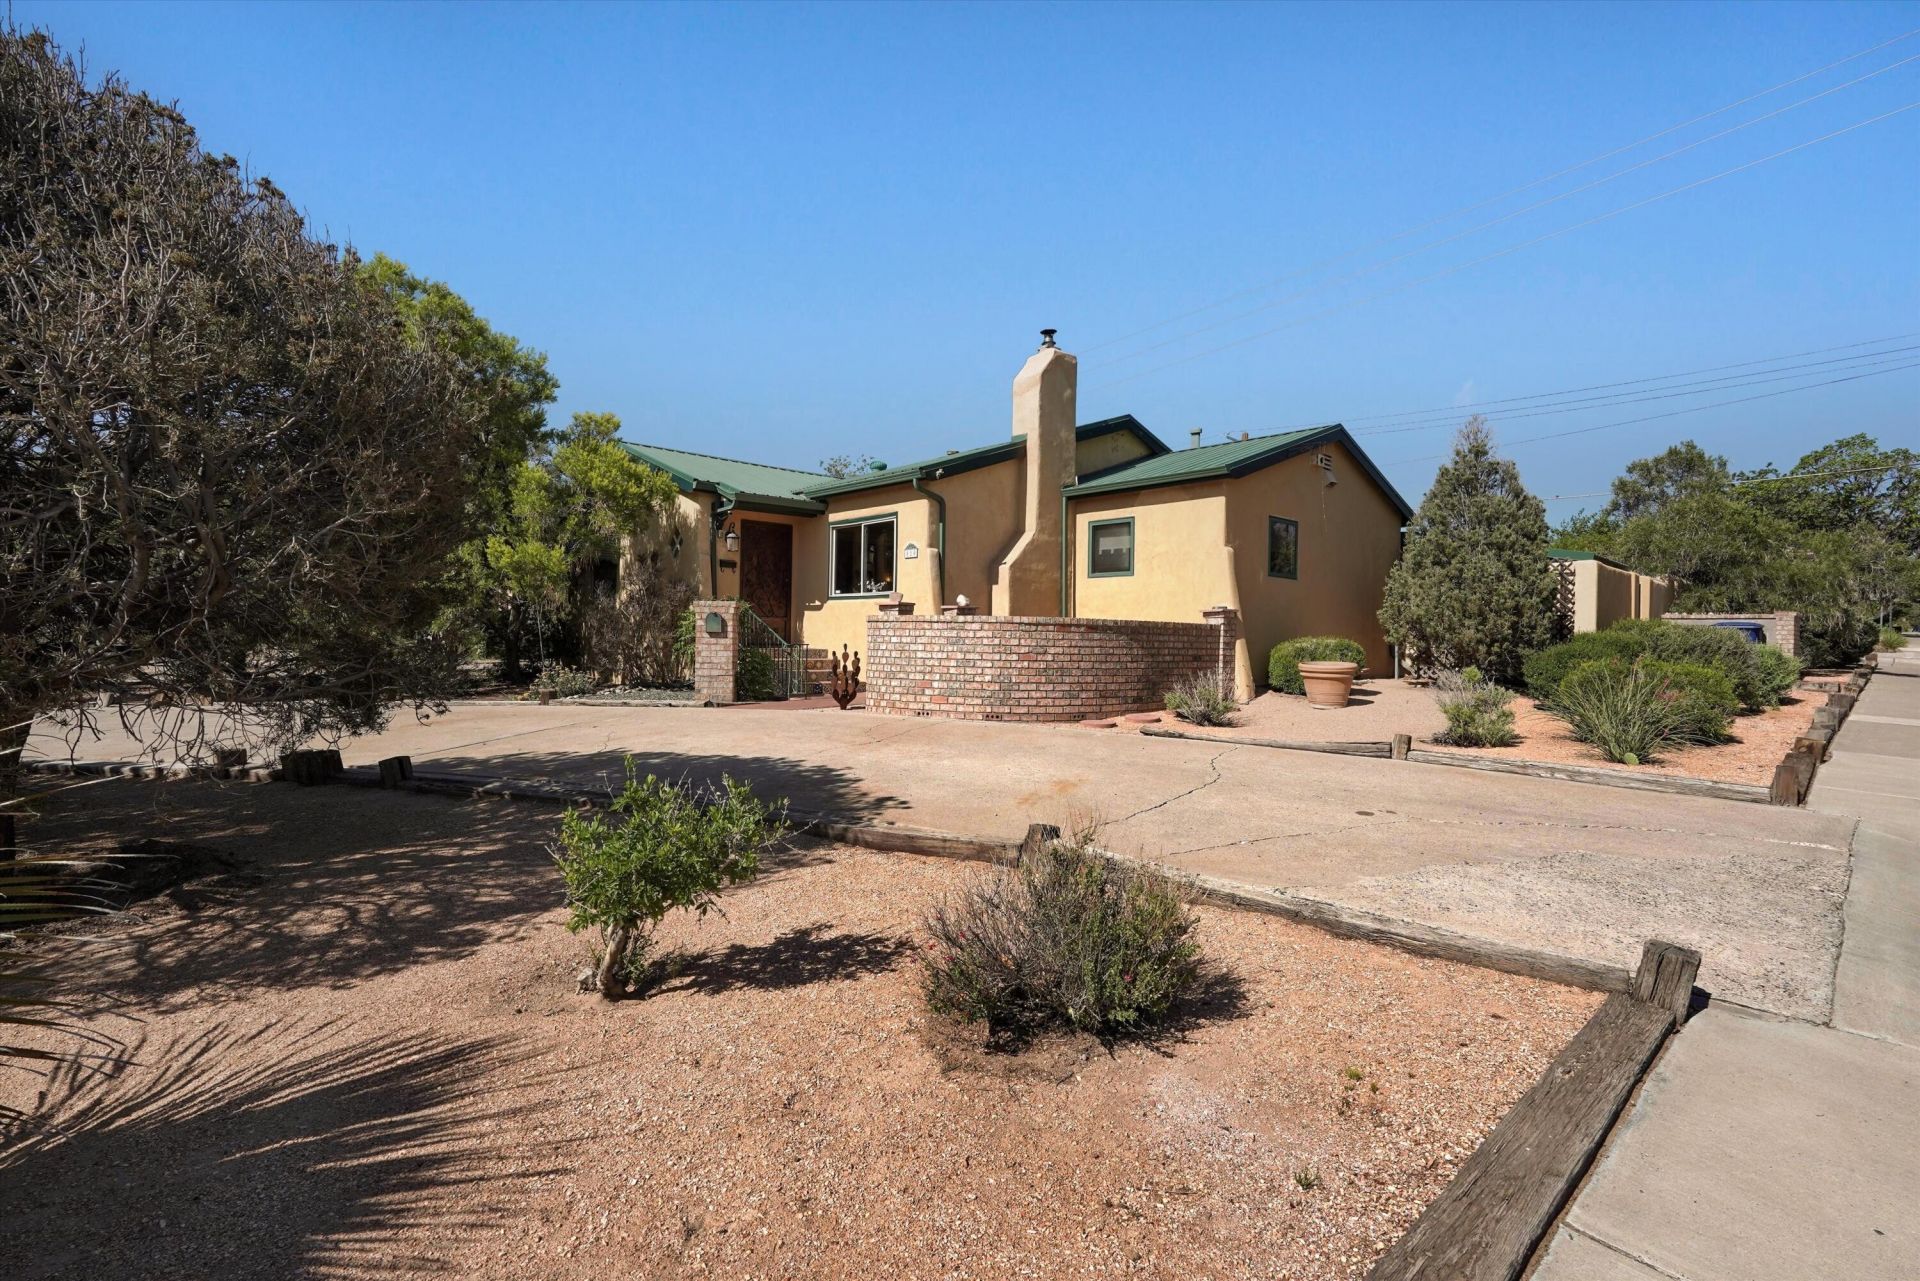
''Casita, Courtyard & Character - A One-of-a-Kind Nob Hill Opportunity! Situated on a corner lot, this unique property offers exceptional flexibility with a detached casita, salon/studio space, detached two-car garage, and finished basement. Features include wood flooring throughout, a chef's kitchen with Viking cooktop, spacious primary closet, refrigerated air, updated furnace and water heater, metal roof, and inviting courtyard-style outdoor living spaces. Ideal for multigenerational living, guest accommodations, home business, creative pursuits, or rental potential. Conveniently located near UNM, major hospitals, dining, shopping, and everything Nob Hill has to offer.''
Property Features
Property Type: Residential - Single Family
Cooling: Refrigerated
Fireplaces: 1
Garage: 2
Heating: Central, Forced Air, Natural Gas
Lot Size: 0.18 Acres
Roof Type: Metal, Pitched
Stories: 1.0
Taxes: $5,091
Year Built: 1940
Amenities
Ceiling Fan(s)
Cove Ceiling
Separate/Formal Dining Room
Family/Dining Room
Great Room
Country Kitchen
Living/Dining Room
Multiple Living Areas
Main Level Primary
Tub Shower
Walk-In Closet(s)
Private Entrance
Private Yard
Landscaping
Feature Descriptions
Accessibility: None
Appliances: Built-In Gas Range, Disposal, Microwave, Refrigerator
Community Features: Common Grounds/Area
Days on Site: 36
Fencing: Wall
Fireplace: Wood Burning, Wood BurningStove
Flooring: Stone, Wood
Formal Dining: Yes
Laundry: Electric Dryer Hookup
Lot: Lawn, Landscaped, Many Trees
Parcel#: 101605645250613311
Parking: Detached, Garage
Parking Notes: Detached, Garage
Patio/Porch: Covered, Open, Patio
Sewer: Public Sewer
Utilities: Cable Available, Electricity Connected, Natural Gas Connected, Phone Available, Sewer Connected, Water Connected
Water: Public
Window: Double Pane Windows, Insulated Windows
Local Schools
High School: Highland
Middle School: Wilson
Elementary School: Bandelier
Listed By / Shown By
Listed By
Agency Name: Keller Williams Realty
Agency Phone: (505) 271-8200
Shown By
Agent Name: Gene Della Maggiora
Agent Phone: Cell: (505) 585-5293
Agency Title: Coldwell Banker Legacy

Estimate Your Payment
Estimated Payment
$ 2,011.37 per month $1,403.22 Principal & Interest $424.25 Property Tax $183.90 Homeowner's InsuranceChange Payment Information
Privacy Policy / DMCA Notice / ADA Accessibility


This site is hosted, designed and copyright
© 1994 - 2026 by
Delta Media Group, Inc. -- Patent Pending --
520 Tulane Drive Se | MLS# 1105905
This single family home located at 520 Tulane Drive Se, Albuquerque, NM 87106 is currently listed for sale with an asking price of $630,500. This property was built in 1940 and has 3 bedrooms and 3 full and 1 partial baths with 2188 sq. ft. Tulane Drive Se is located in the Monterey Hills Addition subdivision. Search Monterey Hills Addition real estate on www.genedellamaggiora.com today.