
BEDS2
BATHS2 full
SQUARE FEET1,030
MLS#1106942
STATUSPending
PROPERTY TYPEResidential - Single Family
SUBDIVISIONSaratoga Sub
Property Description
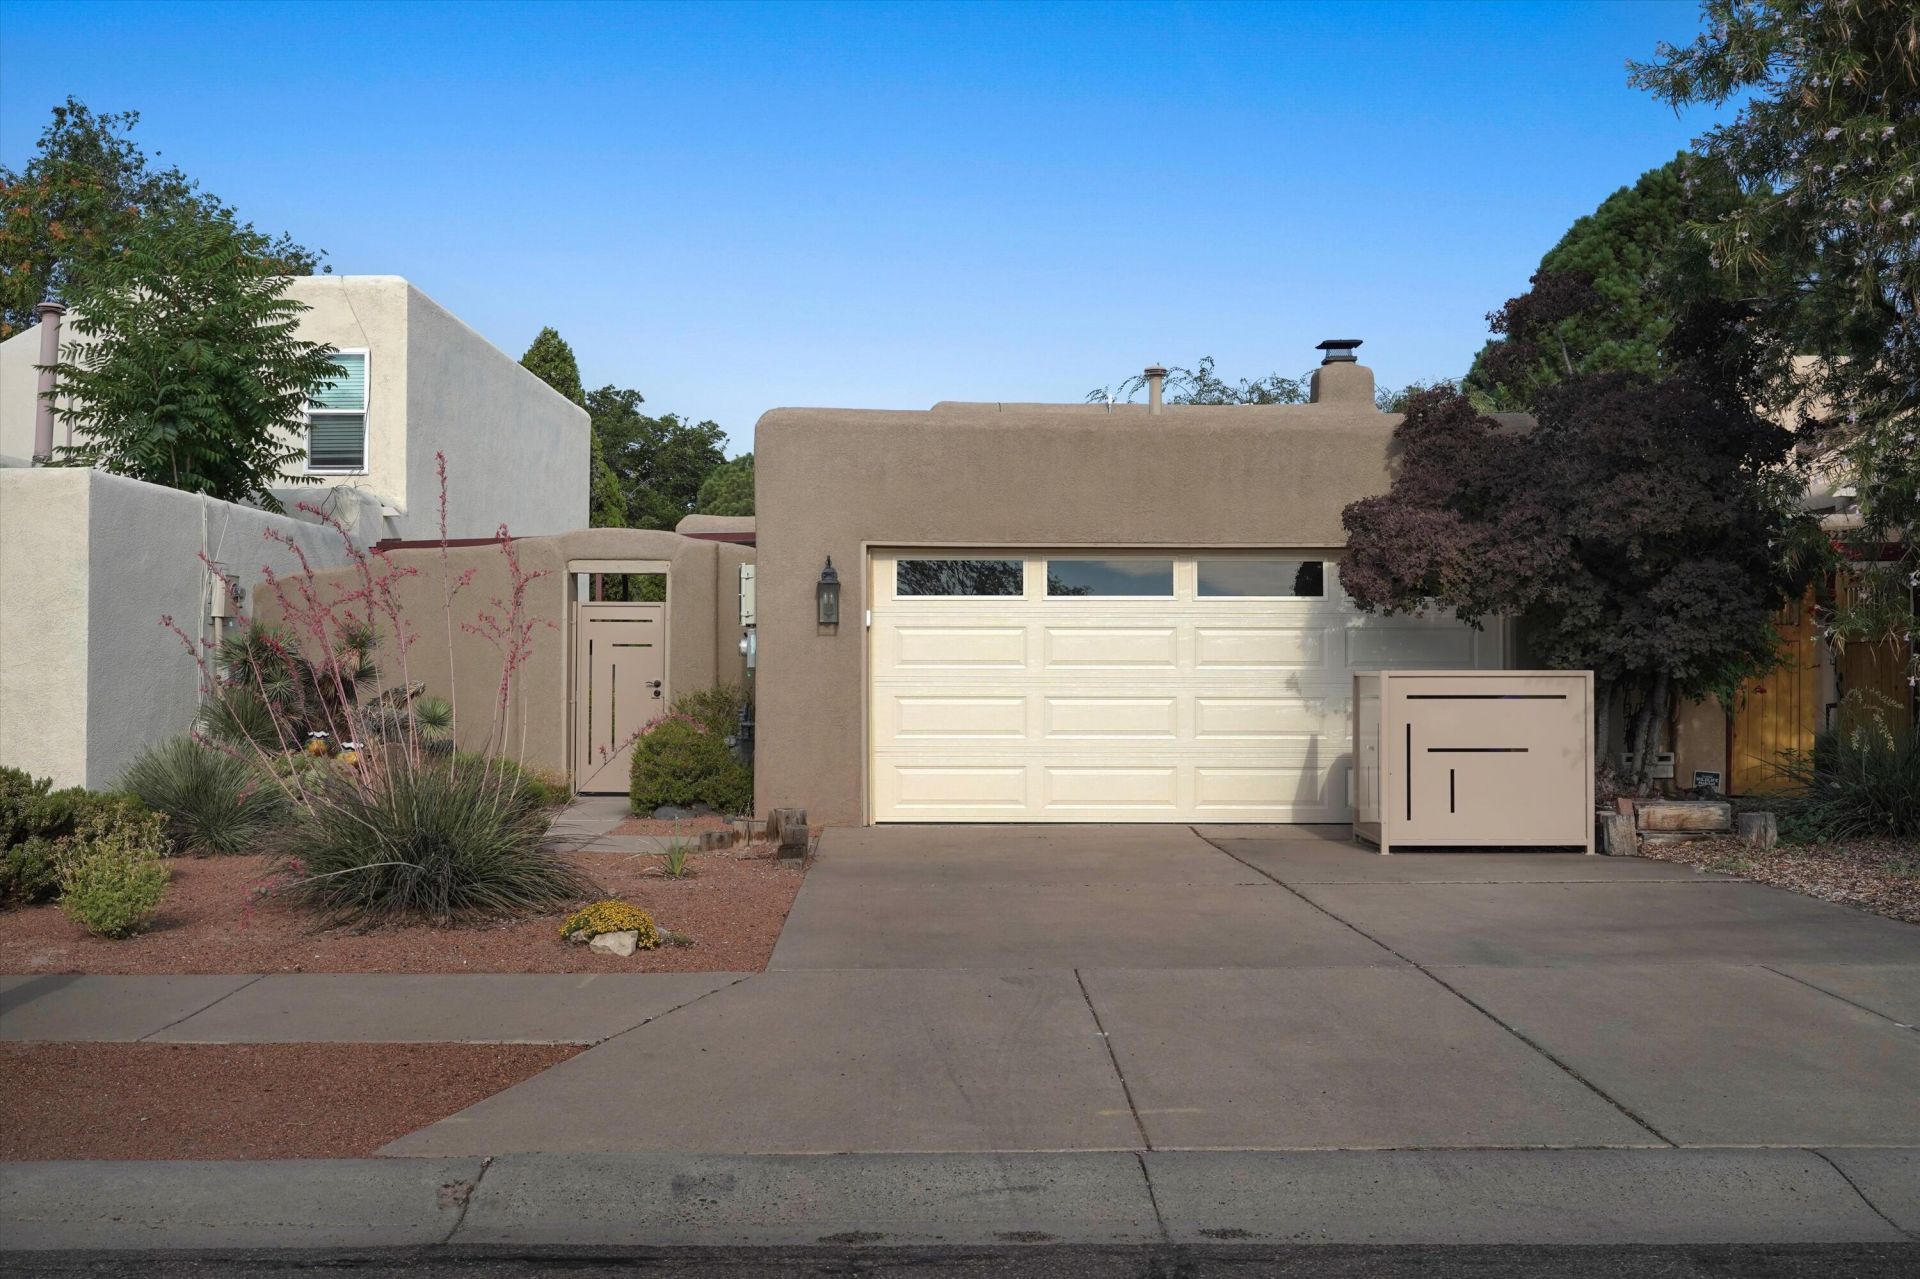
This fully renovated Taylor Ranch gem is full of charm, featuring high ceilings, gorgeous fixtures throughout and a stunning kiva fireplace! A private courtyard welcomes you, while beautifully landscaped front & backyards offer exceptional outdoor living, complete with a large covered patio. Enjoy owned solar panels for energy savings, engineered hardwood floors, newer carpet in the bedrooms, newer windows throughout, & plantation shutters. The renovated kitchen boasts quartz countertops, custom cabinetry, & stainless steel appliances, while the bathrooms have been tastefully updated. Newer furnace, stucco & garage door/motor. Nearby parks & Petroglyph hiking trails complete this incredible home. This one won't last long!
Property Features
Property Type: Residential - Single Family
Cooling: Evaporative Cooling
Fireplaces: 1
Garage: 2 car attached
Heating: Central, Forced Air
Home Style: Patio Home
Lot Size: 0.12 Acres
Roof Type: Flat, Tar/Gravel
Stories: 1.0
Taxes: $2,050
Year Built: 1984
Amenities
Breakfast Area
Ceiling Fan(s)
Main Level Primary
Shower Only
Skylights
Separate Shower
Privacy Wall
Private Yard
Sprinkler/Irrigation
Feature Descriptions
Appliances: Dryer, Dishwasher, Free-Standing Gas Range, Disposal, Refrigerator, Washer
Days on Site: 16
Exterior: Frame, Stucco
Fencing: Wall
Fireplace: Kiva
Flooring: Carpet, Tile, Wood
Laundry: Washer Hookup, Electric Dryer Hookup, Gas Dryer Hookup
Lot: Landscaped, Xeriscape
Parcel#: 101106201102830207
Parking: Attached, Finished Garage, Garage
Parking Notes: Attached, Finished Garage, Garage
Patio/Porch: Covered, Patio
Sewer: Public Sewer
Utilities: Electricity Connected, Natural Gas Connected, Sewer Connected, Water Connected
Water: Public
Window: Double Pane Windows, Insulated Windows, Vinyl, Skylight(s)
Local Schools
High School: Volcano Vista
Middle School: Lyndon B Johnson
Elementary School: Maria M Hughes
Listed By / Shown By
Listed By
Agency Name: LPT Realty
Agency Phone: (877) 366-2213
Shown By
Agent Name: Gene Della Maggiora
Agent Phone: Cell: (505) 585-5293
Agency Title: Coldwell Banker Legacy

Estimate Your Payment
Estimated Payment
$ 951.18 per month $689.93 Principal & Interest $170.83 Property Tax $90.42 Homeowner's InsuranceChange Payment Information
Privacy Policy / DMCA Notice / ADA Accessibility


This site is hosted, designed and copyright
© 1994 - 2026 by
Delta Media Group, Inc. -- Patent Pending --
5227 Saratoga Drive Nw | MLS# 1106942
This single family home located at 5227 Saratoga Drive Nw, Albuquerque, NM 87120 is currently listed for sale with an asking price of $310,000. This property was built in 1984 and has 2 bedrooms and 2 full baths with 1030 sq. ft. Saratoga Drive Nw is located in the Saratoga Sub subdivision. Search Saratoga Sub real estate on www.genedellamaggiora.com today.