
BEDS4
BATHS2 full 1 partial
SQUARE FEET2,967
MLS#1106916
STATUSActive
PROPERTY TYPEResidential - Single Family
SUBDIVISIONPalisades Add
Property Description
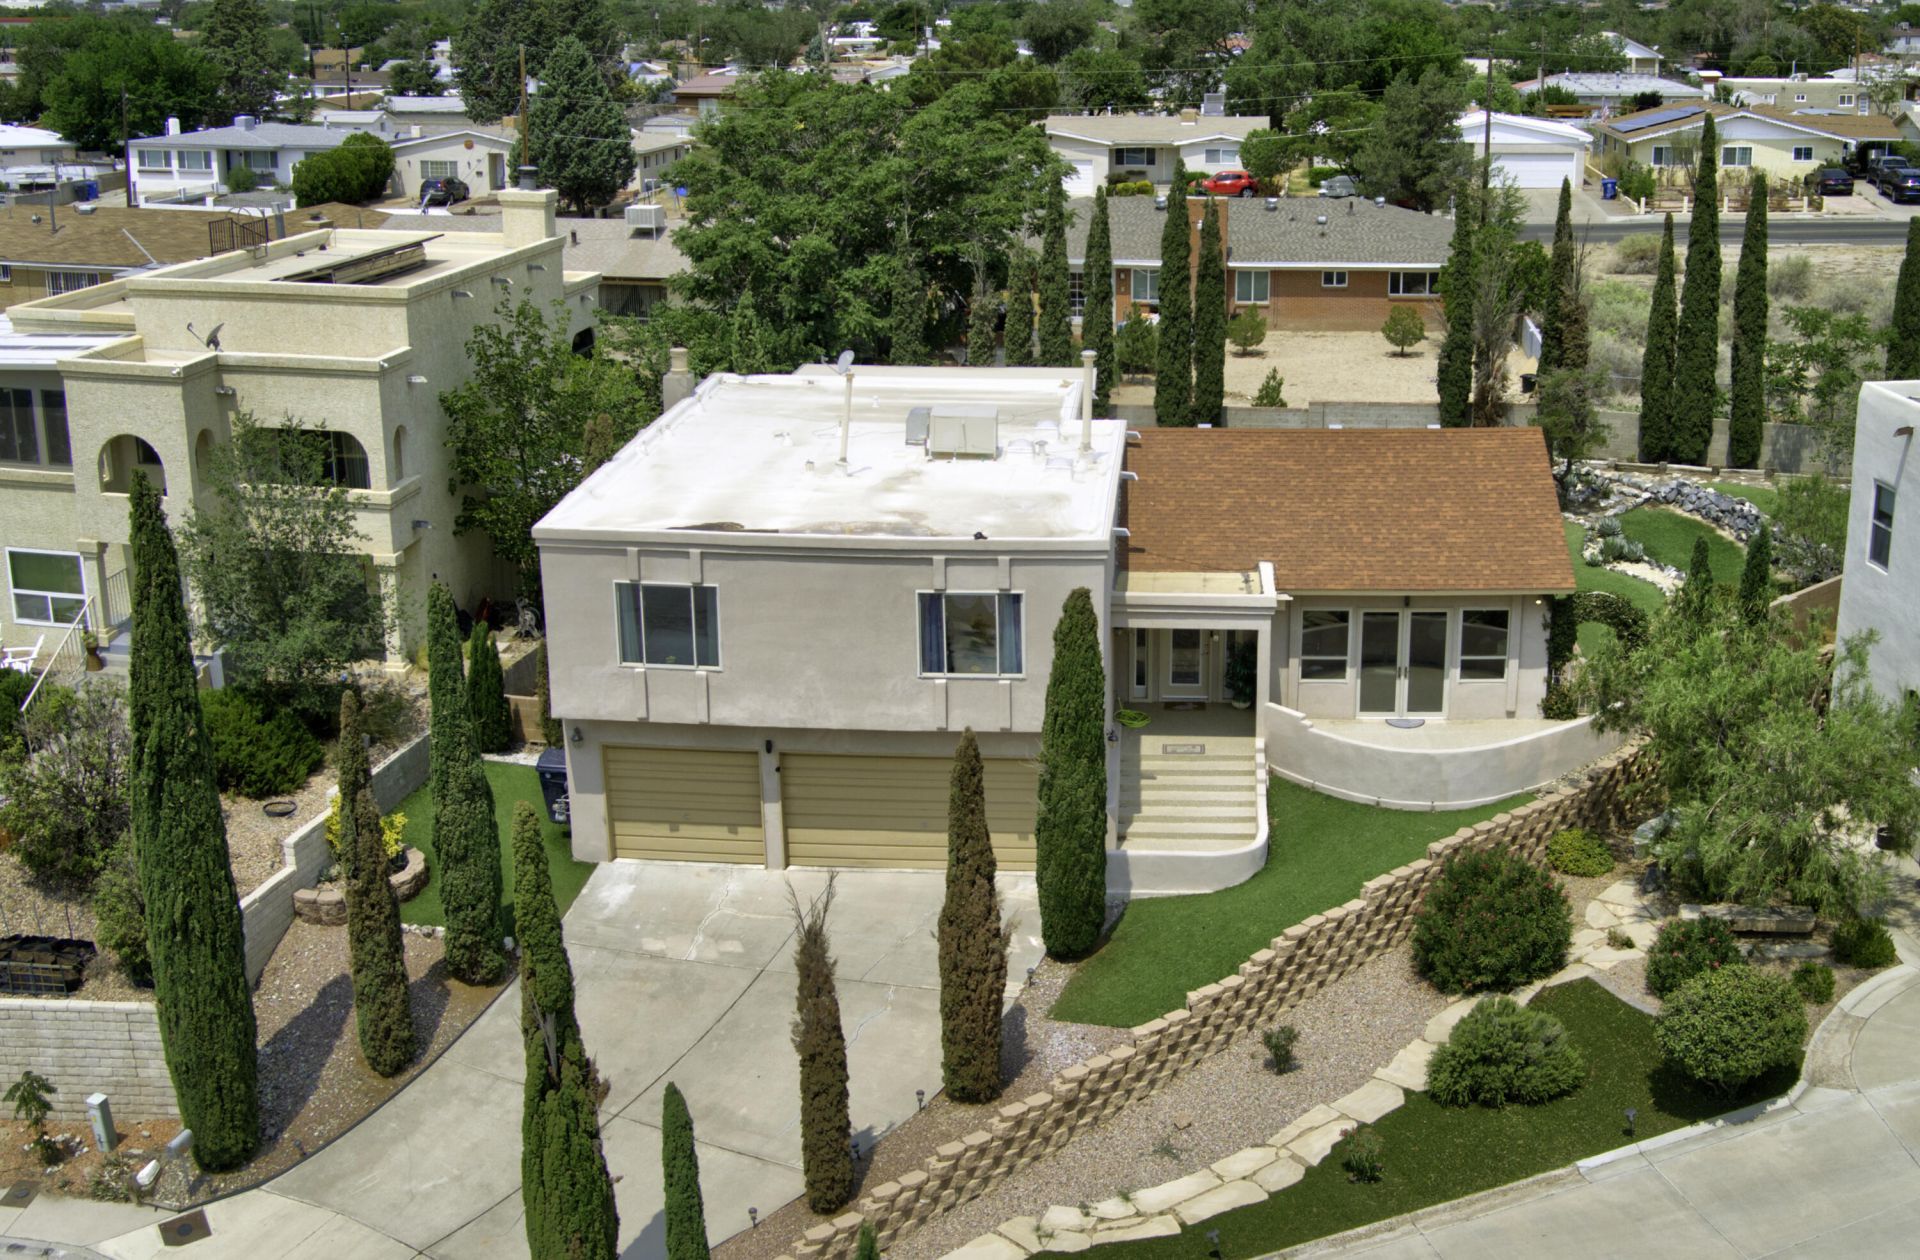
Hidden away on a scenic bluff at the end of a quiet cul-de-sac, this one-of-a-kind 4-bedroom custom split-level home offers breathtaking mountain & city views, timeless architecture, & craftsmanship. On a beautifully landscaped .30-acre lot with mature trees, synthetic lawn, multiple balconies & patios, the home blends indoor comfort with unforgettable outdoor living. Inside, warmth & timeless elegance shine through with dramatic jewel tones, rich alder cabinetry, granite countertops, fireplace, wet bar, & 2 living areas. Spacious private primary suite with balcony, soaking tub, & walk-in closet. 3 car garage, Andersen windows, '24 furnaces & hot water heater. Enjoy the bold sophistication of an iconic '80s/'90s luxury lifestyle, an aesthetic once again celebrated in today's design trends.
Property Features
Property Type: Residential - Single Family
Cooling: Evaporative Cooling
Fireplaces: 1
Garage: 3 car attached
Heating: Forced Air, Multiple Heating Units, Natural Gas
Home Style: Split Level
Lot Size: 0.30 Acres
Roof Type: Flat, Pitched, Shingle
Stories: 3.0
Taxes: $3,014
Year Built: 1988
Amenities
Wet Bar
Breakfast Area
Bathtub
Ceiling Fan(s)
Separate/Formal Dining Room
Dual Sinks
Entrance Foyer
Garden Tub/Roman Tub
Multiple Living Areas
Soaking Tub
Separate Shower
Walk-In Closet(s)
Balcony
Private Yard
Feature Descriptions
Accessibility: None
Appliances: Dishwasher, Free-Standing Electric Range, Refrigerator
Days on Site: 16
Exterior: Frame
Fencing: Wall
Fireplace: Custom
Flooring: Carpet, Tile
Formal Dining: Yes
Laundry: Washer Hookup, Electric Dryer Hookup, Gas Dryer Hookup
Lot: Cul-De-Sac, Lawn, Landscaped, Many Trees, Views
Parcel#: 101105830017341409
Parking: Attached, Finished Garage, Garage
Parking Notes: Attached, Finished Garage, Garage
Patio/Porch: Balcony, Covered, Open, Patio
Sewer: Public Sewer
Utilities: Electricity Connected, Natural Gas Connected, Sewer Connected, Water Connected
Water: Public
Window: Double Pane Windows, Insulated Windows
Local Schools
High School: West Mesa
Middle School: John Adams
Elementary School: Lavaland
Listed By / Shown By
Listed By
Agency Name: RE/MAX SELECT
Agency Phone: (505) 265-5111
Shown By
Agent Name: Gene Della Maggiora
Agent Phone: Cell: (505) 585-5293
Agency Title: Coldwell Banker Legacy

Estimate Your Payment
Estimated Payment
$ 1,610.47 per month $1,201.81 Principal & Interest $251.17 Property Tax $157.50 Homeowner's InsuranceChange Payment Information
Privacy Policy / DMCA Notice / ADA Accessibility


This site is hosted, designed and copyright
© 1994 - 2026 by
Delta Media Group, Inc. -- Patent Pending --
529 La Bajada Court Nw | MLS# 1106916
This single family home located at 529 La Bajada Court Nw, Albuquerque, NM 87105 is currently listed for sale with an asking price of $540,000. This property was built in 1988 and has 4 bedrooms and 2 full and 1 partial baths with 2967 sq. ft. La Bajada Court Nw is located in the Palisades Add subdivision. Search Palisades Add real estate on www.genedellamaggiora.com today.