
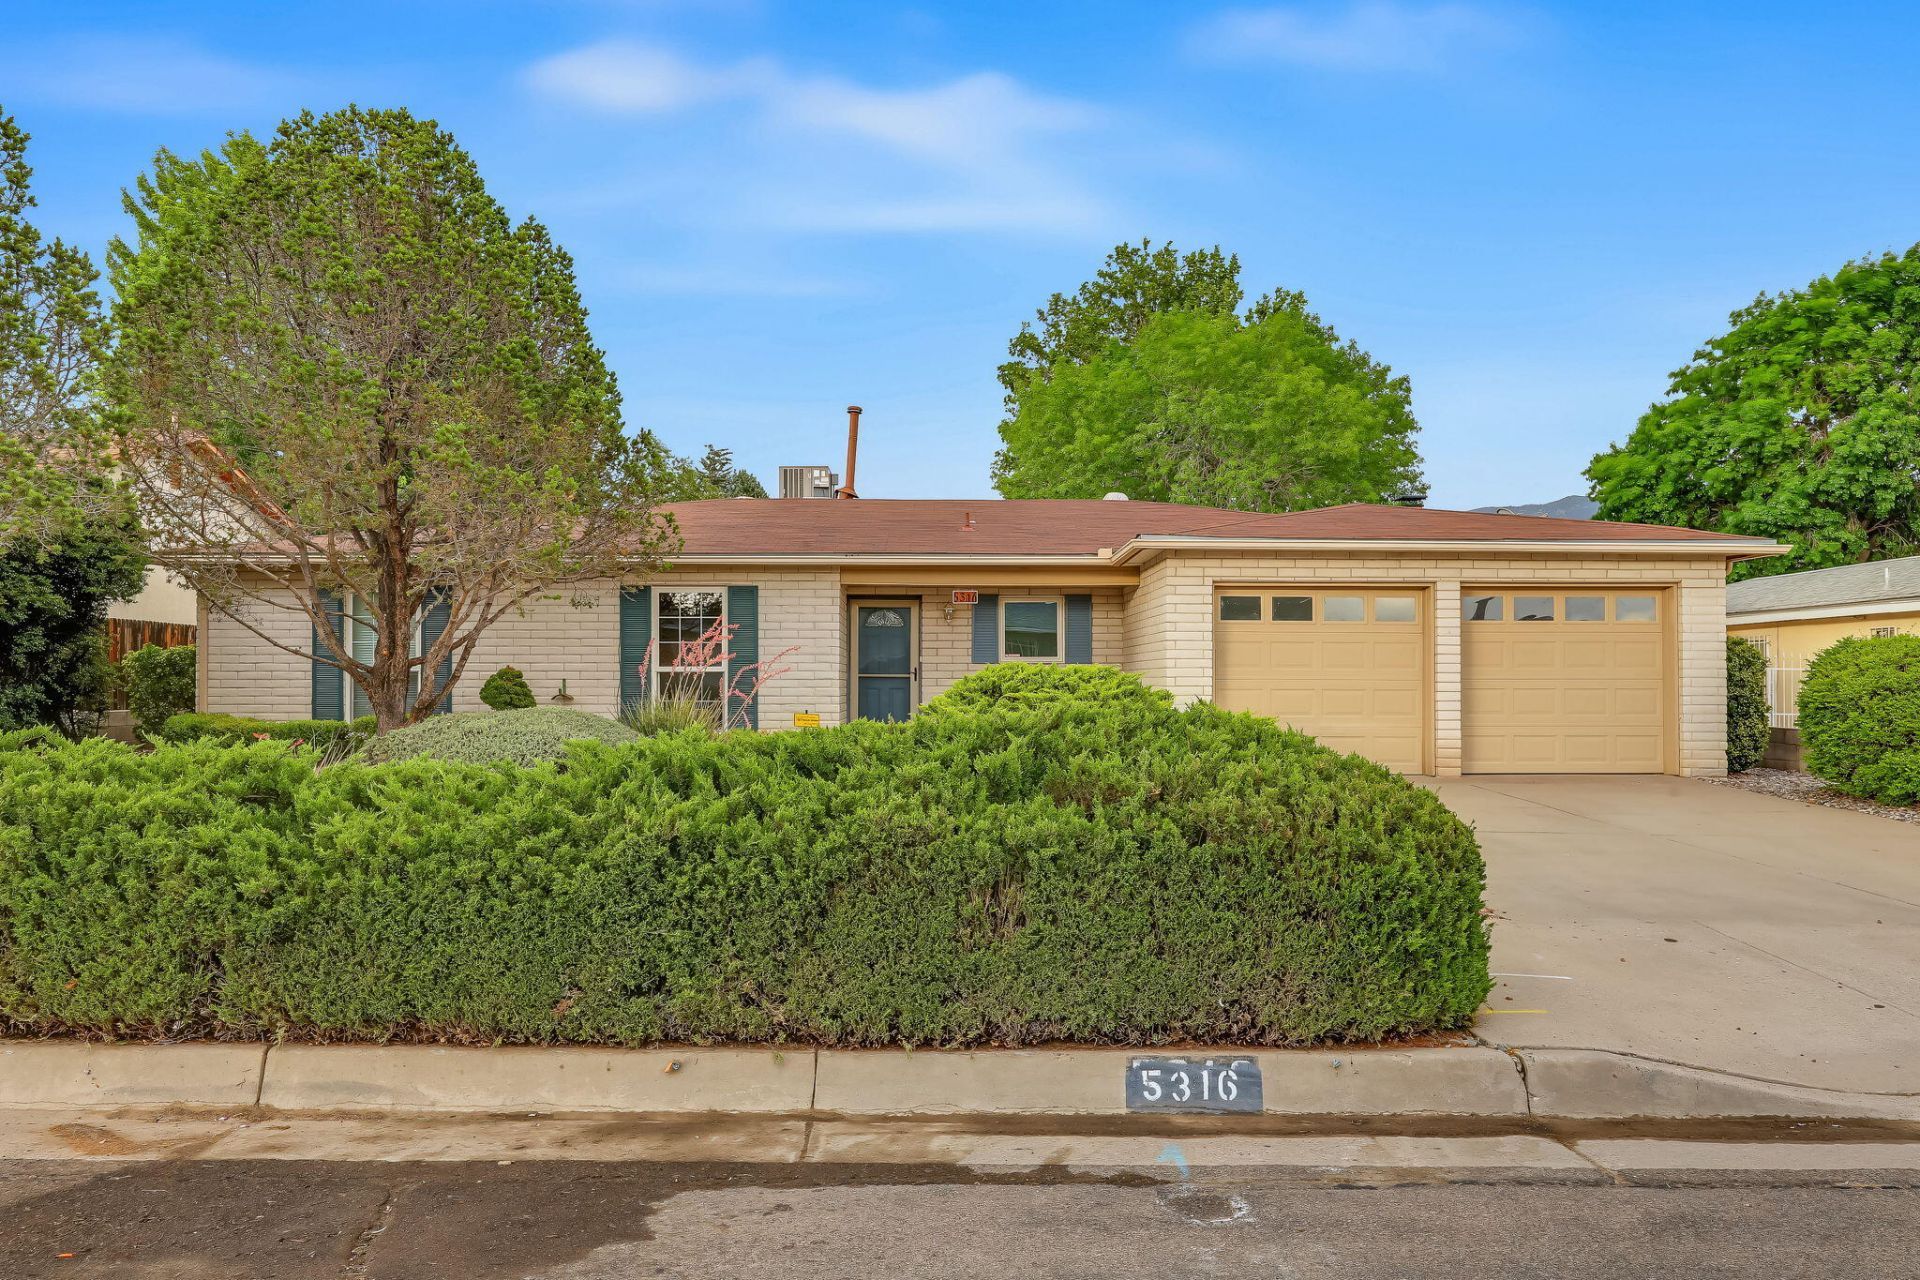
BEDS3
BATHS2 full
SQUARE FEET1,724
MLS#1106196
STATUSActive
PROPERTY TYPEResidential - Single Family
Property Description
Open house Saturday, July 25 from 11-2 and Sunday, July 26 from 1-3. May 2026 new AC/Heater!!! Nestled in Albuquerque's sought-after Foothills, this beautifully maintained 3-bedroom, 2-bath residence offers the perfect blend of comfort and convenience. Thoughtfully designed for everyday living, the home features a warm and inviting family room anchored by a fireplace, creating an ideal gathering space. The functional kitchen opens to spacious living and dining areas, providing excellent flow for entertaining or relaxing at home. The primary suite is a peaceful escape, featuring French doors that lead directly to a picturesque backyard filled with mature landscaping, a large shade tree, colorful blooms, and a private patio. A charming sunroom extends the living space and provides a
Property Features
Property Type: Residential - Single Family
Cooling: Refrigerated
Fireplaces: 1
Garage: 2 car attached
Heating: Combination, Central, Forced Air
Home Style: Ranch
Lot Size: 0.18 Acres
Roof Type: Pitched, Shingle
Stories: 1.0
Taxes: $2,059
Year Built: 1975
Amenities
Bookcases
Breakfast Area
Ceiling Fan(s)
Separate/Formal Dining Room
Family/Dining Room
Living/Dining Room
Multiple Living Areas
Main Level Primary
Sprinkler/Irrigation
Feature Descriptions
Appliances: Dryer, Free-Standing Gas Range, Disposal, Microwave, Refrigerator, Washer
Days on Site: 30
Exterior: Brick Veneer, Stucco
Fireplace: Custom, Glass Doors, Gas Log
Flooring: Carpet, Laminate, Tile
Formal Dining: Yes
Laundry: Washer Hookup, Electric Dryer Hookup, Gas Dryer Hookup
Lot: Lawn, Landscaped, Sprinklers Automatic, Few Trees
Parcel#: 102106108434320115
Parking: Attached, Door-Multi, Garage, Two Car Garage, Workshop in Garage
Parking Notes: Attached, Door-Multi, Garage, Two Car Garage, Workshop
Patio/Porch: Glass Enclosed, Patio
Security: yes
Security: Security System, Smoke Detector(s)
Sewer: Public Sewer
Utilities: Electricity Connected, Natural Gas Connected, Sewer Connected, Water Connected
Water: Public
Window: Double Pane Windows, Insulated Windows, Vinyl
Local Schools
High School: Eldorado
Middle School: Eisenhower
Elementary School: S Y Jackson
Listed By / Shown By
Listed By
Agency Name: Coldwell Banker Legacy

Shown By
Agent Name: Gene Della Maggiora
Agent Phone: Cell: (505) 585-5293
Estimate Your Payment
Estimated Payment
$ 1,276.65 per month $977.02 Principal & Interest $171.58 Property Tax $128.04 Homeowner's InsuranceChange Payment Information
Privacy Policy / DMCA Notice / ADA Accessibility


This site is hosted, designed and copyright
© 1994 - 2026 by
Delta Media Group, Inc. -- Patent Pending --
5316 Van Christopher Drive Ne | MLS# 1106196
This single family home located at 5316 Van Christopher Drive Ne, Albuquerque, NM 87111 is currently listed for sale by Coldwell Banker Legacy, with an asking price of $439,000. This property was built in 1975 and has 3 bedrooms and 2 full baths with 1724 sq. ft. Search Albuquerque real estate on www.genedellamaggiora.com today.