
BEDS4
BATHS3 full
SQUARE FEET3,629
MLS#1106392
STATUSPending
PROPERTY TYPEResidential - Single Family
SUBDIVISIONSandia Heights South Subdivision
Property Description
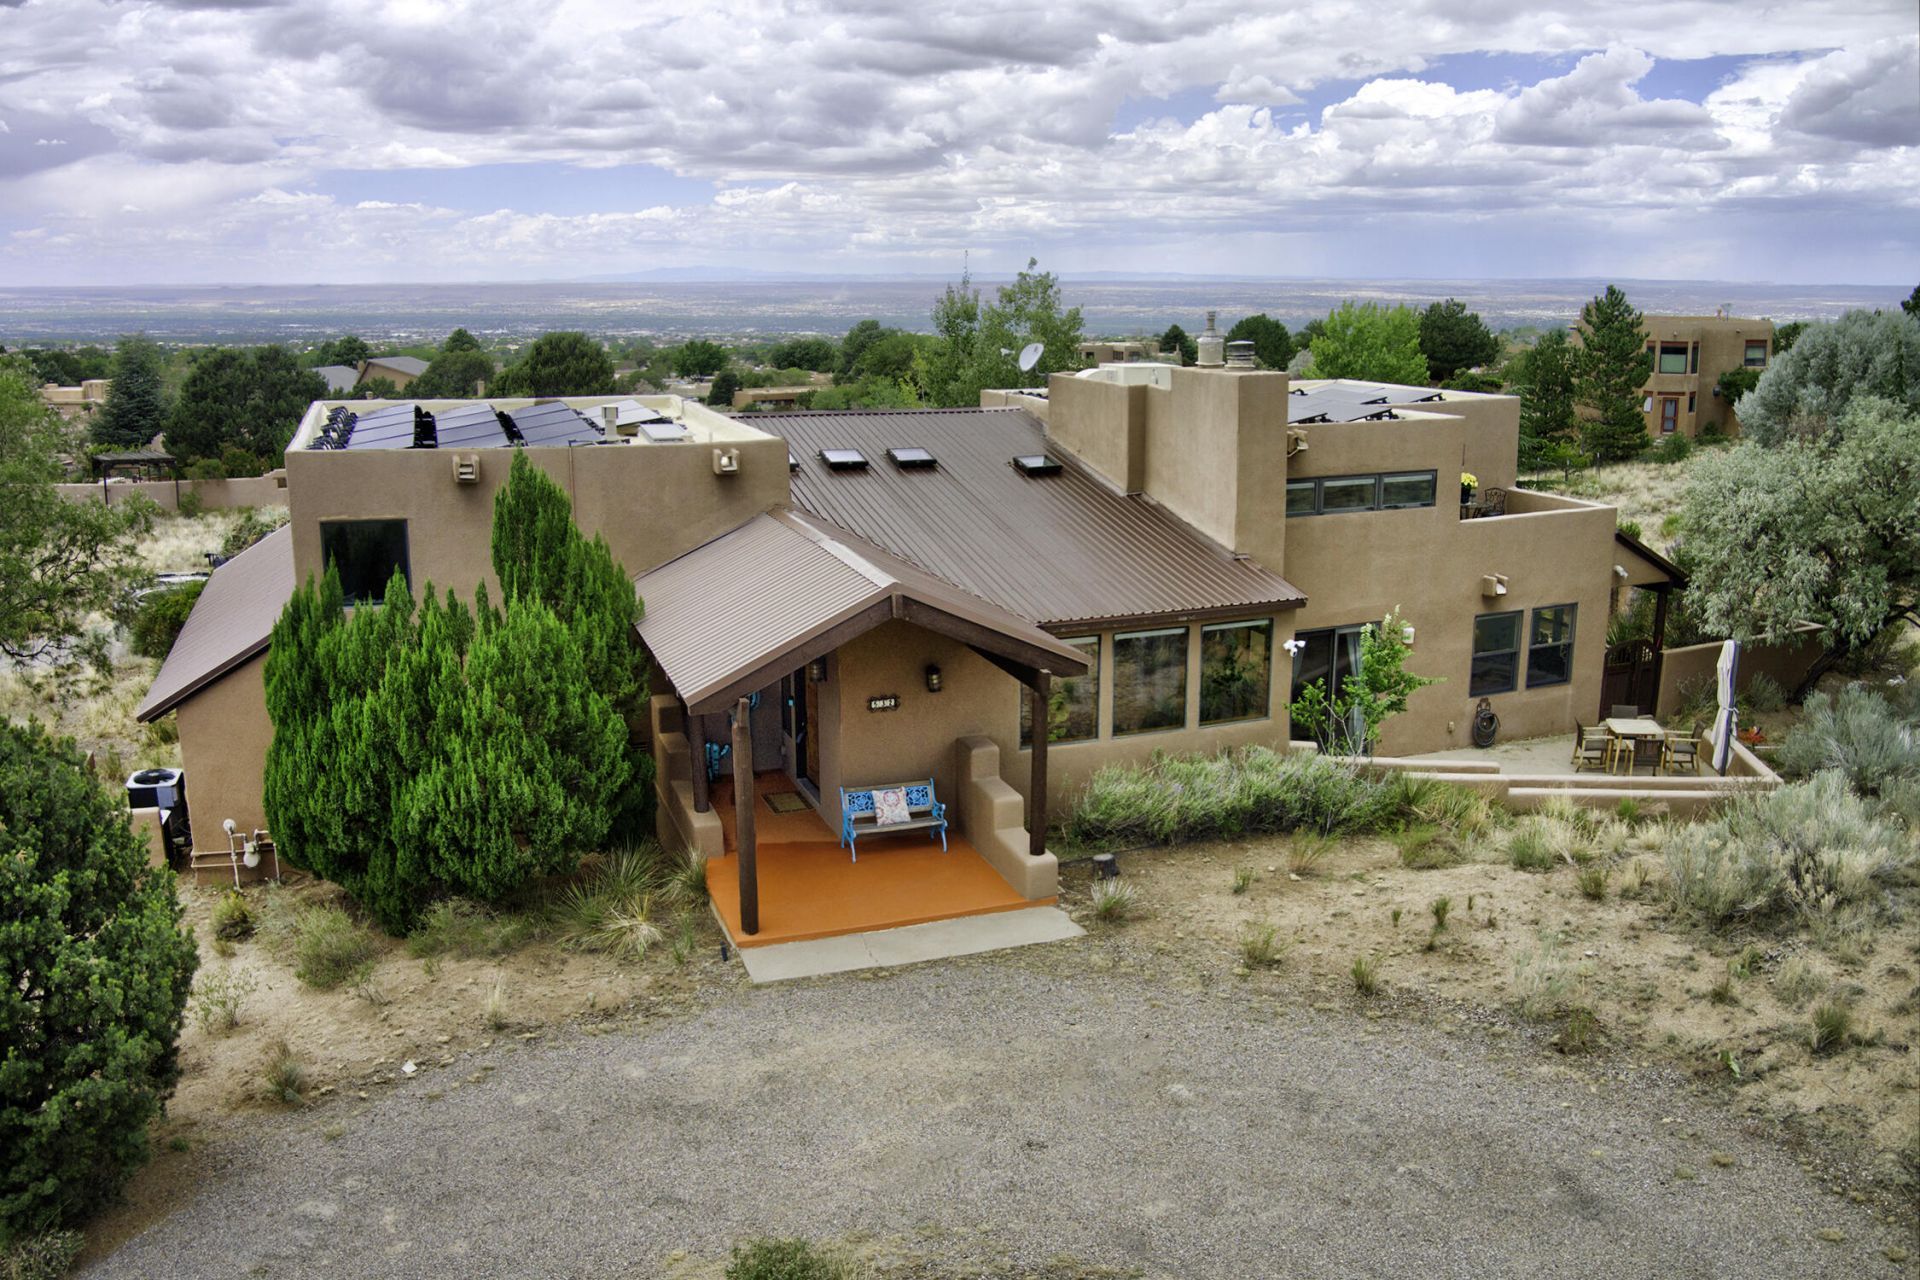
Exceptional Sandia Heights home, where commanding mountain & city views create an unforgettable backdrop. This beautifully maintained residence offers 4 spacious bedrooms, 3 full baths, 2 living areas, formal dining room & a kitchen designed for effortless entertaining. Pride of ownership shines w/recent premium upgrades: a durable metal roof (2022), primary BD & deck roof updates (2024), & fresh elastic stucco (2023). The interior features a unique blend of classic Southwest brick & modern engineered flooring. Other updates include Navien tankless water heater, new concrete driveway (2024). Outdoor living features a charming courtyard, grassy backyard, play area, & Kiva fireplace perfect for spectacular NM sunsets. Complete with a large 2-car garage, workspace & huge extra --storage room
Property Features
Property Type: Residential - Single Family
Cooling: Refrigerated
Fireplaces: 4
Garage: 2
Heating: Combination, Central, Natural Gas
Home Style: Custom
Lot Size: 1.03 Acres
Roof Type: Metal
Stories: 2.0
Taxes: $7,533
Year Built: 1979
Amenities
Breakfast Bar
Breakfast Area
Ceiling Fan(s)
Central Vacuum
Separate/Formal Dining Room
Dual Sinks
Entrance Foyer
Garden Tub/Roman Tub
High Ceilings
Home Office
Multiple Living Areas
Separate Shower
Walk-In Closet(s)
Courtyard
Deck
Hot Tub/Spa
Private Yard
Sprinkler/Irrigation
Feature Descriptions
Accessibility: None
Appliances: Dryer, Dishwasher, Free-Standing Electric Range, Disposal, Microwave, Refrigerator, Washer
Days on Site: 26
Exterior: Stucco, Synthetic Stucco
Fencing: Wall
Fireplace: Kiva, Pellet Stove, Wood Burning
Flooring: Brick, Carpet Free, Wood
Formal Dining: Yes
Hot Tub: Yes
Laundry: Electric Dryer Hookup
Lot: Corner Lot, Lawn, Landscaped, Sprinkler System, Views
Parcel#: 102306421228710440
Parking: Garage, Storage, Workshop in Garage
Parking Notes: Garage, Storage, Workshop in Garage
Patio/Porch: Deck, Open, Patio
Security: Smoke Detector(s)
Sewer: Septic Tank
Spa: Yes
Utilities: Cable Available, Electricity Connected, Natural Gas Connected, Phone Available, Water Connected
Water: Community/Coop
Window: Double Pane Windows, Insulated Windows
Local Schools
High School: La Cueva
Middle School: Desert Ridge
Elementary School: Double Eagle
Listed By / Shown By
Listed By
Agency Name: Vista Encantada Realtors, LLC
Agency Phone: (505) 884-0020
Shown By
Agent Name: Gene Della Maggiora
Agent Phone: Cell: (505) 585-5293
Agency Title: Coldwell Banker Legacy

Estimate Your Payment
Estimated Payment
$ 3,270.84 per month $2,336.84 Principal & Interest $627.75 Property Tax $306.25 Homeowner's InsuranceChange Payment Information
Privacy Policy / DMCA Notice / ADA Accessibility


This site is hosted, designed and copyright
© 1994 - 2026 by
Delta Media Group, Inc. -- Patent Pending --
532 Roadrunner Lane Ne | MLS# 1106392
This single family home located at 532 Roadrunner Lane Ne, Albuquerque, NM 87122 is currently listed for sale with an asking price of $1,050,000. This property was built in 1979 and has 4 bedrooms and 3 full baths with 3629 sq. ft. Roadrunner Lane Ne is located in the Sandia Heights South Subdivision subdivision. Search Sandia Heights South Subdivision real estate on www.genedellamaggiora.com today.