
BEDS4
BATHS2 full
SQUARE FEET1,791
MLS#1106351
STATUSActive
PROPERTY TYPEResidential - Mobile Home
SUBDIVISIONRIO RANCHO ESTATES
Property Description
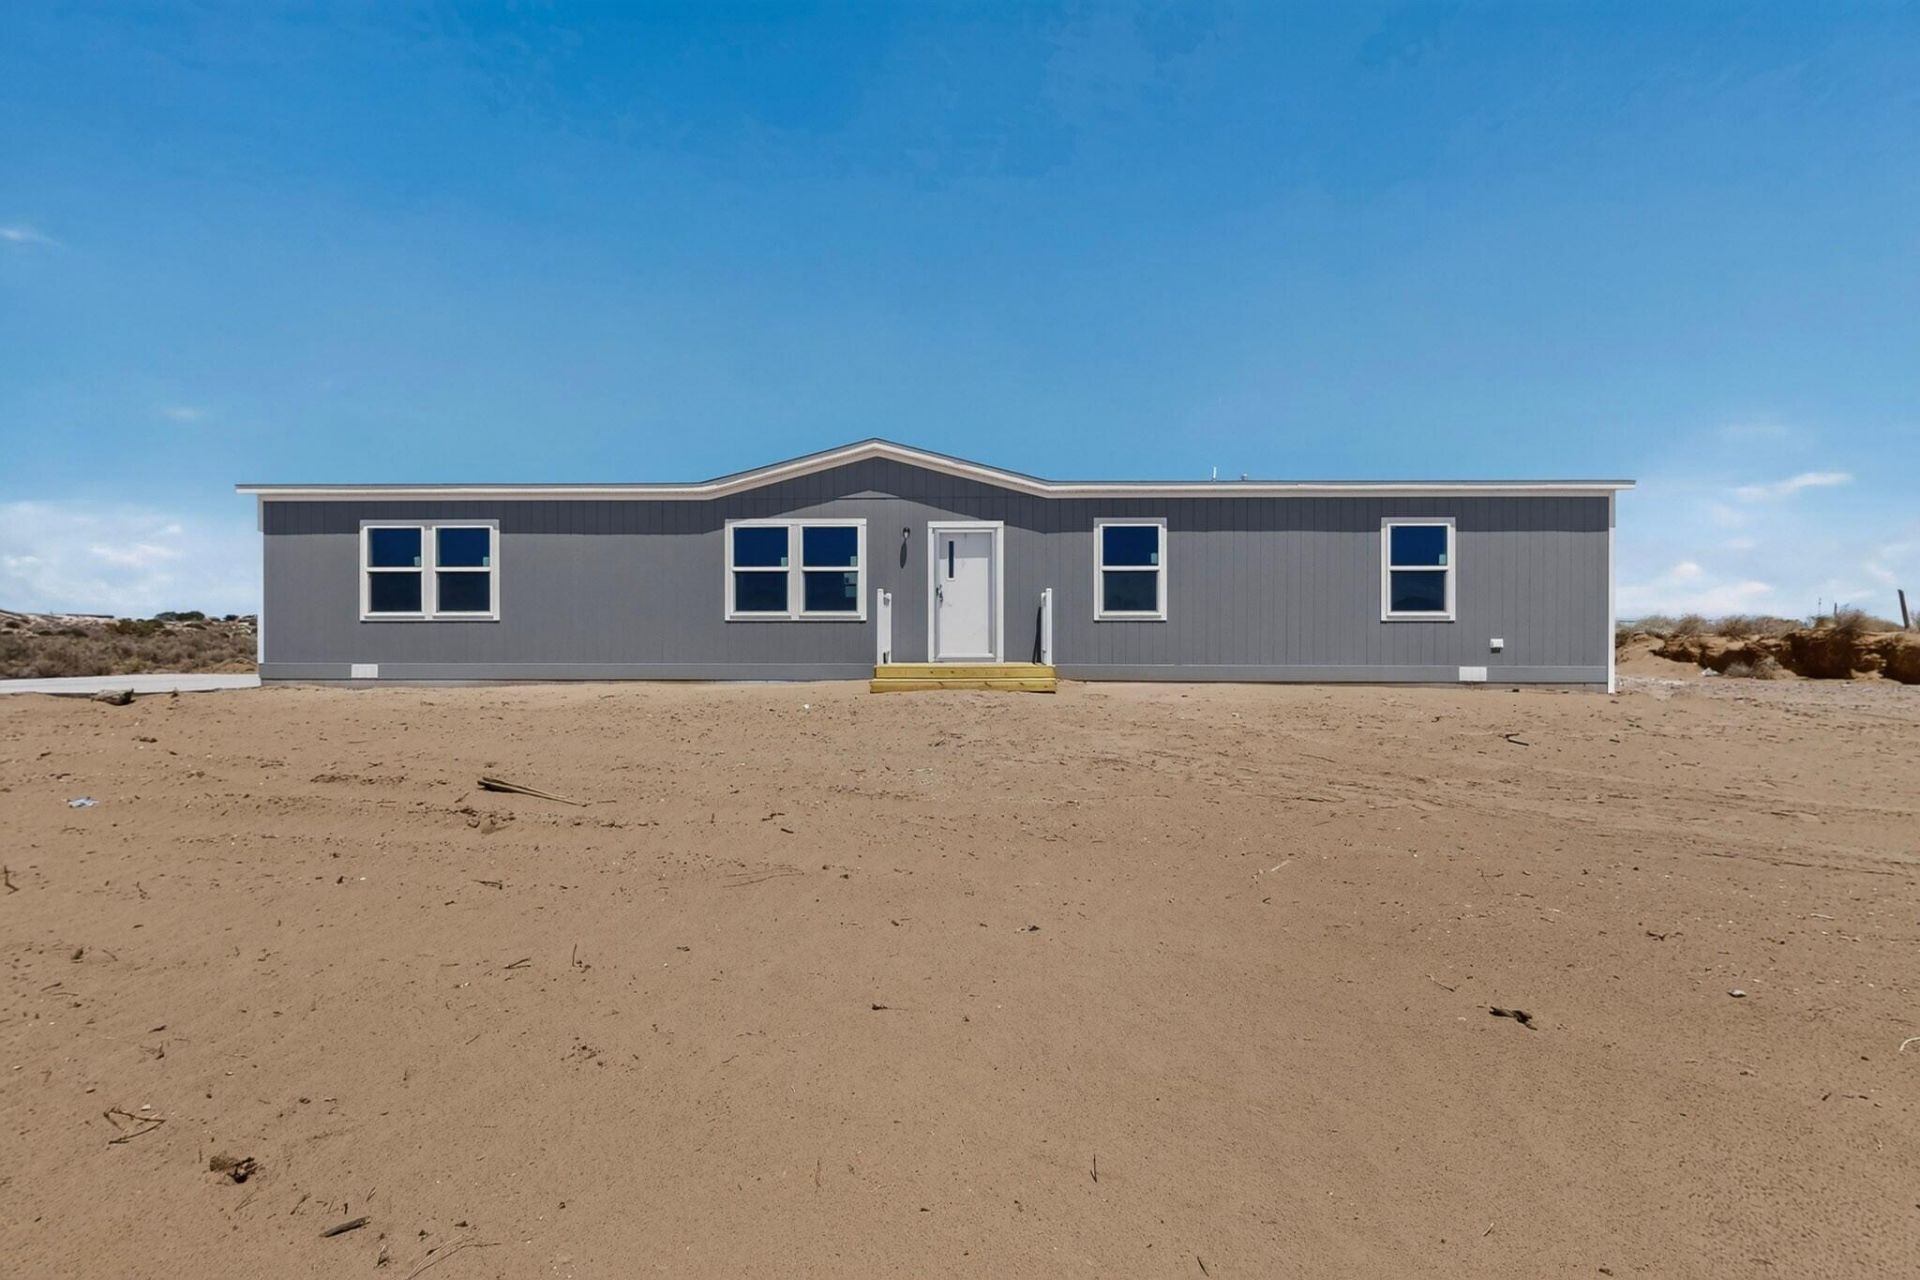
Beautiful Brand New Clayton Home will be ready for New Owner in August 2026. Home sits on one acre. Close to shopping and yet still feels like country living. Gorgeous views of mountains from back deck. Inside the City Limits of Rio Rancho. Home comes with four bedrooms, two baths, an open concept living room, large kitchen with a center island. Some of the other features are full set of Kitchen Appliances, Smart Thermostat, Refrigerated Air. Spacious owners suite with nice bathroom with separate tub and walk in shower. All of this plus a Two Car Garage. The Home is on a Permanent Foundation that qualifies for VA, FHA and Conventional loans.
Property Features
Property Type: Residential - Mobile Home
Cooling: ENERGY STAR Qualified Equipment, Refrigerated
Garage: 2
Heating: Central, Electric, ENERGY STAR Qualified Equipment
Home Style: Mobile Home, Ranch
Lot Size: 1.00 Acres
Roof Type: Pitched, Shingle
Stories: 1.0
Taxes: $531
Year Built: 2026
Amenities
Ceiling Fan(s)
Dual Sinks
Garden Tub/Roman Tub
Kitchen Island
Multiple Living Areas
Main Level Primary
Walk-In Closet(s)
Deck
Private Yard
Feature Descriptions
Appliances: Dishwasher, ENERGY STAR Qualified Appliances, Free-Standing Electric Range, Refrigerator, Range Hood, Self Cleaning Oven
Days on Site: 27
Exterior: Frame
Fireplace: Custom
Flooring: Vinyl
Laundry: Electric Dryer Hookup
Lot: None, Planned Unit Development, Views
Parcel#: 1010071014173
Parking: Door-Multi, Detached, Garage, Two Car Garage
Parking Notes: Door-Multi, Detached, Garage, Two Car Garage
Patio/Porch: Deck
Security: Smoke Detector(s)
Sewer: Septic Tank
Utilities: Electricity Connected, Sewer Connected, Underground Utilities, Water Connected
Water: Public
Window: Low-Emissivity Windows
Local Schools
High School: V. Sue Cleveland
Middle School: Eagle Ridge
Elementary School: Colinas Del Norte
Listed By / Shown By
Listed By
Agency Name: Pride Real Estate
Agency Phone: (505) 301-5782
Shown By
Agent Name: Gene Della Maggiora
Agent Phone: Cell: (505) 585-5293
Agency Title: Coldwell Banker Legacy

Estimate Your Payment
Estimated Payment
$ 1,126.66 per month $956.99 Principal & Interest $44.25 Property Tax $125.42 Homeowner's InsuranceChange Payment Information
Privacy Policy / DMCA Notice / ADA Accessibility


This site is hosted, designed and copyright
© 1994 - 2026 by
Delta Media Group, Inc. -- Patent Pending --
533 Hill Road Ne | MLS# 1106351
This single family home located at 533 Hill Road Ne, Rio Rancho, NM 87144 is currently listed for sale with an asking price of $430,000. This property was built in 2026 and has 4 bedrooms and 2 full baths with 1791 sq. ft. Hill Road Ne is located in the RIO RANCHO ESTATES subdivision. Search RIO RANCHO ESTATES real estate on www.genedellamaggiora.com today.