
BEDS2
BATHS2 full
SQUARE FEET1,298
MLS#1106418
STATUSPending
PROPERTY TYPEResidential - Single Family
SUBDIVISIONLuttrell Subdivision
Property Description
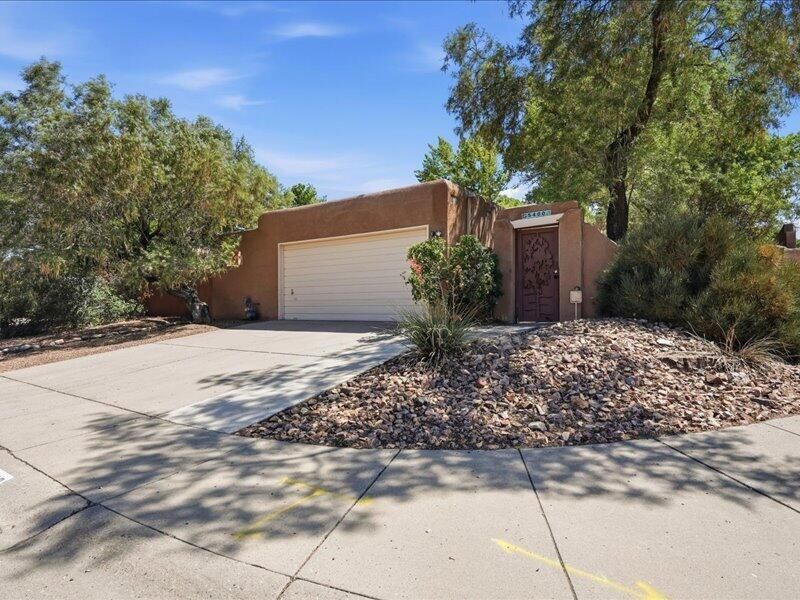
Welcome home to this beautifully maintained patio home nestled on a quiet cul-de-sac in the highly sought-after Eldorado High School District, just moments from Bear Canyon Open Space. A gated, landscaped courtyard creates an inviting first impression. Inside, you'll find a bright, open floor plan featuring a cozy fireplace, spacious dining area, and a well-appointed kitchen with abundant cabinetry and stainless steel appliances. The private primary suite offers a walk-in closet, dual vanities, and a versatile sitting area or office with its own secluded courtyard. A generous secondary suite also features dual vanities and a private bath. Additional highlights include a newer furnace, Refrigerated air, water heater, TPO roof, updated windows, and a convenient laundry room near the rooms
Property Features
Property Type: Residential - Single Family
Cooling: Refrigerated
Fireplaces: 1
Garage: 2
Heating: Central, Forced Air
Home Style: Patio Home
Lot Size: 0.11 Acres
Stories: 1.0
Taxes: $2,810
Year Built: 1983
Amenities
Dual Sinks
Main Level Primary
Privacy Wall
Water Feature
Feature Descriptions
Accessibility: None
Appliances: Dryer, Dishwasher, Free-Standing Electric Range, Refrigerator, Washer
Days on Site: 25
Exterior: Frame
Fireplace: Wood Burning
Flooring: Carpet, Tile
Laundry: Electric Dryer Hookup
Lot: Landscaped, Few Trees, Views
Parcel#: 102206108548120342
Parking: Detached, Garage, Garage Door Opener, Oversized
Parking Notes: Detached, Garage, Garage Door Opener, Oversized
Patio/Porch: Open, Patio
Sewer: Public Sewer
Utilities: Electricity Connected, Natural Gas Connected, Sewer Connected, Water Connected
Water: Public
Window: Double Pane Windows, Insulated Windows
Local Schools
High School: Eldorado
Middle School: Eisenhower
Elementary School: Georgia O Keeffe
Listed By / Shown By
Listed By
Agency Name: EXP Realty LLC
Agency Phone: (505) 554-3873
Shown By
Agent Name: Gene Della Maggiora
Agent Phone: Cell: (505) 585-5293
Agency Title: Coldwell Banker Legacy

Estimate Your Payment
Estimated Payment
$ 1,090.03 per month $756.69 Principal & Interest $234.17 Property Tax $99.17 Homeowner's InsuranceChange Payment Information
Privacy Policy / DMCA Notice / ADA Accessibility


This site is hosted, designed and copyright
© 1994 - 2026 by
Delta Media Group, Inc. -- Patent Pending --
5400 Luttrell Court Ne | MLS# 1106418
This single family home located at 5400 Luttrell Court Ne, Albuquerque, NM 87111 is currently listed for sale with an asking price of $340,000. This property was built in 1983 and has 2 bedrooms and 2 full baths with 1298 sq. ft. Luttrell Court Ne is located in the Luttrell Subdivision subdivision. Search Luttrell Subdivision real estate on www.genedellamaggiora.com today.