
BEDS4
BATHS2 full 1 partial
SQUARE FEET2,741
MLS#202602863
STATUSActive
PROPERTY TYPEResidential - Single Family
Property Description
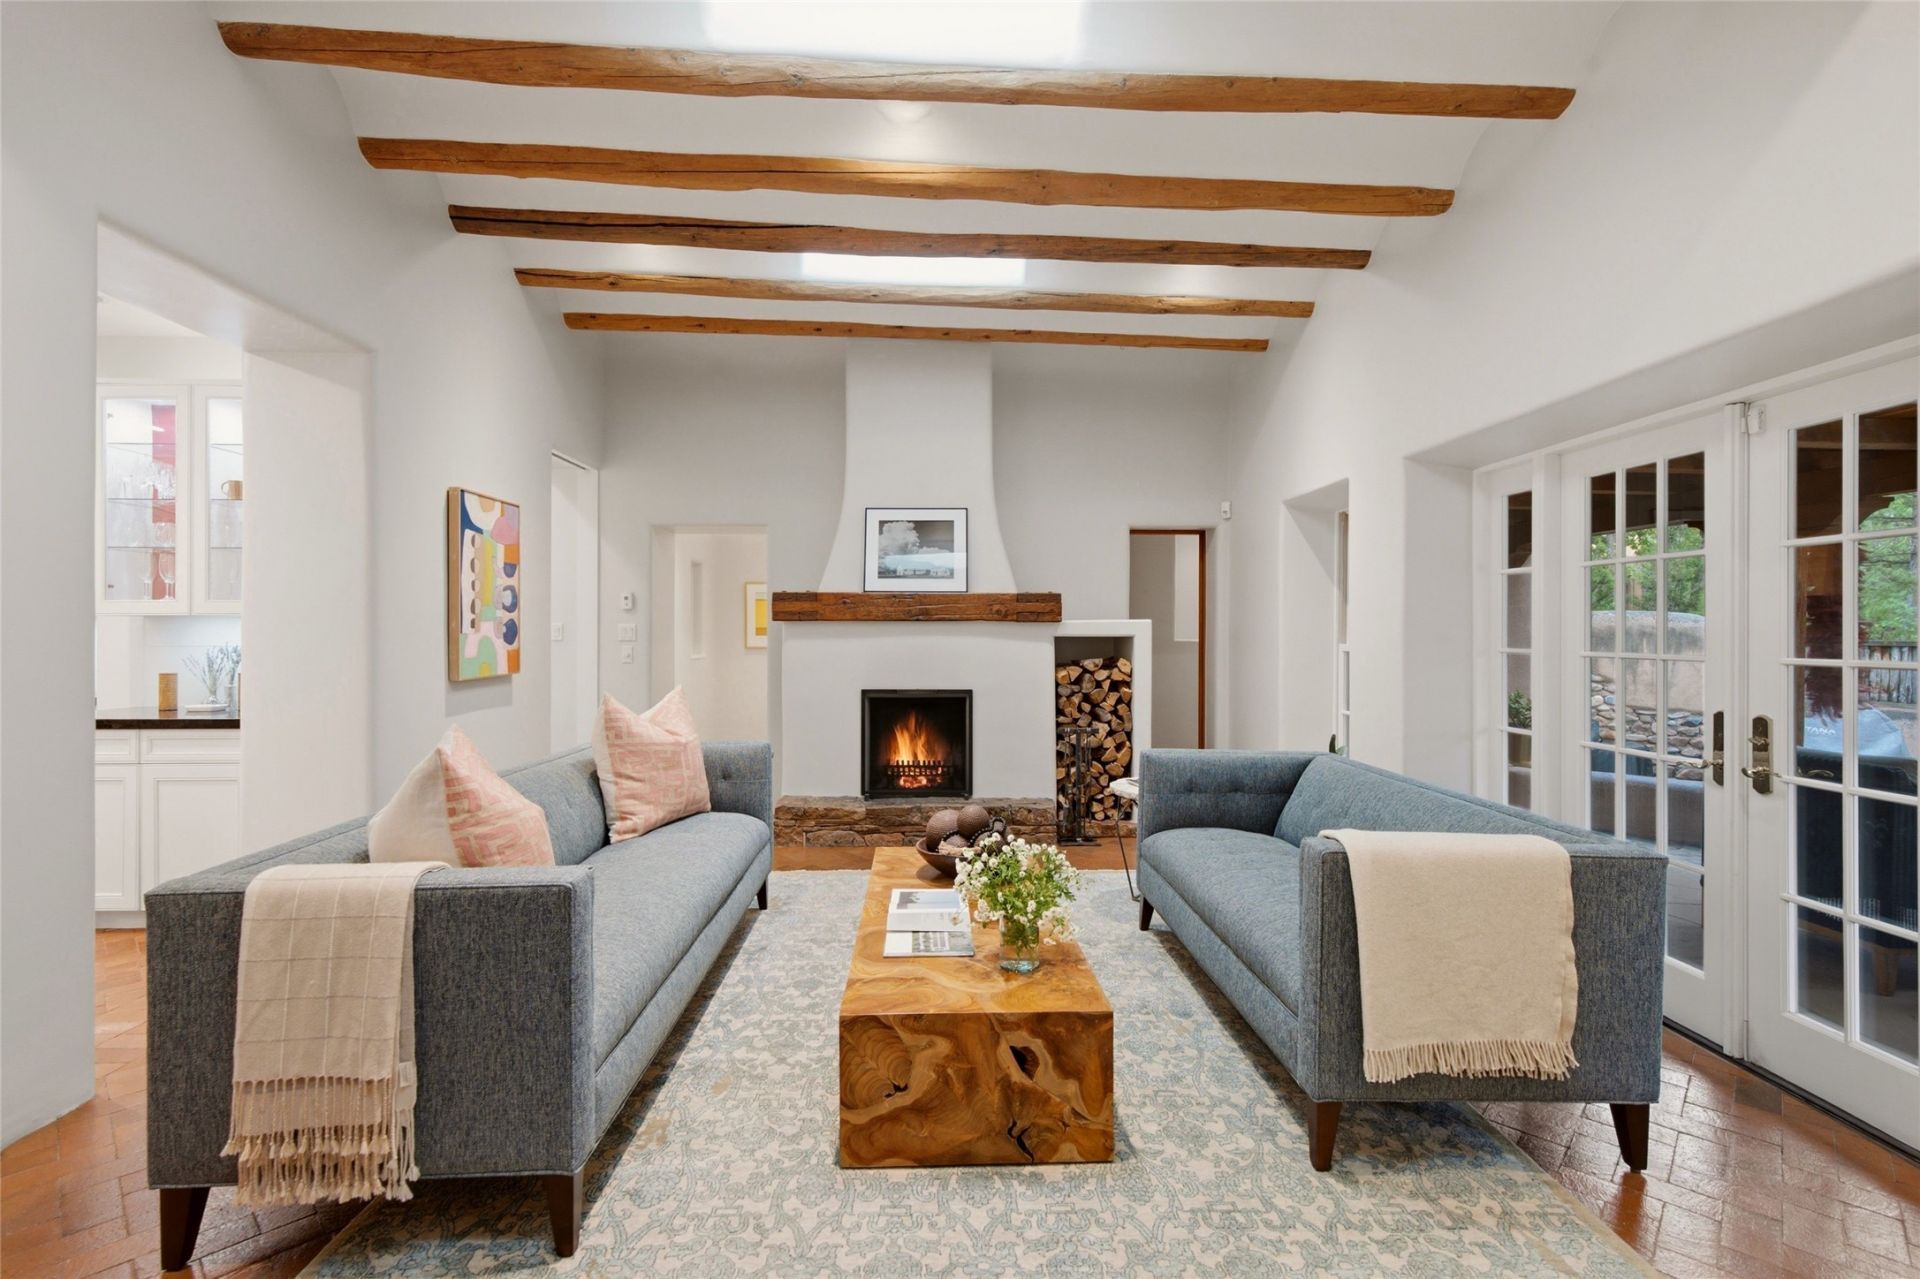
Tucked away on one of the most coveted streets on Santa Fe's Historic Eastside lies this exceptional gated estate. Set on .47 acres, the property features an elegant two-bedroom, two-and-a-half-bath main residence, a beautifully appointed one-bedroom casita with a spacious living room, fireplace, full kitchen, and its own washer and dryer, as well as a separate one-bedroom, one-bath studio ideal as a home office, guesthouse, or creative retreat. A premier chef's kitchen with top-of-the-line Sub-Zero and Wolf appliances, a butler's pantry and wine storage, striking vigas and beams, breathtaking lush landscaped gardens, an outdoor fireplace, a private well in addition to city water, and an oversized one-car garage are just a few of the exceptional amenities this remarkable property all within steps of Canyon Road.A rare Eastside gem, this is a truly special offering not to be missed!
Property Features
Property Type: Residential - Single Family
Basement: Crawl Space
Cooling: Evaporative Cooling
Fireplaces: 5
Garage: 1 car attached
Heating: Baseboard, Electric, Natural Gas, Radiant Floor
Home Style: Pueblo
Lot Size: 0.47 Acres
Roof Type: Flat, Foam
Year Built: 1915
Amenities
Beamed Ceilings
Interior Steps
Wine Cellar
Feature Descriptions
Accessibility: Not ADA Compliant
Appliances: Dryer, Dishwasher, Gas Cooktop, Disposal, Gas Water Heater, Microwave, Oven, Range, Refrigerator, Water Heater, Washer
Days on Site: 24
Exterior: Adobe, Frame
Fireplace: Kiva, Wood Burning
Flooring: Brick, Carpet, Wood
Lot: Drip Irrigation/Bubblers
Other Equipment: Irrigation Equipment
Parcel#: 011040128
Parking: Attached, Garage
Parking Notes: Attached, Garage
Sewer: Public Sewer
Utilities: High Speed Internet Available, Electricity Available
Water: Public, Private, Well
Local Schools
High School: Unknown
Middle School: Unknown
Elementary School: Acequia Madre
Listed By / Shown By
Listed By
Agency Name: Sotheby's Int. RE/Washington
Agency Phone: (505) 988-8088
Shown By
Agent Name: Gene Della Maggiora
Agent Phone: Cell: (505) 585-5293
Agency Title: Coldwell Banker Legacy

Estimate Your Payment
Estimated Payment
$ 7,803.42 per month $6,899.26 Principal & Interest $0.00 Property Tax (data not provided by mls) $904.17 Homeowner's InsuranceChange Payment Information
Privacy Policy / DMCA Notice / ADA Accessibility


This site is hosted, designed and copyright
© 1994 - 2026 by
Delta Media Group, Inc. -- Patent Pending --
541 Camino Rancheros | MLS# 202602863
This single family home located at 541 Camino Rancheros , Santa Fe, NM 87505 is currently listed for sale with an asking price of $3,100,000. This property was built in 1915 and has 4 bedrooms and 2 full and 1 partial baths with 2741 sq. ft. Search Santa Fe real estate on www.genedellamaggiora.com today.