
BEDS3
BATHS2 full
SQUARE FEET1,730
MLS#1087690
STATUSActive
PROPERTY TYPEResidential - Single Family
SUBDIVISIONSeasons At Monarch
Property Description
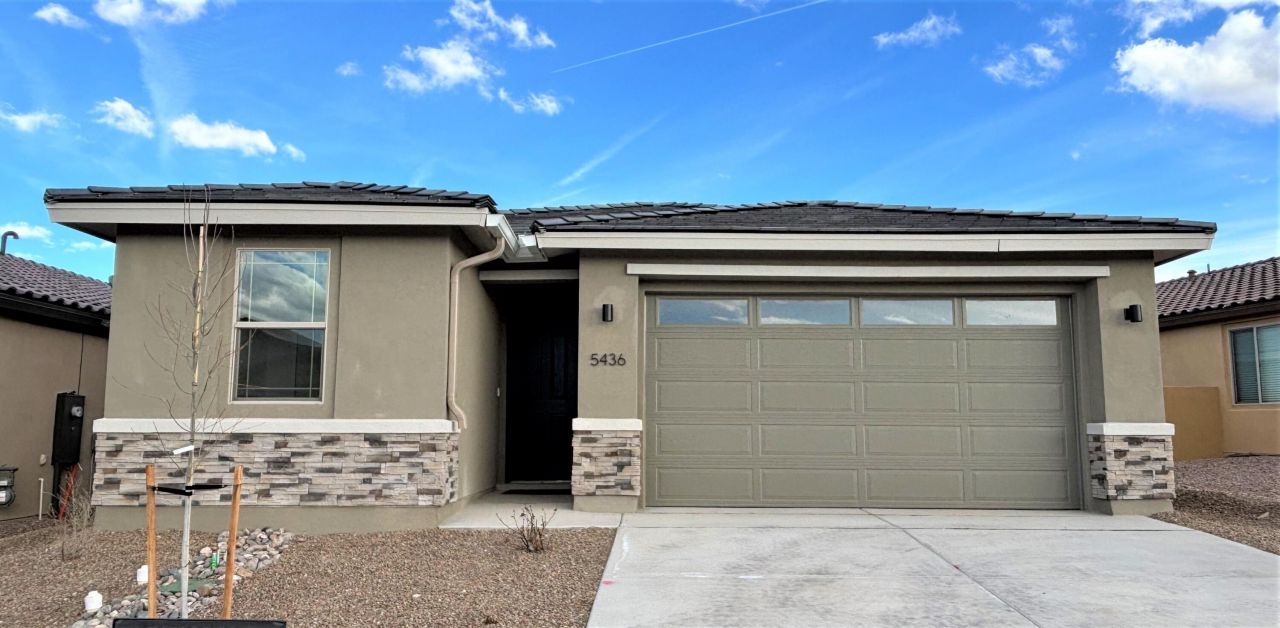
Motivated Seller! At the heart of the ranch-style Peridot plan is an inviting kitchen with a center island, walk-in pantry and breakfast nook overlooking a spacious great room with open office and an adjacent covered patio. Three generous bedrooms, including a beautiful owner's suite with a private bath and oversized walk-in closet, offer plenty of space for rest and relaxation. Other notable features include a central laundry and a 2-car garage with ample storage. This home also comes with a study, and extended covered patio.
Property Features
Property Type: Residential - Single Family
Cooling: ENERGY STAR Qualified Equipment, Refrigerated
Garage: 2 car attached
Heating: Central, ENERGY STAR Qualified Equipment, Forced Air
Home Style: Ranch
Lot Size: 0.12 Acres
Roof Type: Pitched, Tile
Stories: 1.0
Taxes: $1,092
Year Built: 2025
Amenities
Dual Sinks
Great Room
Home Office
Kitchen Island
Main Level Primary
Pantry
Walk-In Closet(s)
Private Yard
Sprinkler/Irrigation
Feature Descriptions
Appliances: Dishwasher, Microwave
Days on Site: 379
Exterior: Frame, Stucco
Fencing: Wall
Flooring: Vinyl
HOA Fee: 125/ Monthly
Laundry: Electric Dryer Hookup
Lot: Landscaped, Planned Unit Development, Views, Xeriscape
Parcel#: 1012076409521
Parking: Attached, Electricity, Finished Garage, Garage, Garage Door Opener
Parking Notes: Attached, Electricity, Finished Garage, Garage, Garage
Patio/Porch: Covered, Patio
Pool: Community
Sewer: Public Sewer
Utilities: Natural Gas Available, Natural Gas Connected, Sewer Connected, Water Connected
Water: Public
Window: Double Pane Windows, Insulated Windows
Local Schools
High School: V. Sue Cleveland
Middle School: Mountain View
Elementary School: Vista Grande
Listed By / Shown By
Listed By
Agency Name: Real Broker, LLC
Agency Phone: (505) 557-4976
Shown By
Agent Name: Gene Della Maggiora
Agent Phone: Cell: (505) 585-5293
Agency Title: Coldwell Banker Legacy

Estimate Your Payment
Estimated Payment
$ 1,218.71 per month $997.04 Principal & Interest $91.00 Property Tax $130.67 Homeowner's InsuranceChange Payment Information
Privacy Policy / DMCA Notice / ADA Accessibility


This site is hosted, designed and copyright
© 1994 - 2026 by
Delta Media Group, Inc. -- Patent Pending --
5436 Blazing Star Street Ne | MLS# 1087690
This single family home located at 5436 Blazing Star Street Ne, Rio Rancho, NM 87144 is currently listed for sale with an asking price of $447,995. This property was built in 2025 and has 3 bedrooms and 2 full baths with 1730 sq. ft. Blazing Star Street Ne is located in the Seasons At Monarch subdivision. Search Seasons At Monarch real estate on www.genedellamaggiora.com today.