
BEDS3
BATHS2 full 1 partial
SQUARE FEET2,531
MLS#1107873
STATUSActive
PROPERTY TYPEResidential - Single Family
SUBDIVISIONHighland Meadows Unit 2 Mariposa New Mex
Property Description
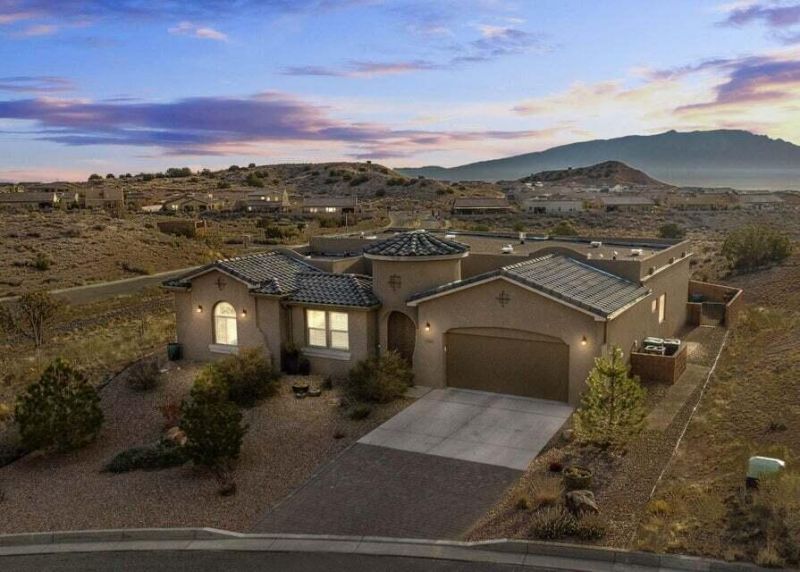
A Masterpiece In Mariposa! Exquisite Spanish Colonial residence offering timeless character, privacy, and breathtaking views. Set on over an acre of fully landscaped grounds, this home is designed to provide serene comfort and unobstructed scenery from every angle.At the heart of the home is a peaceful center courtyard. Upon entry, a grand foyer welcomes you with beautifully lit nichos and authentic ceiling beams, setting the tone for the home's distinctive style. The open, free-flowing floor plan connects the living, dining, and kitchen areas in an inviting layout ideal for everyday living and entertaining.The primary bedroom features two walk-in closets and convenient access to the utility room, complete with cabinetry and a sink. Step outside to a backyard oasis that is fully landscaped and thoughtfully designed for low-maintenance enjoyment.With some of the best view planes New Mexico has to offer, this Spanish Colonial masterpiece is a rare opportunity to own a private retreat with exceptional surroundings.
Property Features
Property Type: Residential - Single Family
Cooling: ENERGY STAR Qualified Equipment, Refrigerated
Garage: 2 car attached
Heating: ENERGY STAR Qualified Equipment, Forced Air, Natural
Home Style: Custom
Lot Size: 1.03 Acres
Roof Type: Tile
Stories: 1.0
Taxes: $7,425
Year Built: 2021
Amenities
Beamed Ceilings
Breakfast Area
Bathtub
Ceiling Fan(s)
Dual Sinks
Entrance Foyer
Family/Dining Room
Great Room
Garden Tub/Roman Tub
High Ceilings
High Speed Internet
Home Office
Kitchen Island
Living/Dining Room
Main Level Primary
Soaking Tub
Separate Shower
Walk-In Closet(s)
Courtyard
Private Yard
Sprinkler/Irrigation
Feature Descriptions
Accessibility: None
Appliances: Cooktop, Dryer, Dishwasher, ENERGY STAR Qualified Appliances, Disposal, Microwave, Refrigerator, Range Hood, Self Cleaning Oven, Washer
Days on Site: 1
Exterior: Frame, Stucco
Fencing: Wall
Flooring: Carpet, Tile
HOA Fee: 112/ Monthly
Laundry: Electric Dryer Hookup
Lot: Sprinklers In Rear, Landscaped
Parcel#: 1011076163054
Parking: Attached, Finished Garage, Garage, Garage Door Opener
Parking Notes: Attached, Finished Garage, Garage, Garage Door Opener
Patio/Porch: Covered, Patio
Pool: Community
Security: Smoke Detector(s)
Sewer: Public Sewer
Utilities: Electricity Connected, Natural Gas Connected, Sewer Connected, Water Connected
Water: Public
Window: Double Pane Windows, Insulated Windows, Low-Emissivity Windows
Local Schools
High School: V. Sue Cleveland
Middle School: Mountain View
Elementary School: Vista Grande
Listed By / Shown By
Listed By
Agency Name: Coldwell Banker Legacy

Shown By
Agent Name: Gene Della Maggiora
Agent Phone: Cell: (505) 585-5293
Estimate Your Payment
Estimated Payment
$ 2,380.81 per month $1,557.90 Principal & Interest $618.75 Property Tax $204.17 Homeowner's InsuranceChange Payment Information
Privacy Policy / DMCA Notice / ADA Accessibility


This site is hosted, designed and copyright
© 1994 - 2026 by
Delta Media Group, Inc. -- Patent Pending --
5518 Desert Sky Court Ne | MLS# 1107873
This single family home located at 5518 Desert Sky Court Ne, Rio Rancho, NM 87144 is currently listed for sale by Coldwell Banker Legacy, with an asking price of $700,000. This property was built in 2021 and has 3 bedrooms and 2 full and 1 partial baths with 2531 sq. ft. Desert Sky Court Ne is located in the Highland Meadows Unit 2 Mariposa New Mex subdivision. Search Highland Meadows Unit 2 Mariposa New Mex real estate on www.genedellamaggiora.com today.