
BEDS3
BATHS2 full
SQUARE FEET1,666
MLS#1113001
STATUSActive
PROPERTY TYPEResidential -
SUBDIVISIONRio Vista Subd
Property Description
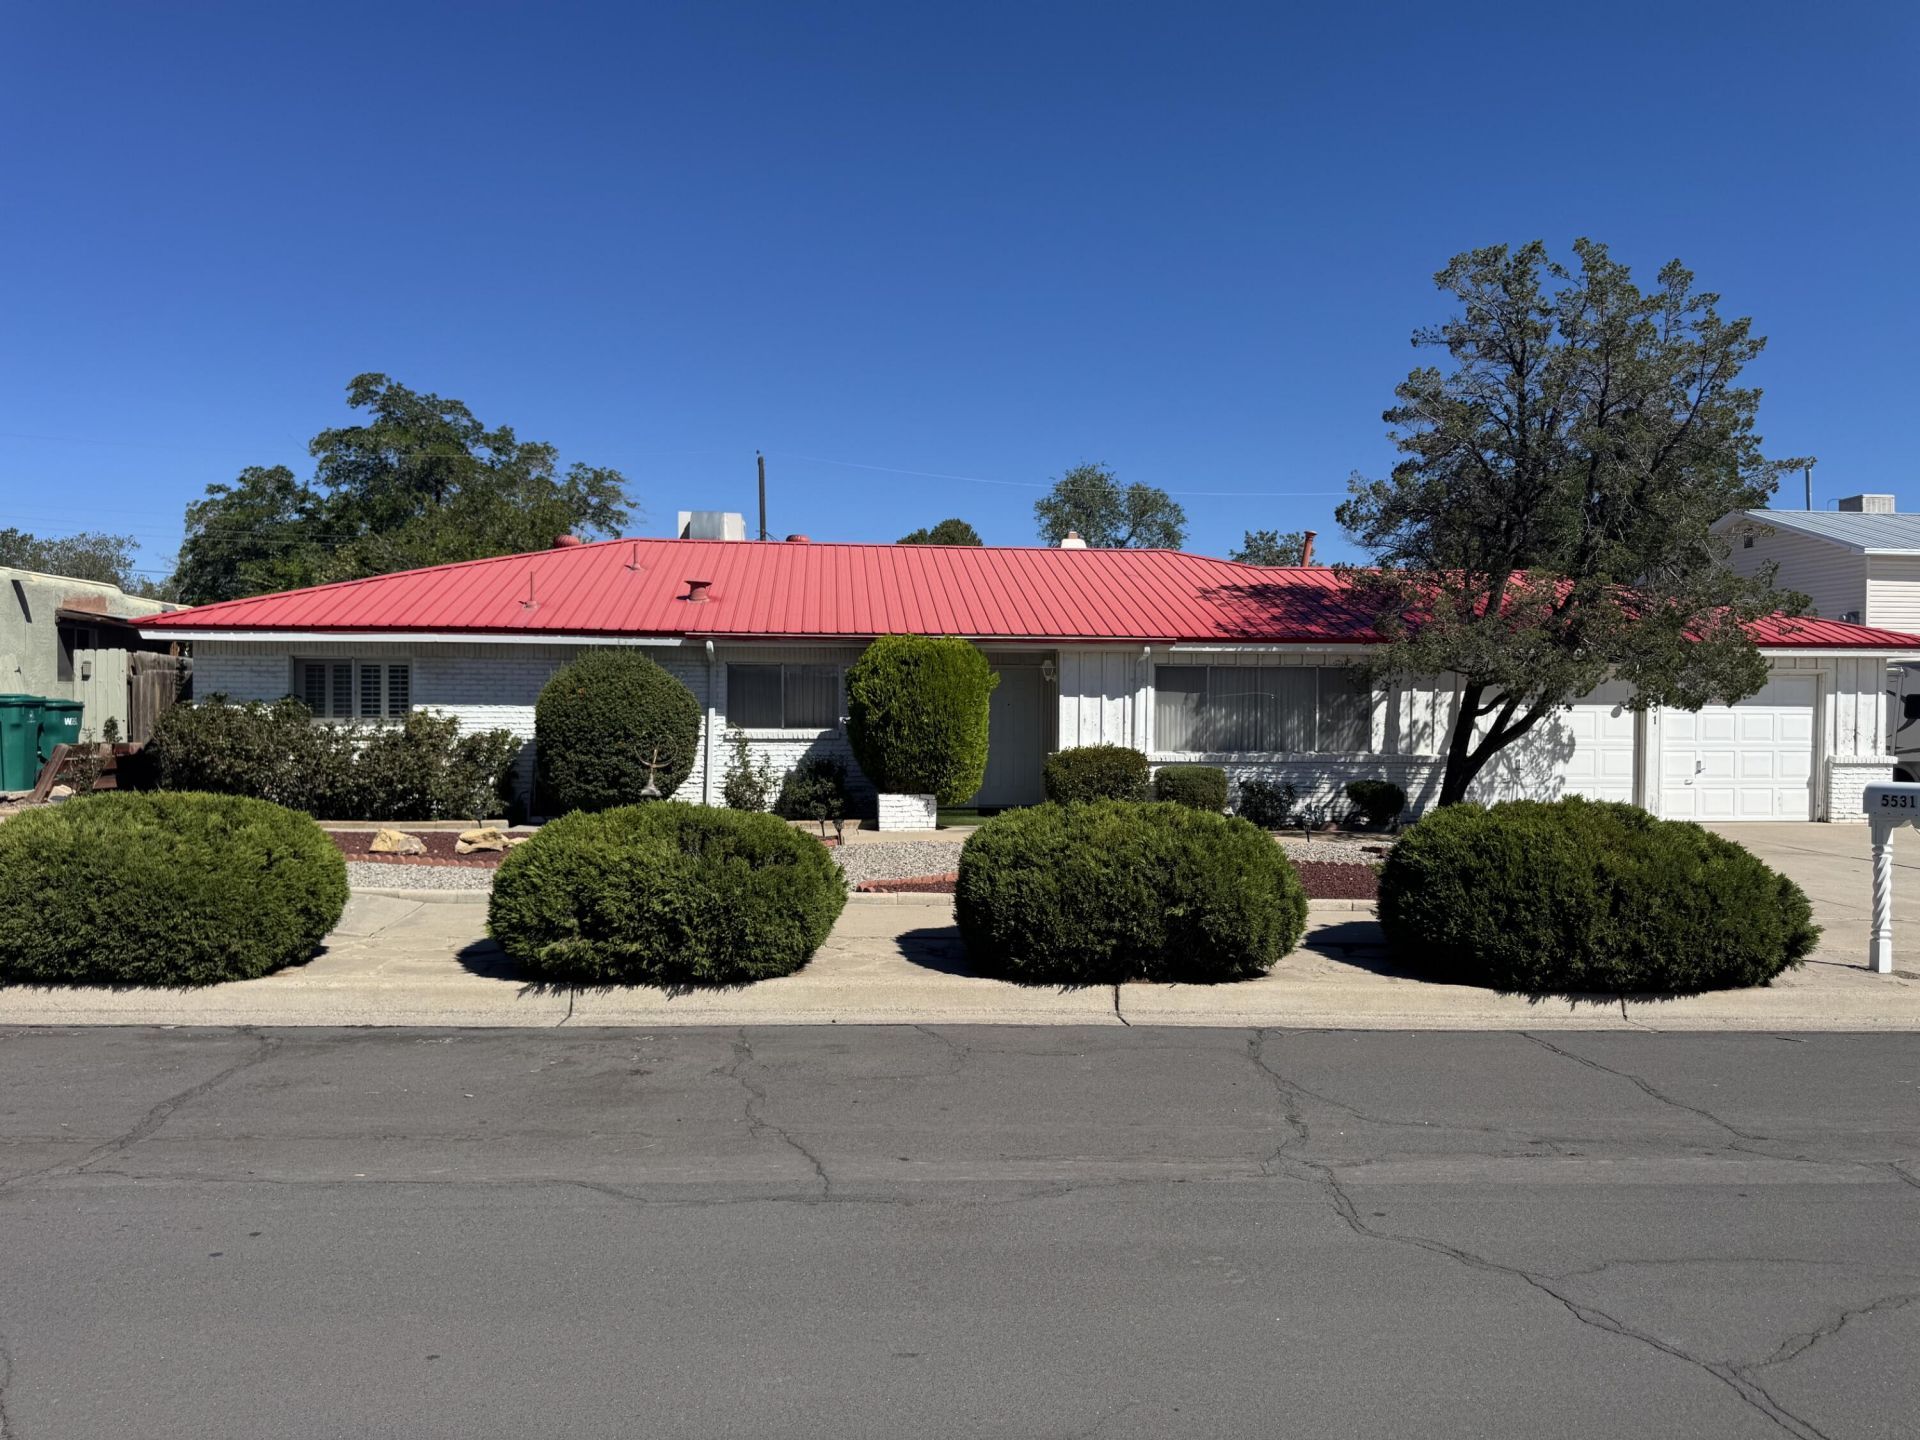
Must see this home of an owner of 50+ years! In a desirable area, situated in a well established neighborhood!! Located minutes away from Rust Hospital, Shopping outlets, restaurants, and much more. This 3 bedroom, 2 bathrooms, fireplace, double garage, pro-panel roof with mature landscaped yard.. Storage Sheds. A well established gorgeous fenced backyard, covered patio for entertaining, barbecuing and or winding down from the week!! Weekends make this home a fit for any family!!! Home needs a buyer to continue its legacy as it has been cared for. Come make this home yours.. MUCH TO BE DESIRED!! *HOME IS VIRTUALLY STAGED.
Property Features
Property Type: Residential -
Cooling: Evaporative Cooling
Fireplaces: 1
Garage: 2 car attached
Heating: Forced Air, Natural Gas
Home Style: Ranch
Lot Size: 0.23 Acres
Roof Type: Metal, Pitched
Stories: 1.0
Taxes: $1,590
Year Built: 1966
Amenities
Ceiling Fan(s)
Family/Dining Room
Jack and Jill Bath
Living/Dining Room
Main Level Primary
Private Yard
Feature Descriptions
Accessibility: None
Appliances: Cooktop, Refrigerator
Days on Site: 4
Exterior: Brick, Wood Siding
Fencing: Back Yard, Wall
Fireplace: Wood Burning
Flooring: Carpet, Vinyl
Laundry: Electric Dryer Hookup
Lot: Sprinklers In Rear, Landscaped, Planned Unit Development
Parcel#: 101106525935010703
Parking: Attached, Door-Multi, Garage, Two Car Garage
Parking Notes: Attached, Door-Multi, Garage, Two Car Garage
Patio/Porch: Covered, Patio
Sewer: Public Sewer
Units: 1
Utilities: Electricity Available, Natural Gas Available, Sewer Connected, Water Connected
Water: Public
Window: Single Pane
Local Schools
High School: Cibola
Middle School: James Monroe
Elementary School: Sierra Vista
Listed By / Shown By
Listed By
Agency Name: Ralph Jaramillo Real Estate
Agency Phone: (505) 490-7720
Shown By
Agent Name: Gene Della Maggiora
Agent Phone: Cell: (505) 585-5293
Agency Title: Coldwell Banker Legacy

Estimate Your Payment
Estimated Payment
$ 985.84 per month $754.47 Principal & Interest $132.50 Property Tax $98.88 Homeowner's InsuranceChange Payment Information
Privacy Policy / DMCA Notice / ADA Accessibility


This site is hosted, designed and copyright
© 1994 - 2026 by
Delta Media Group, Inc. -- Patent Pending --
5531 Furman Avenue Nw | MLS# 1113001
This home located at 5531 Furman Avenue Nw, Albuquerque, NM 87114 is currently listed for sale with an asking price of $339,000. This property was built in 1966 and has 3 bedrooms and 2 full baths with 1666 sq. ft. Furman Avenue Nw is located in the Rio Vista Subd subdivision. Search Rio Vista Subd real estate on www.genedellamaggiora.com today.