
BEDS4
BATHS3 full
SQUARE FEET2,800
MLS#1107004
STATUSPending
PROPERTY TYPEResidential - Single Family
Property Description
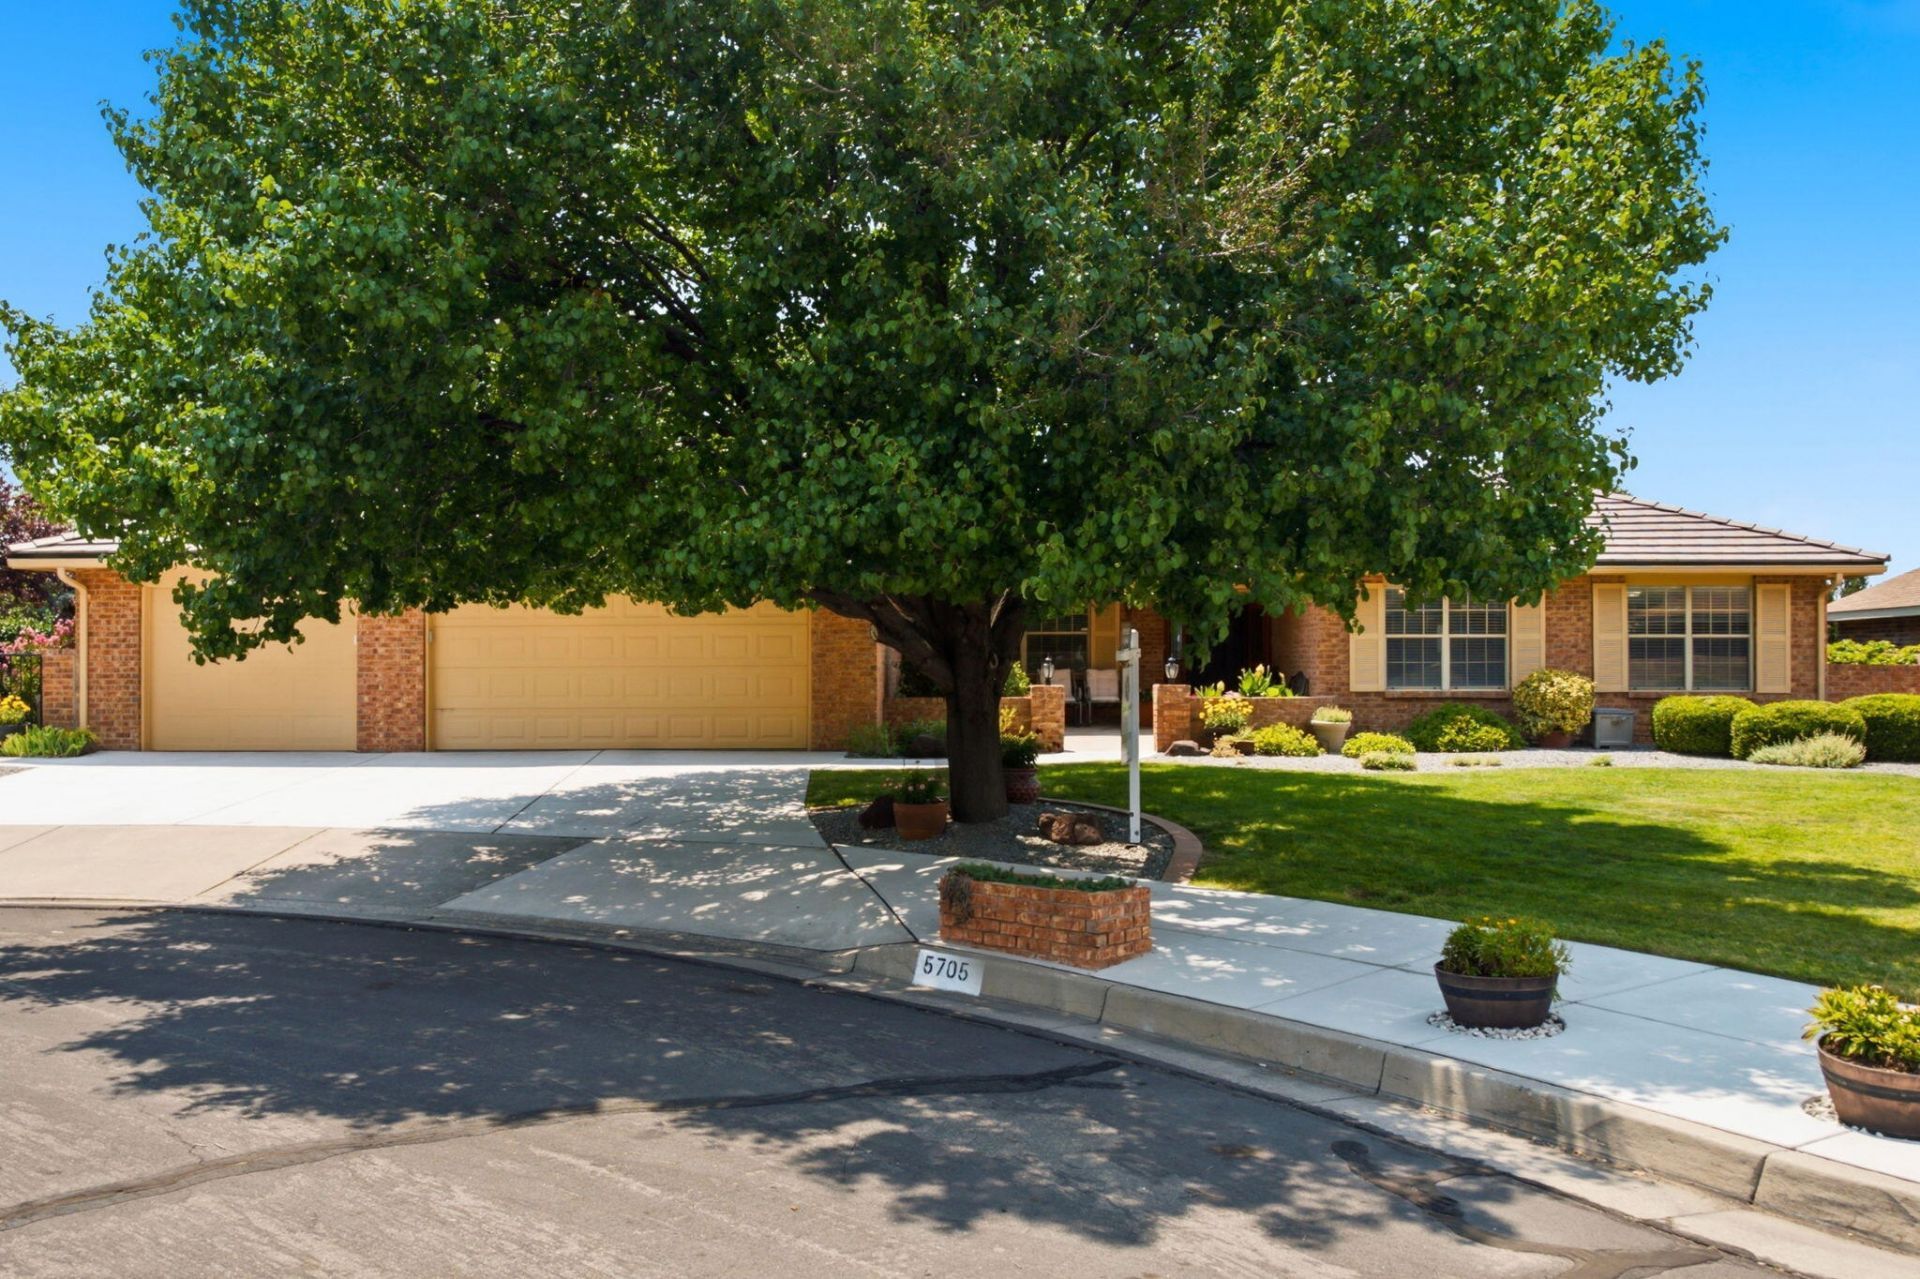
Impeccably maintained, 1-level home nestled on a quiet cul-de-sac w/ exceptional curb appeal! Quality craftsmanship & thoughtful updates are evident throughout. Granite countertops in the kitchen, beautiful built-ins & wood-tile flooring is consistent throughout the home. The oversized primary suite is a true retreat w/ abundant natural light & a beautifully remodeled spa-inspired bath complete w/custom cabinetry, dual vanities, soaking tub, separate walk-in shower + his/hers walkin closets! 3yr old slate tile roof has 50yr guarantee! 2 additional guest bedrooms have walk-in closets & share a full bathroom while a 2nd primary/ in-law suite is located on a separate wing of the house. Newer HVAC & water heater! The oversized 3 car garage is finished w/ an extra workshop space & utility sink.
Property Features
Property Type: Residential - Single Family
Cooling: Refrigerated
Fireplaces: 1
Garage: 3 car attached
Heating: Forced Air, Multiple Heating Units, Natural Gas
Home Style: Ranch
Lot Size: 0.27 Acres
Roof Type: Pitched, Slate
Stories: 1.0
Taxes: $6,527
Year Built: 1988
Amenities
Breakfast Bar
Bookcases
Breakfast Area
Bathtub
Ceiling Fan(s)
Separate/Formal Dining Room
Dual Sinks
In-Law Floorplan
Jetted Tub
Multiple Living Areas
Main Level Primary
Multiple Primary Suites
Pantry
Skylights
Soaking Tub
Separate Shower
Cable TV
Water Closet(s)
Walk-In Closet(s)
Courtyard
Private Yard
Sprinkler/Irrigation
Feature Descriptions
Accessibility: Wheelchair Access
Appliances: Convection Oven, Cooktop, Double Oven, Dryer, Dishwasher, Disposal, Microwave, Refrigerator, Washer
Days on Site: 15
Exterior: Frame
Fencing: Wall
Fireplace: Log Lighter, Wood Burning
Flooring: Carpet Free, Tile
Formal Dining: Yes
Laundry: Washer Hookup, Electric Dryer Hookup, Gas Dryer Hookup
Lot: Cul-De-Sac, Lawn, Landscaped, Many Trees
Parcel#: 102206244902141411
Parking: Attached, Finished Garage, Garage, Workshop in Garage
Parking Notes: Attached, Finished Garage, Garage, Workshop in Garage
Patio/Porch: Covered, Open, Patio
Sewer: Public Sewer
Utilities: Cable Available, Electricity Connected, Natural Gas Connected, Phone Available, Sewer Connected, Water Connected
Water: Public
Window: Thermal Windows, Skylight(s)
Local Schools
High School: Eldorado
Middle School: Eisenhower
Elementary School: Georgia O Keeffe
Listed By / Shown By
Listed By
Agency Name: Coldwell Banker Legacy

Shown By
Agent Name: Gene Della Maggiora
Agent Phone: Cell: (505) 585-5293
Estimate Your Payment
Estimated Payment
$ 2,519.94 per month $1,747.07 Principal & Interest $543.92 Property Tax $228.96 Homeowner's InsuranceChange Payment Information
Privacy Policy / DMCA Notice / ADA Accessibility


This site is hosted, designed and copyright
© 1994 - 2026 by
Delta Media Group, Inc. -- Patent Pending --
5705 Royal Oak Place Ne | MLS# 1107004
This single family home located at 5705 Royal Oak Place Ne, Albuquerque, NM 87111 is currently listed for sale by Coldwell Banker Legacy, with an asking price of $785,000. This property was built in 1988 and has 4 bedrooms and 3 full baths with 2800 sq. ft. Search Albuquerque real estate on www.genedellamaggiora.com today.