
BEDS4
BATHS3 full
SQUARE FEET2,529
MLS#1105947
STATUSPending
PROPERTY TYPEResidential - Single Family
SUBDIVISIONRio Vista Subd
Property Description
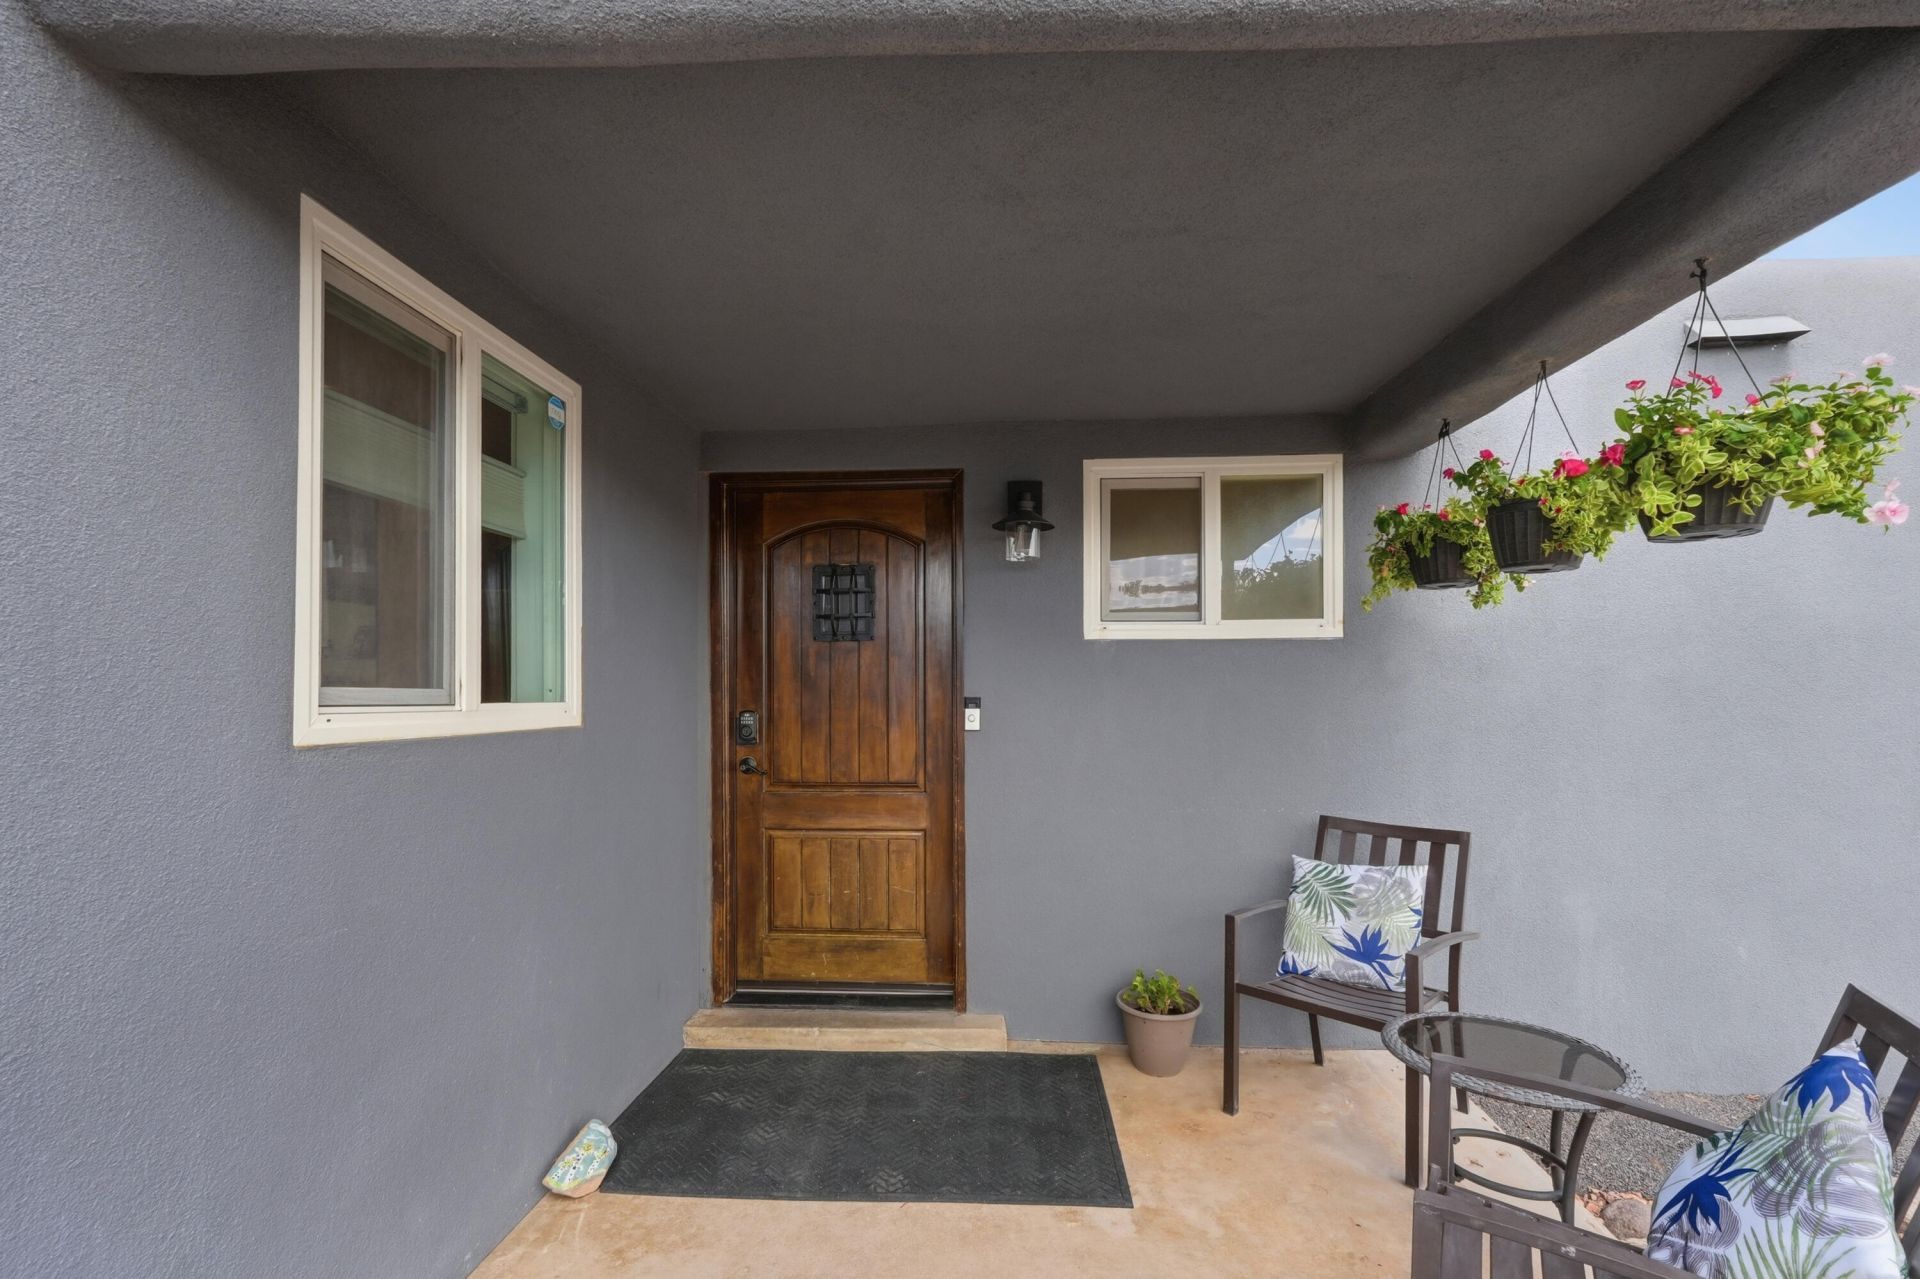
REFRIGERATED AIR, WATER SOFTENER, NO HOA, NO PID!! Experience modern, sleek, and sophisticated living in this one-of-a-kind home! The open, light-filled floor plan centers around a chef's dream kitchen, fully equipped with a professional-grade Frigidaire fridge and freezer, GE ''Cafe'' appliances, and a stunning GE ''Cafe'' gas range with a swing-out pot filler. Custom concrete countertops, a spacious walk-in pantry, and soft-close drawers complete this culinary haven. The gorgeous master suite is a private retreat featuring a double-headed shower, dual vanities, and an expansive walk-in closet. Entertain effortlessly with a seamless indoor-outdoor living flow, highlighted by 16-foot sliding glass doors that open to your outdoor space.
Property Features
Property Type: Residential - Single Family
Cooling: Refrigerated
Fireplaces: 1
Heating: Combination
Home Style: Custom
Lot Size: 0.23 Acres
Roof Type: Flat
Stories: 1.0
Taxes: $2,363
Year Built: 1962
Amenities
Ceiling Fan(s)
Dual Sinks
Main Level Primary
Pantry
Shower Only
Separate Shower
Water Closet(s)
Walk-In Closet(s)
None
Feature Descriptions
Appliances: Convection Oven, Dryer, Dishwasher, Disposal, Microwave, Refrigerator, Water Softener Owned, Self Cleaning Oven, Washer
Days on Site: 34
Exterior: Stucco
Fireplace: Wood Burning
Flooring: Vinyl
Laundry: Gas Dryer Hookup
Lot: Lawn, Landscaped, Xeriscape
Parcel#: 101106504345921306
Security: Smoke Detector(s)
Sewer: Public Sewer
Utilities: Electricity Connected, Natural Gas Connected, Sewer Connected, Water Connected
Water: Public
Window: Double Pane Windows, Insulated Windows
Local Schools
High School: Cibola
Middle School: James Monroe
Elementary School: Sierra Vista
Listed By / Shown By
Listed By
Agency Name: ERA Summit
Agency Phone: (505) 296-1500
Shown By
Agent Name: Gene Della Maggiora
Agent Phone: Cell: (505) 585-5293
Agency Title: Coldwell Banker Legacy

Estimate Your Payment
Estimated Payment
$ 1,327.15 per month $999.28 Principal & Interest $196.92 Property Tax $130.96 Homeowner's InsuranceChange Payment Information
Privacy Policy / DMCA Notice / ADA Accessibility


This site is hosted, designed and copyright
© 1994 - 2026 by
Delta Media Group, Inc. -- Patent Pending --
5717 Alegria Road Nw | MLS# 1105947
This single family home located at 5717 Alegria Road Nw, Albuquerque, NM 87114 is currently listed for sale with an asking price of $449,000. This property was built in 1962 and has 4 bedrooms and 3 full baths with 2529 sq. ft. Alegria Road Nw is located in the Rio Vista Subd subdivision. Search Rio Vista Subd real estate on www.genedellamaggiora.com today.