
BEDS3
BATHS2 full
SQUARE FEET1,490
MLS#1107894
STATUSActive
PROPERTY TYPEResidential - Single Family
SUBDIVISION35 North
Property Description
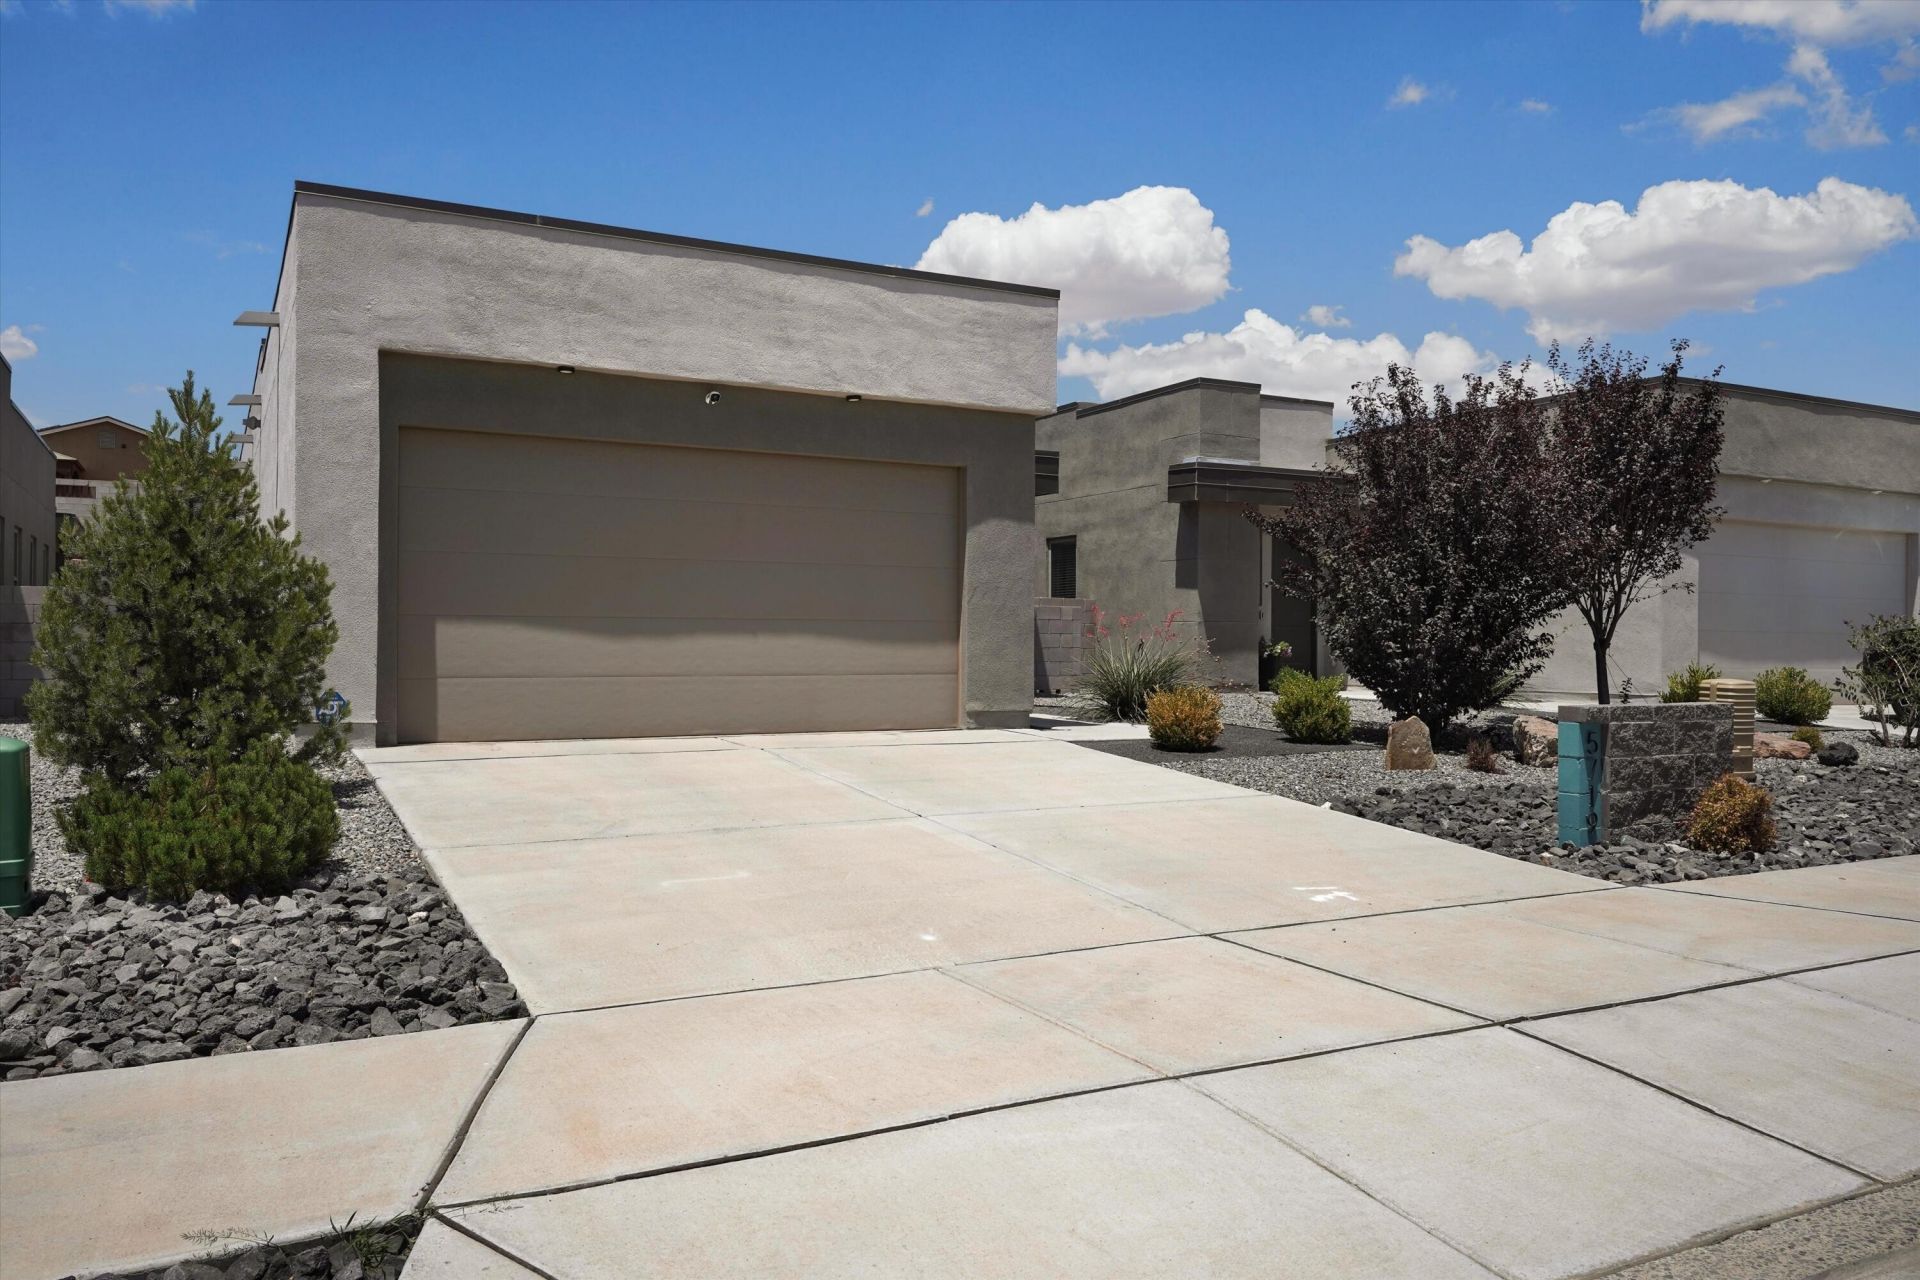
Built in 2020, this beautifully upgraded Abrazo home offers an open-concept floorplan filled with natural light. The kitchen features a large island w/ granite countertops, abundant cabinetry, pantry, & upgraded stainless-steel appliances. Stay comfortable year round with the beautifully placed fireplace and refrigerated air. Gorgeous large-format tile adds a modern touch throughout, while the ADT security system offers added peace of mind. Outside, you'll love the beautifully landscaped front yard, low-maintenance backyard, & covered patio--perfect for relaxing or entertaining. Just steps from the dog park, nearby parks & walking trails, with easy access to Hwy 550 for an easy commute to Santa Fe, Los Alamos & beyond. This one won't last long!
Property Features
Property Type: Residential - Single Family
Cooling: Refrigerated
Fireplaces: 1
Garage: 2 car attached
Heating: Central, Forced Air
Lot Size: 0.15 Acres
Roof Type: Flat
Stories: 1.0
Taxes: $3,634
Year Built: 2021
Amenities
Living/Dining Room
Main Level Primary
Shower Only
Separate Shower
Walk-In Closet(s)
Private Yard
Feature Descriptions
Appliances: Dryer, Free-Standing Gas Range, Microwave, Refrigerator, Washer
Days on Site: 1
Exterior: Frame, Stucco
Fencing: Wall
Fireplace: Glass Doors, Gas Log
Flooring: Carpet, Tile
HOA Fee: 50/ Monthly
Laundry: Gas Dryer Hookup
Lot: Cul-De-Sac
Parcel#: 1016076121174
Parking: Attached, Garage
Parking Notes: Attached, Garage
Patio/Porch: Covered, Patio
Sewer: Public Sewer
Utilities: Electricity Connected, Natural Gas Connected, Sewer Connected, Water Connected
Water: Public
Window: Double Pane Windows, Insulated Windows
Local Schools
High School: V. Sue Cleveland
Middle School: Mountain View
Elementary School: Vista Grande
Listed By / Shown By
Listed By
Agency Name: LPT Realty
Agency Phone: (877) 366-2213
Shown By
Agent Name: Gene Della Maggiora
Agent Phone: Cell: (505) 585-5293
Agency Title: Coldwell Banker Legacy

Estimate Your Payment
Estimated Payment
$ 1,183.86 per month $778.95 Principal & Interest $302.83 Property Tax $102.08 Homeowner's InsuranceChange Payment Information
Privacy Policy / DMCA Notice / ADA Accessibility


This site is hosted, designed and copyright
© 1994 - 2026 by
Delta Media Group, Inc. -- Patent Pending --
5719 Cosmo Place Ne | MLS# 1107894
This single family home located at 5719 Cosmo Place Ne, Rio Rancho, NM 87144 is currently listed for sale with an asking price of $350,000. This property was built in 2021 and has 3 bedrooms and 2 full baths with 1490 sq. ft. Cosmo Place Ne is located in the 35 North subdivision. Search 35 North real estate on www.genedellamaggiora.com today.