
BEDS4
BATHS2 full 1 partial
SQUARE FEET3,000
MLS#1107394
STATUSActive
PROPERTY TYPEResidential - Single Family
SUBDIVISIONPlat Of Rancho Encantado Del Sur
Property Description
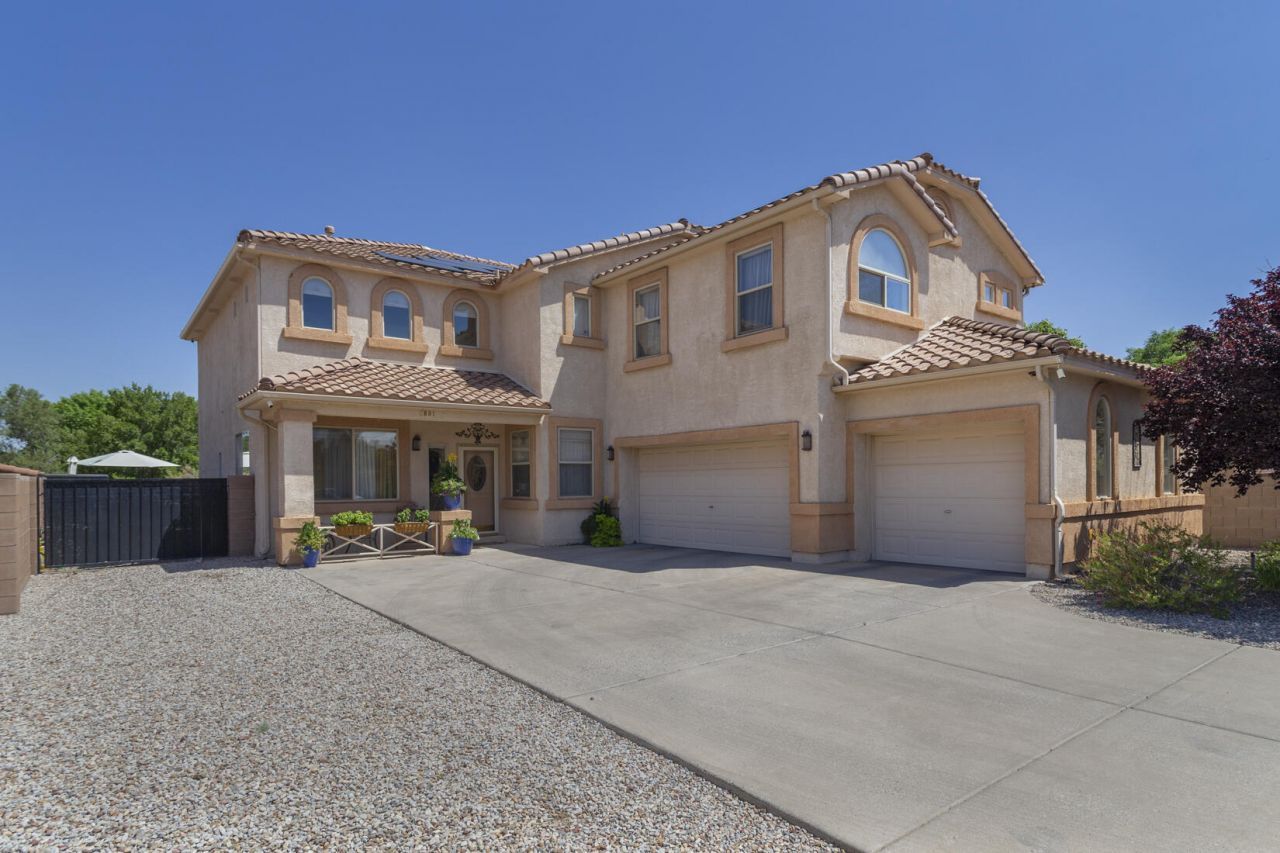
The ENTERTAINER'S DREAM Home You've Been Waiting For! Tucked away on a quiet cul-de-sac & backing a park, this SPECTACular home has the space, setting & UPGRADES buyers dream about! The show-stopping kitchen is truly the heart of the home, featuring double ovens-including convection-upgraded cabinetry & convenient pull-outs. Room for everyone w/ 2 living areas, formal dining & a private study downstairs, while ALL bedrooms plus a loft are upstairs. Step outside to your own backyard retreat with gorgeous flower beds, a pergola and hot tub--plus a negotiable outdoor kitchen! And here's a BIG bonus--a 9.2 kWdc OWNED SOLAR system! Two BRAND-NEW HVAC units, a 3-car garage with composite tile flooring. fantastic location near St. Pius and Bosque Schools complete the package. READY TO IMPRESS!
Property Features
Property Type: Residential - Single Family
Cooling: Refrigerated
Fireplaces: 1
Garage: 3 car attached
Heating: Combination, Multiple Heating Units
Home Style: Contemporary
Lot Size: 0.16 Acres
Roof Type: Rolled/Hot Mop, Tile
Stories: 2.0
Taxes: $5,530
Year Built: 2004
Amenities
Breakfast Area
Ceiling Fan(s)
Cathedral Ceiling(s)
Separate/Formal Dining Room
Dual Sinks
Garden Tub/Roman Tub
High Speed Internet
Home Office
Kitchen Island
Loft
Multiple Living Areas
Skylights
Separate Shower
Water Closet(s)
Hot Tub/Spa
Patio
Privacy Wall
Private Yard
Sprinkler/Irrigation
Feature Descriptions
Accessibility: None
Appliances: Built-In Gas Range, Convection Oven, Double Oven, Dishwasher, Disposal, Microwave, Refrigerator, Washer
Days on Site: 9
Exterior: Frame, Synthetic Stucco
Flooring: Carpet, Laminate, Tile
Formal Dining: Yes
HOA Fee: 210/ Semi-Annually
Hot Tub: Yes
Laundry: Electric Dryer Hookup
Lot: Cul-De-Sac, Sprinklers Automatic, Sprinkler System
Lot Dimensions: Cul de Sac
Parcel#: 101106116802331029
Parking: Attached, Finished Garage, Garage, Garage Door Opener
Parking Notes: Attached, Finished Garage, Garage, Garage Door Opener
Patio/Porch: Patio
Security: Smoke Detector(s)
Sewer: Public Sewer
Spa: Yes
Utilities: Cable Available, Cable Connected, Electricity Connected, Natural Gas Connected, Sewer Connected, Underground Utilities
Water: Public
Window: Double Pane Windows, Insulated Windows, Vinyl, Skylight(s)
Local Schools
Middle School: John Adams
Elementary School: Chaparral
Listed By / Shown By
Listed By
Agency Name: Q Realty
Agency Phone: (505) 750-0059
Shown By
Agent Name: Gene Della Maggiora
Agent Phone: Cell: (505) 585-5293
Agency Title: Coldwell Banker Legacy

Estimate Your Payment
Estimated Payment
$ 1,971.17 per month $1,335.34 Principal & Interest $460.83 Property Tax $175.00 Homeowner's InsuranceChange Payment Information
Privacy Policy / DMCA Notice / ADA Accessibility


This site is hosted, designed and copyright
© 1994 - 2026 by
Delta Media Group, Inc. -- Patent Pending --
5801 Mesa Sombra Place Nw | MLS# 1107394
This single family home located at 5801 Mesa Sombra Place Nw, Albuquerque, NM 87120 is currently listed for sale with an asking price of $600,000. This property was built in 2004 and has 4 bedrooms and 2 full and 1 partial baths with 3000 sq. ft. Mesa Sombra Place Nw is located in the Plat Of Rancho Encantado Del Sur subdivision. Search Plat Of Rancho Encantado Del Sur real estate on www.genedellamaggiora.com today.