
BEDS3
BATHS2 full
SQUARE FEET1,539
MLS#1107747
STATUSActive
PROPERTY TYPEResidential - Single Family
SUBDIVISIONRio Vista Subd
Property Description
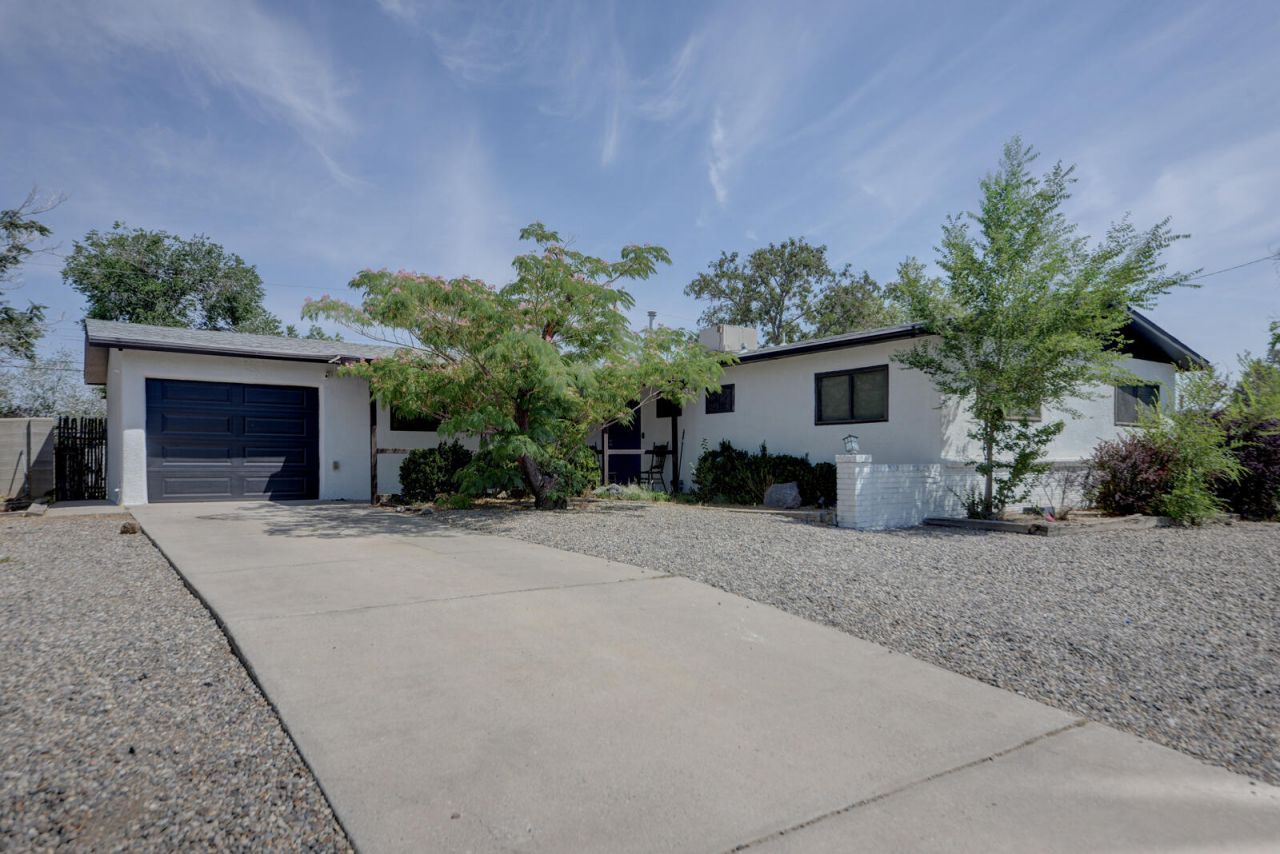
Welcome to paradise hills, home features new furnace, new A/C. New kitchen cabinets, granite countertops, SS appliances, the dining area opens to the backyard through a sliding door, large pantry room with built-in shelving, Warm Saltillo tile flooring runs through the main living areas, complementing the fireplace in the living room. From here, a huge sliding door leads to a generous covered back porch, perfect for relaxing or entertaining. Bathrooms feature beautifully tiled walls, bedrooms include new black ceiling fan fixtures, .25 acre with backyard access from both sides room for vehicles, toys, gardening, or future projects. Across the street, a large, green park ideal for walks, playtime, or simply enjoying the outdoors.
Property Features
Property Type: Residential - Single Family
Cooling: Evaporative Cooling
Fireplaces: 1
Garage: 2 car attached
Heating: Central, Wall Furnace
Lot Size: 0.24 Acres
Roof Type: Pitched, Shingle
Stories: 1.0
Taxes: $1,602
Year Built: 1960
Amenities
Ceiling Fan(s)
Main Level Primary
Pantry
Shower Only
Separate Shower
Utility Room
Patio
Privacy Wall
Private Yard
Private Entrance
Feature Descriptions
Appliances: Free-Standing Gas Range, Microwave, Refrigerator, Range Hood
Days on Site: 2
Exterior: Brick, Frame, Stucco, Rock
Fencing: Back Yard, Wall
Fireplace: Glass Doors, Gas Log
Flooring: Carpet, Concrete, Tile
Laundry: Washer Hookup, Electric Dryer Hookup, Gas Dryer Hookup
Lot: Landscaped, Many Trees
Parcel#: 101006549430210205
Parking: Attached, Garage, RV Access/Parking
Parking Notes: Attached, Garage, RV Access/Parking
Patio/Porch: Covered, Patio
Security: Smoke Detector(s)
Sewer: Public Sewer
Utilities: Electricity Connected, Natural Gas Connected, Sewer Connected, Water Connected
Water: Public
Window: Metal, Sliding
Local Schools
High School: Cibola
Middle School: James Monroe
Elementary School: Sierra Vista
Listed By / Shown By
Listed By
Agency Name: Eyes of the Southwest Realty
Agency Phone: (505) 730-1817
Shown By
Agent Name: Gene Della Maggiora
Agent Phone: Cell: (505) 585-5293
Agency Title: Coldwell Banker Legacy

Estimate Your Payment
Estimated Payment
$ 984.32 per month $752.24 Principal & Interest $133.50 Property Tax $98.58 Homeowner's InsuranceChange Payment Information
Privacy Policy / DMCA Notice / ADA Accessibility


This site is hosted, designed and copyright
© 1994 - 2026 by
Delta Media Group, Inc. -- Patent Pending --
5804 Chaparral Circle Nw | MLS# 1107747
This single family home located at 5804 Chaparral Circle Nw, Albuquerque, NM 87114 is currently listed for sale with an asking price of $338,000. This property was built in 1960 and has 3 bedrooms and 2 full baths with 1539 sq. ft. Chaparral Circle Nw is located in the Rio Vista Subd subdivision. Search Rio Vista Subd real estate on www.genedellamaggiora.com today.