
BEDS5
BATHS4 full
SQUARE FEET2,999
MLS#1106267
STATUSActive
PROPERTY TYPEResidential - Single Family
SUBDIVISIONQuaker Heights Add
Property Description
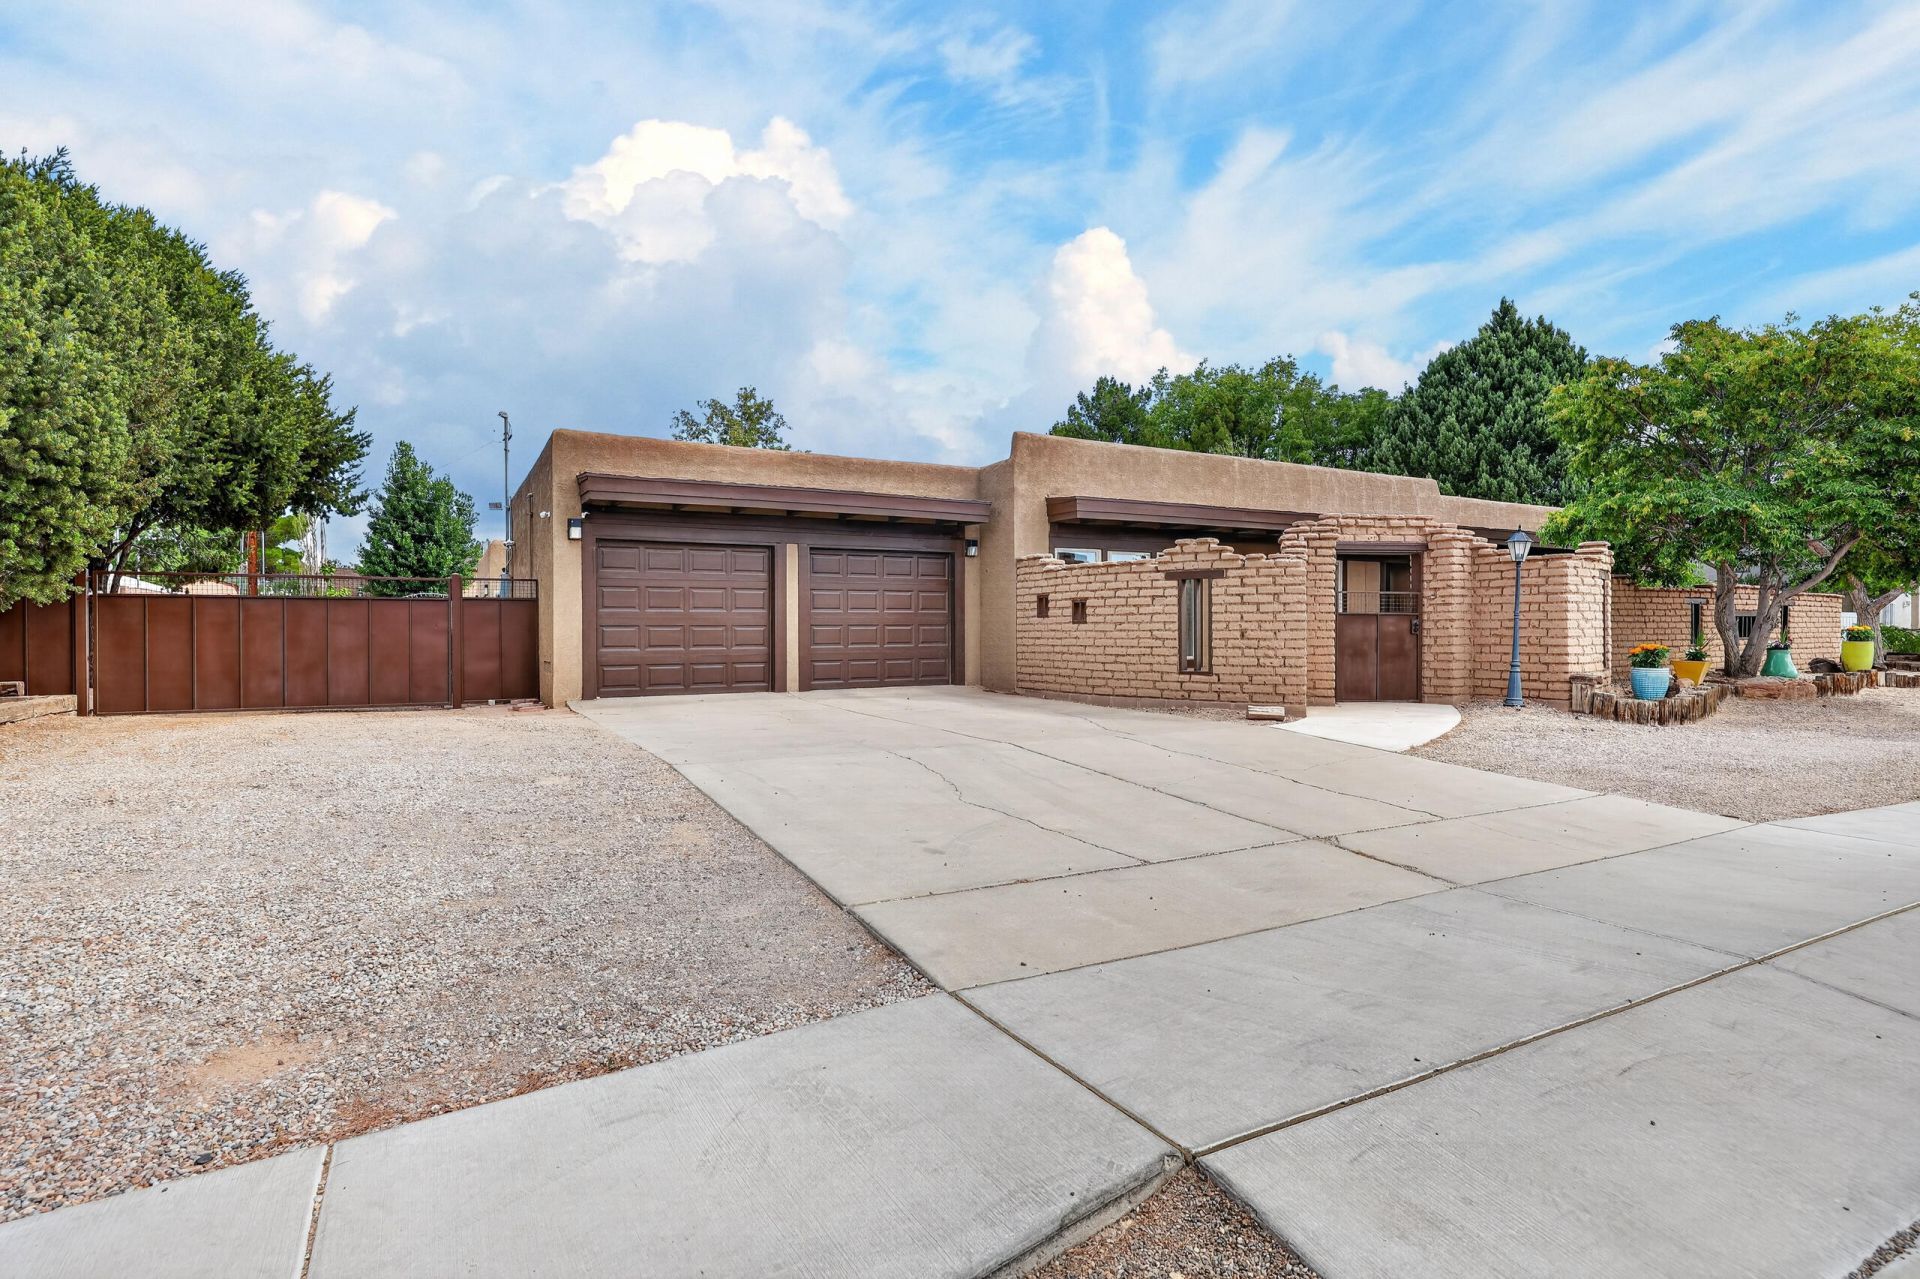
Spacious 5 bd, 4 ba 4cg home offering .51 ac landscaped grounds with room to live, entertain, and grow. Nearly every major component has been updated TPO roof, refrigerated HVAC system, flooring, cabinetry/vanities quartz countertops new interior doors and trim, 7 new windows, and smart home feat nest thermostats usb receptacles, ev charger, vivant alarm. Welcome home to your private adobe courtyard. Floor to ceiling windows invite lots of natural light into the updated open kitchen & living room highlighted by a stunning two-way fireplace .Designed with flexibility in mind, this home features two primary suites, making it ideal for multigen living, private guest quarters, or separate teen suites. The versatile floor plan offers endless possibilities to suit your lifestyle. W/ options to
Property Features
Property Type: Residential - Single Family
Cooling: Evaporative Cooling, Refrigerated
Fireplaces: 1
Garage: 4 car attached
Heating: Central, Radiant
Lot Size: 0.51 Acres
Stories: 1.0
Taxes: $5,090
Year Built: 1978
Amenities
Wet Bar
Ceiling Fan(s)
Dual Sinks
Great Room
Hot Tub/Spa
Living/Dining Room
Multiple Living Areas
Main Level Primary
Multiple Primary Suites
Pantry
Shower Only
Skylights
Separate Shower
Walk-In Closet(s)
Privacy Wall
Private Yard
Feature Descriptions
Accessibility: None
Appliances: Dishwasher, Free-Standing Gas Range, Refrigerator, Range Hood, Self Cleaning Oven
Days on Site: 29
Exterior: Frame, Stucco, Rock
Fencing: Full, Gate, Wall
Fireplace: Glass Doors, Multi-Sided, Wood Burning
Flooring: Laminate
Hot Tub: Yes
Laundry: Washer Hookup, Electric Dryer Hookup, Gas Dryer Hookup
Lot: Sprinklers In Rear, Landscaped
Parcel#: 101106113815930505
Parking: Attached, Door-Multi, Electricity, Finished Garage, Garage, Two Car Garage, Oversized, RV Access/Parking
Parking Notes: Attached, Door-Multi, Electricity, Finished Garage, Ga
Patio/Porch: Covered, Patio
Security: Security System, Security Gate, Smoke Detector(s)
Security: yes
Sewer: Public Sewer
Spa: Yes
Spa: Hot Tub
Utilities: Electricity Connected, Natural Gas Connected, Water Connected
Water: Public
Window: Double Pane Windows, Insulated Windows, Skylight(s)
Local Schools
High School: Volcano Vista
Middle School: Lyndon B Johnson
Elementary School: Chaparral
Listed By / Shown By
Listed By
Agency Name: Flores Realty Group, LLC
Agency Phone: (505) 980-8462
Shown By
Agent Name: Gene Della Maggiora
Agent Phone: Cell: (505) 585-5293
Agency Title: Coldwell Banker Legacy

Estimate Your Payment
Estimated Payment
$ 2,045.26 per month $1,433.26 Principal & Interest $424.17 Property Tax $187.83 Homeowner's InsuranceChange Payment Information
Privacy Policy / DMCA Notice / ADA Accessibility


This site is hosted, designed and copyright
© 1994 - 2026 by
Delta Media Group, Inc. -- Patent Pending --
5817 Western Trail Nw | MLS# 1106267
This single family home located at 5817 Western Trail Nw, Albuquerque, NM 87120 is currently listed for sale with an asking price of $644,000. This property was built in 1978 and has 5 bedrooms and 4 full baths with 2999 sq. ft. Western Trail Nw is located in the Quaker Heights Add subdivision. Search Quaker Heights Add real estate on www.genedellamaggiora.com today.