
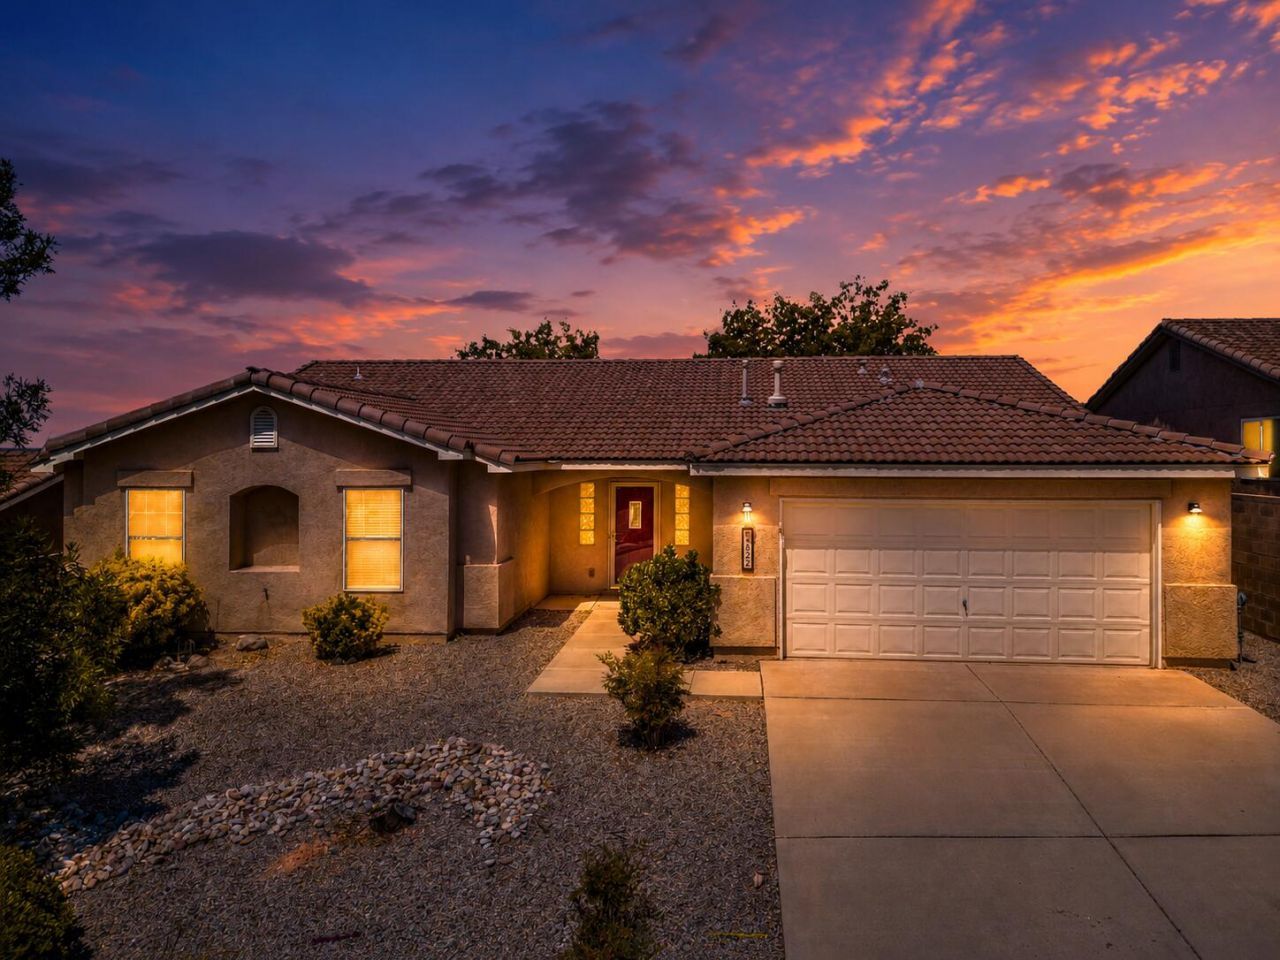
BEDS3
BATHS2 full
SQUARE FEET2,000
MLS#1106102
STATUSActive
PROPERTY TYPEResidential - Single Family
SUBDIVISIONChaco Ridge
Property Description
NO HOA, NO PID, plus a 3 Car Tandem garage! Single story 3-bedroom, 2-bathroom home in Northern Rio Rancho! Featuring a desirable open-concept floor plan, this home offers spacious living areas and abundant natural light. The kitchen opens seamlessly to the living and dining spaces, creating an ideal layout for everyday living and entertaining. Enjoy added privacy with no rear neighbors and a shaded backyard ready for relaxation or outdoor gatherings. Plus recent upgrades included Refrigerated AC. This property offers flexibility and freedom while remaining close to parks, schools, shopping, dining, and commuter routes. This area is rapidly growing and here is your chance to be near it all!
Property Features
Property Type: Residential - Single Family
Cooling: Refrigerated
Fireplaces: 1
Garage: 3
Heating: Central, Natural Gas
Lot Size: 0.19 Acres
Roof Type: Tile
Stories: 1.0
Taxes: $2,896
Year Built: 2004
Amenities
Bathtub
Ceiling Fan(s)
Dual Sinks
Entrance Foyer
High Ceilings
Main Level Primary
Pantry
Soaking Tub
Separate Shower
Water Closet(s)
Walk-In Closet(s)
Private Yard
Feature Descriptions
Appliances: Dishwasher, Free-Standing Gas Range, Disposal, Refrigerator
Days on Site: 123
Exterior: Frame
Fencing: Wall
Fireplace: Gas Log
Flooring: Carpet, Laminate
Laundry: Washer Hookup, Electric Dryer Hookup, Gas Dryer Hookup
Lot: Landscaped, Views
Parcel#: 1016075011301
Parking: Garage
Parking Notes: Garage
Patio/Porch: Open, Patio
Sewer: Public Sewer
Utilities: Electricity Connected, Natural Gas Connected, Sewer Connected, Water Connected
Water: Public
Window: Double Pane Windows, Insulated Windows
Local Schools
High School: V. Sue Cleveland
Middle School: Mountain View
Elementary School: Vista Grande
Listed By / Shown By
Listed By
Agency Name: Coldwell Banker Legacy

Shown By
Agent Name: Gene Della Maggiora
Agent Phone: Cell: (505) 585-5293
Estimate Your Payment
Estimated Payment
$ 1,197.88 per month $845.72 Principal & Interest $241.33 Property Tax $110.83 Homeowner's InsuranceChange Payment Information
Privacy Policy / DMCA Notice / ADA Accessibility


This site is hosted, designed and copyright
© 1994 - 2026 by
Delta Media Group, Inc. -- Patent Pending --
5825 Chaco Loop Ne | MLS# 1106102
This single family home located at 5825 Chaco Loop Ne, Rio Rancho, NM 87144 is currently listed for sale by Coldwell Banker Legacy, with an asking price of $380,000. This property was built in 2004 and has 3 bedrooms and 2 full baths with 2000 sq. ft. Chaco Loop Ne is located in the Chaco Ridge subdivision. Search Chaco Ridge real estate on www.genedellamaggiora.com today.