
BEDS4
BATHS3 full
SQUARE FEET2,449
MLS#1106480
STATUSActive
PROPERTY TYPEResidential - Single Family
SUBDIVISIONThe Boulders
Property Description
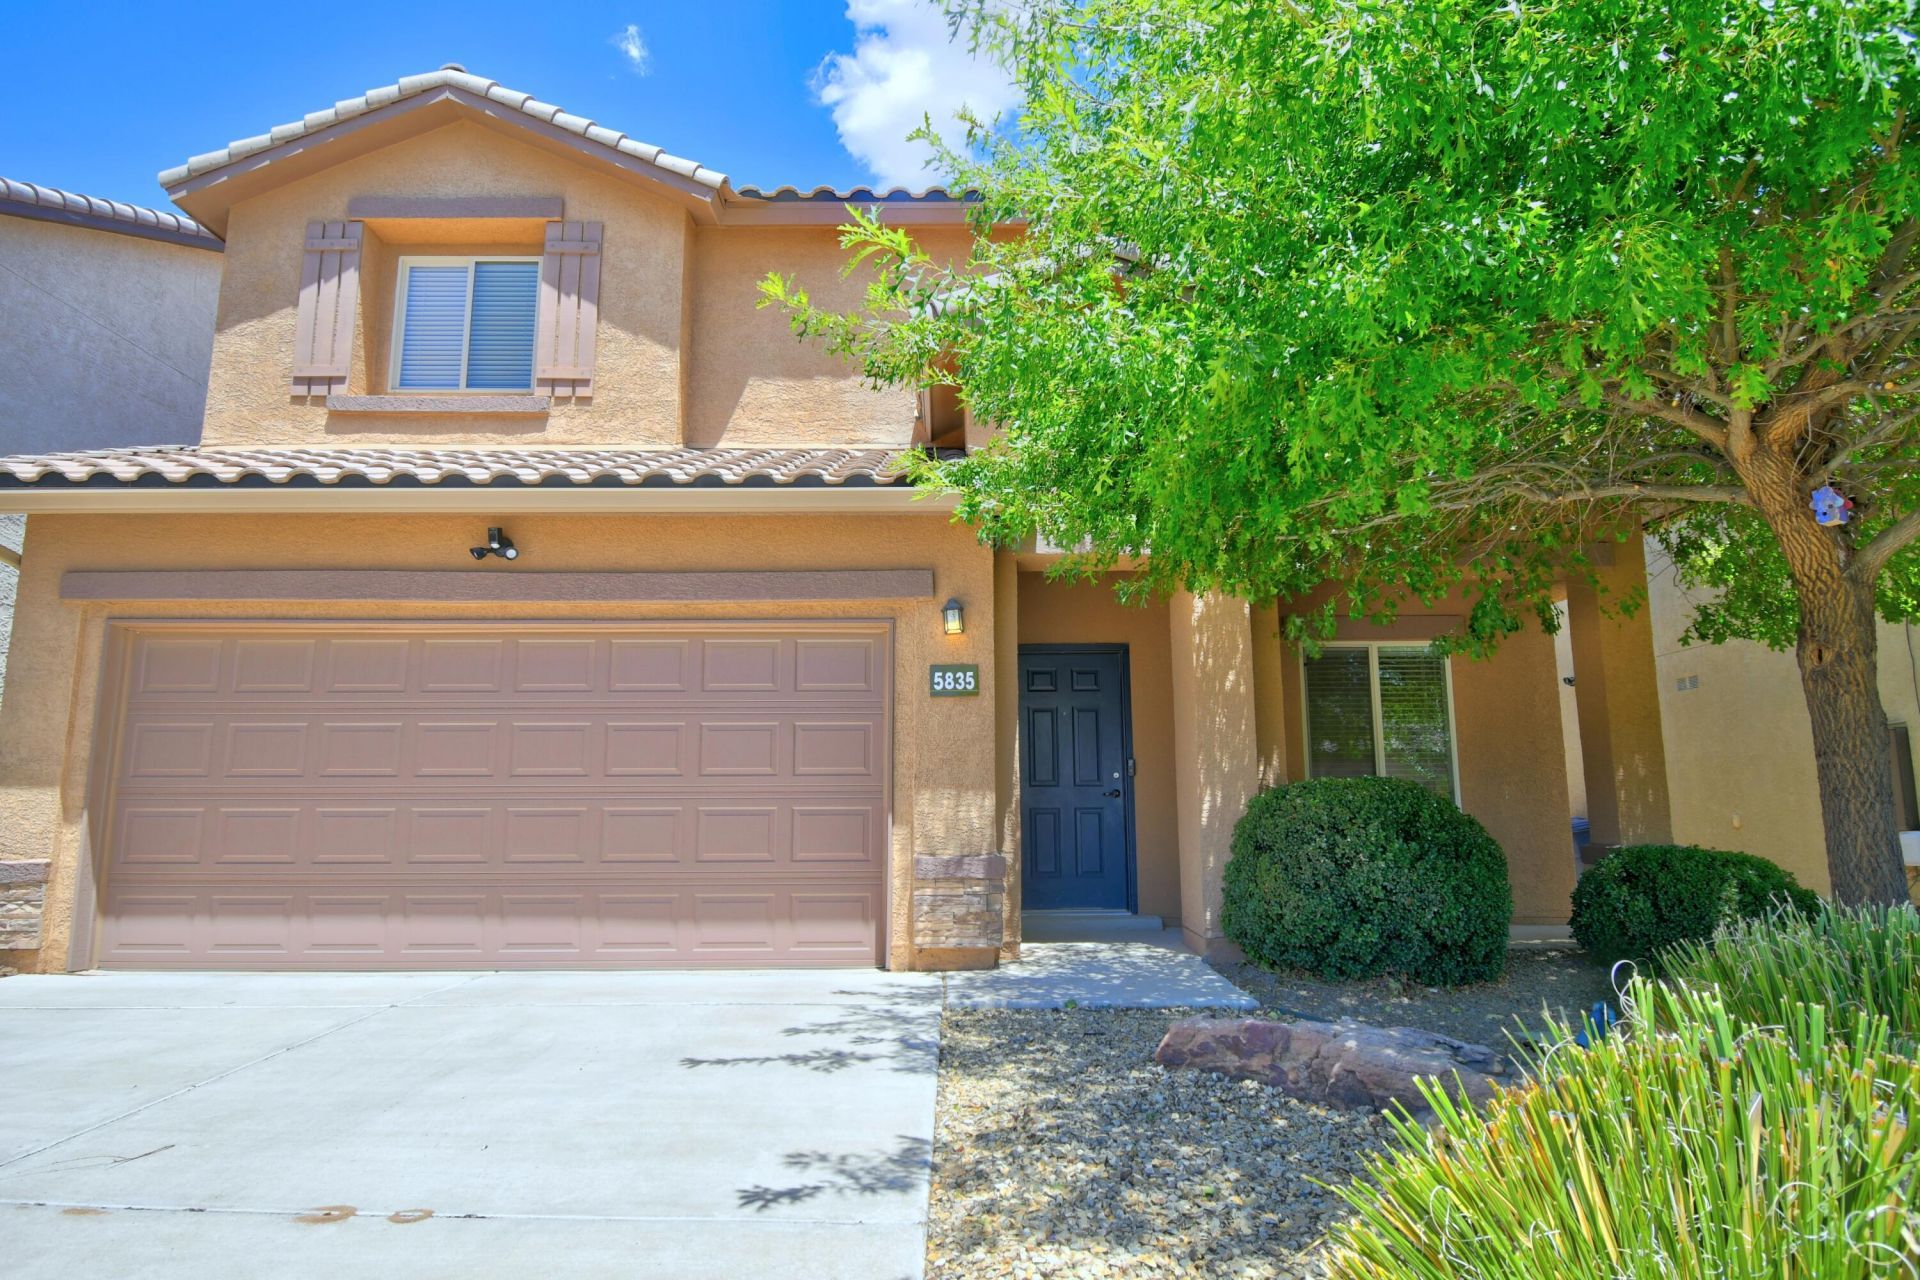
OPEN HOUSE THIS SATURDAY 1-3pm. GREAT NEW PRICE! Enjoy your new life in the Boulders! This 2 story well-maintained home has a most livable floor plan - 4 bedrooms PLUS an office, PLUS a large loft/flex room, in addition to 3 full bathrooms! One bedroom and bath are downstairs, with laundry room upstairs! Fresh interior paint in July!. Consider this benefit: BRAND NEW furnace and refrigerated A/C in 2025! Energy efficient tankless water heater. Covered back patio, grass and established landscaping with front and back drip and sprinkler systems. Well planned community with a park and playground, walking paths, very close-by schools, and additional nearby park! Conveniently located and move-in ready! THIS IS IT! See it soon!
Property Features
Property Type: Residential - Single Family
Cooling: Refrigerated
Fireplaces: 1
Garage: 2 car attached
Heating: Combination
Lot Size: 0.11 Acres
Roof Type: Tile
Stories: 2.0
Taxes: $6,868
Year Built: 2012
Amenities
Ceiling Fan(s)
Dual Sinks
Garden Tub/Roman Tub
High Ceilings
Home Office
Kitchen Island
Loft
Pantry
Separate Shower
Walk-In Closet(s)
Private Yard
Sprinkler/Irrigation
Feature Descriptions
Accessibility: None
Appliances: Dryer, Dishwasher, Free-Standing Gas Range, Disposal, Microwave, Refrigerator, Washer
Days on Site: 24
Exterior: Stucco
Fencing: Wall
Fireplace: Glass Doors, Gas Log
Flooring: Carpet, Tile
HOA Fee: 114/ Quarterly
Laundry: Electric Dryer Hookup
Lot: Lawn, Landscaped, Sprinkler System
Parcel#: 101106501117031345
Parking: Attached, Finished Garage, Garage, Garage Door Opener
Parking Notes: Attached, Finished Garage, Garage, Garage Door Opener
Patio/Porch: Covered, Patio
Security: Security System, Smoke Detector(s)
Security: yes
Sewer: Public Sewer
Utilities: Cable Available, Electricity Connected, Natural Gas Connected, Sewer Connected, Water Connected
Water: Public
Window: Double Pane Windows, Insulated Windows, Vinyl
Local Schools
High School: Cibola
Middle School: James Monroe
Elementary School: Sunset View
Listed By / Shown By
Listed By
Agency Name: Coldwell Banker Legacy

Shown By
Agent Name: Gene Della Maggiora
Agent Phone: Cell: (505) 585-5293
Estimate Your Payment
Estimated Payment
$ 1,604.40 per month $912.48 Principal & Interest $572.33 Property Tax $119.58 Homeowner's InsuranceChange Payment Information
Privacy Policy / DMCA Notice / ADA Accessibility


This site is hosted, designed and copyright
© 1994 - 2026 by
Delta Media Group, Inc. -- Patent Pending --
5835 Fossil Road Nw | MLS# 1106480
This single family home located at 5835 Fossil Road Nw, Albuquerque, NM 87114 is currently listed for sale by Coldwell Banker Legacy, with an asking price of $410,000. This property was built in 2012 and has 4 bedrooms and 3 full baths with 2449 sq. ft. Fossil Road Nw is located in the The Boulders subdivision. Search The Boulders real estate on www.genedellamaggiora.com today.