
BEDS3
BATHS2 full 1 partial
SQUARE FEET3,135
MLS#1105253
STATUSActive
PROPERTY TYPEResidential - Single Family
SUBDIVISIONQuaker Heights Add
Property Description
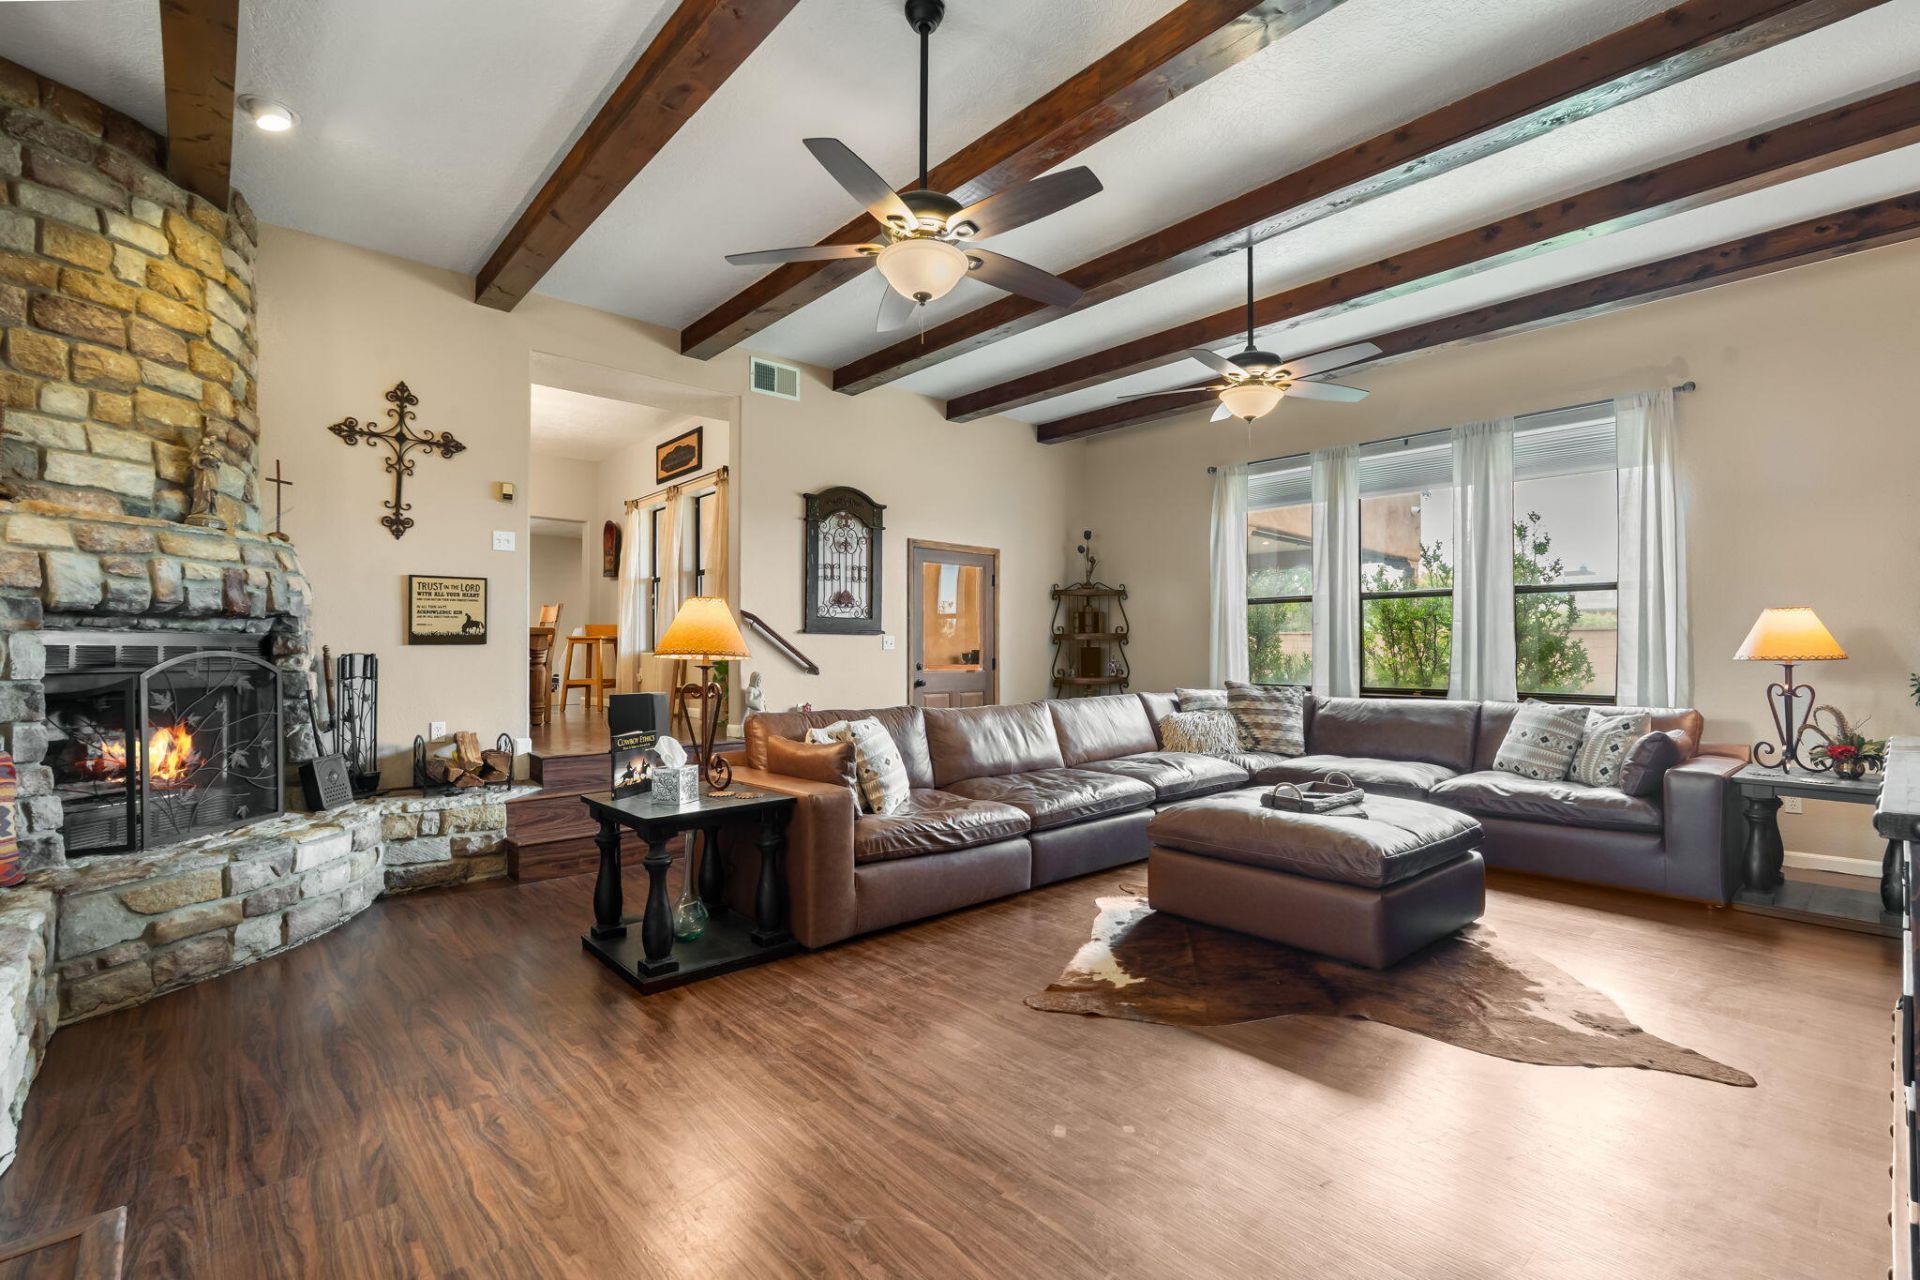
Space. Flexibility. Possibilities. Discover one of Taylor Ranch's most unique properties! This 3,135 sq ft home sits on a spacious .52-acre lot and features an incredible 1,200 sq ft insulated detached garage/workshop with room for approximately four additional vehicles--perfect for car enthusiasts, hobbyists, RV owners, or anyone needing exceptional workspace and storage. Inside you'll find 3 bedrooms plus an office/flex room, two spacious living areas with beamed ceilings, and an updated kitchen featuring granite countertops and a large center island. Drive-through access on both sides of the property, secure iron gates, RV parking, a private well, city sewer, and no HOA provide the freedom and flexibility. The backyard is made for entertaining with a covered patio, koi pond & waterfall
Property Features
Property Type: Residential - Single Family
Cooling: Refrigerated
Fireplaces: 2
Garage: 6 car attached
Heating: Combination, Multiple Heating Units, Natural Gas
Lot Size: 0.52 Acres
Stories: 1.0
Taxes: $8,428
Year Built: 1994
Amenities
Beamed Ceilings
Wet Bar
Bookcases
Ceiling Fan(s)
Dual Sinks
High Ceilings
Home Office
Hot Tub/Spa
Kitchen Island
Multiple Living Areas
Main Level Primary
Pantry
Skylights
Tub Shower
Utility Room
Courtyard
Fire Pit
Hot Tub/Spa
Private Yard
Water Feature
Sprinkler/Irrigation
Feature Descriptions
Accessibility: None
Appliances: Dishwasher, Free-Standing Gas Range, Disposal, Microwave, Refrigerator, Wine Cooler
Days on Site: 44
Exterior: Frame, Stucco
Fencing: Back Yard, Wall
Fireplace: Gas Log, Wood Burning
Flooring: Carpet, Laminate
Hot Tub: Yes
Laundry: Washer Hookup, Electric Dryer Hookup, Gas Dryer Hookup
Lot: Garden, Lawn, Landscaped, Sprinklers Automatic
Parcel#: 101106110957330513
Parking: Attached, Detached, Garage, Oversized, RV Access/Parking
Parking Notes: Attached, Detached, Garage, Oversized, RV Access/Parki
Patio/Porch: Covered, Patio
Sewer: Public Sewer
Spa: Yes
Spa: Hot Tub
Utilities: Cable Connected, Electricity Connected, Natural Gas Connected, Phone Available, Sewer Connected
Water: Private, Well
Window: Thermal Windows, Skylight(s)
Local Schools
High School: Volcano Vista
Middle School: Lyndon B Johnson
Elementary School: Chaparral
Listed By / Shown By
Listed By
Agency Name: Momentum Real Estate Group
Agency Phone: (505) 515-6500
Shown By
Agent Name: Gene Della Maggiora
Agent Phone: Cell: (505) 585-5293
Agency Title: Coldwell Banker Legacy

Estimate Your Payment
Estimated Payment
$ 2,703.53 per month $1,769.33 Principal & Interest $702.33 Property Tax $231.88 Homeowner's InsuranceChange Payment Information
Privacy Policy / DMCA Notice / ADA Accessibility


This site is hosted, designed and copyright
© 1994 - 2026 by
Delta Media Group, Inc. -- Patent Pending --
5900 Jones Place Nw | MLS# 1105253
This single family home located at 5900 Jones Place Nw, Albuquerque, NM 87120 is currently listed for sale with an asking price of $795,000. This property was built in 1994 and has 3 bedrooms and 2 full and 1 partial baths with 3135 sq. ft. Jones Place Nw is located in the Quaker Heights Add subdivision. Search Quaker Heights Add real estate on www.genedellamaggiora.com today.