
BEDS3
BATHS2 full 1 partial
SQUARE FEET1,621
MLS#1112517
STATUSActive
PROPERTY TYPEResidential - Single Family
SUBDIVISIONPlat Of Los Suenos Subdivision
Property Description
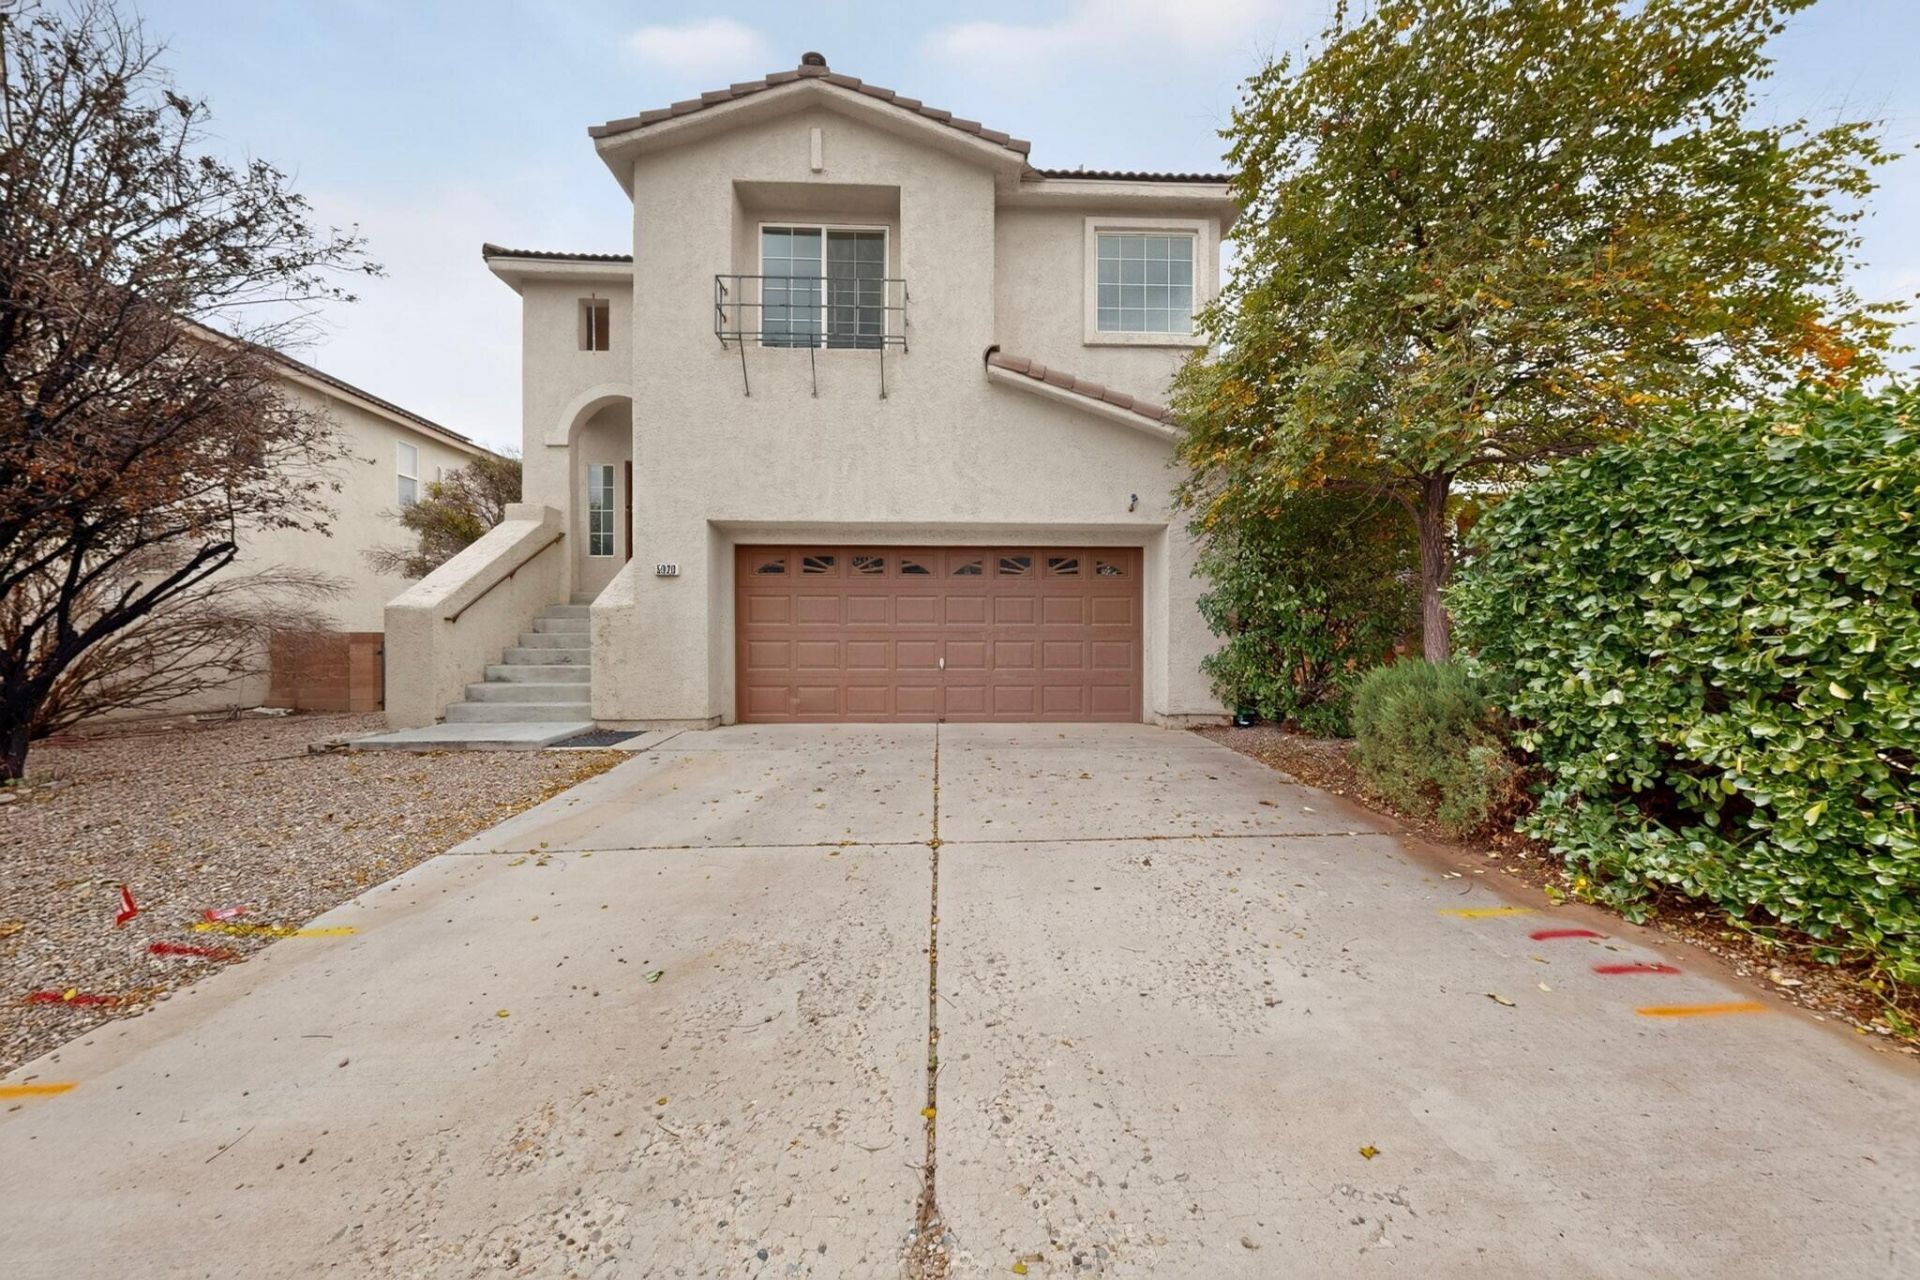
Discover a home that blends modern updates with inviting spaces and appealing views. Interior highlights include an updated kitchen, vinyl plank flooring, refreshed paint, and updated light fixtures. Additional improvements include a balcony deck, sliding glass doors, bathroom vanities and toilets, and a water heater. Exterior landscaping adds to the home's curb appeal, while the balcony offers views of city lights and the surrounding mountains.Conveniently located near restaurants, breweries, Rust Medical Center, CNM's Westside campus, and the Margarita Hill development, this property offers access to a variety of nearby amenities and destinations. With its combination of updates, outdoor space, and scenic surroundings, this home is ready for its next chapter. Schedule a showing to explore all it has to offer!
Property Features
Property Type: Residential - Single Family
Cooling: Refrigerated
Garage: 2 car attached
Heating: Forced Air
Home Style: Split Level
Lot Size: 0.09 Acres
Roof Type: Pitched, Tile
Stories: 2.0
Taxes: $8,392
Year Built: 2002
Amenities
Ceiling Fan(s)
Dual Sinks
Entrance Foyer
Family/Dining Room
Great Room
Living/Dining Room
Pantry
Tub Shower
Walk-In Closet(s)
Balcony
Private Yard
Feature Descriptions
Accessibility: None
Appliances: Dishwasher, Free-Standing Gas Range, Disposal, Microwave, Refrigerator
Days on Site: 12
Exterior: Rock
Fencing: Wall
Flooring: Vinyl
HOA Fee: 129.71/ Quarterly
Laundry: Gas Dryer Hookup
Lot: Landscaped
Parcel#: 101106617839822717
Parking: Attached, Garage, Garage Door Opener
Parking Notes: Attached, Garage, Garage Door Opener
Patio/Porch: Balcony, Covered, Patio
Sewer: Public Sewer
Utilities: Electricity Connected, Natural Gas Connected, Sewer Connected, Water Connected
Water: Public
Window: Thermal Windows
Local Schools
High School: Cibola
Listed By / Shown By
Listed By
Agency Name: ERA Summit
Agency Phone: (505) 296-1500
Shown By
Agent Name: Gene Della Maggiora
Agent Phone: Cell: (505) 585-5293
Agency Title: Coldwell Banker Legacy

Estimate Your Payment
Estimated Payment
$ 1,567.78 per month $767.82 Principal & Interest $699.33 Property Tax $100.63 Homeowner's InsuranceChange Payment Information
Privacy Policy / DMCA Notice / ADA Accessibility


This site is hosted, designed and copyright
© 1994 - 2026 by
Delta Media Group, Inc. -- Patent Pending --
5920 Sleepy Nights Road Nw | MLS# 1112517
This single family home located at 5920 Sleepy Nights Road Nw, Albuquerque, NM 87114 is currently listed for sale with an asking price of $345,000. This property was built in 2002 and has 3 bedrooms and 2 full and 1 partial baths with 1621 sq. ft. Sleepy Nights Road Nw is located in the Plat Of Los Suenos Subdivision subdivision. Search Plat Of Los Suenos Subdivision real estate on www.genedellamaggiora.com today.