
BEDS3
BATHS2 full 1 partial
SQUARE FEET3,103
MLS#1100240
STATUSActive
PROPERTY TYPEResidential - Single Family
SUBDIVISIONUnit 2 Phase 4 Sandia Mountain Ranch
Property Description
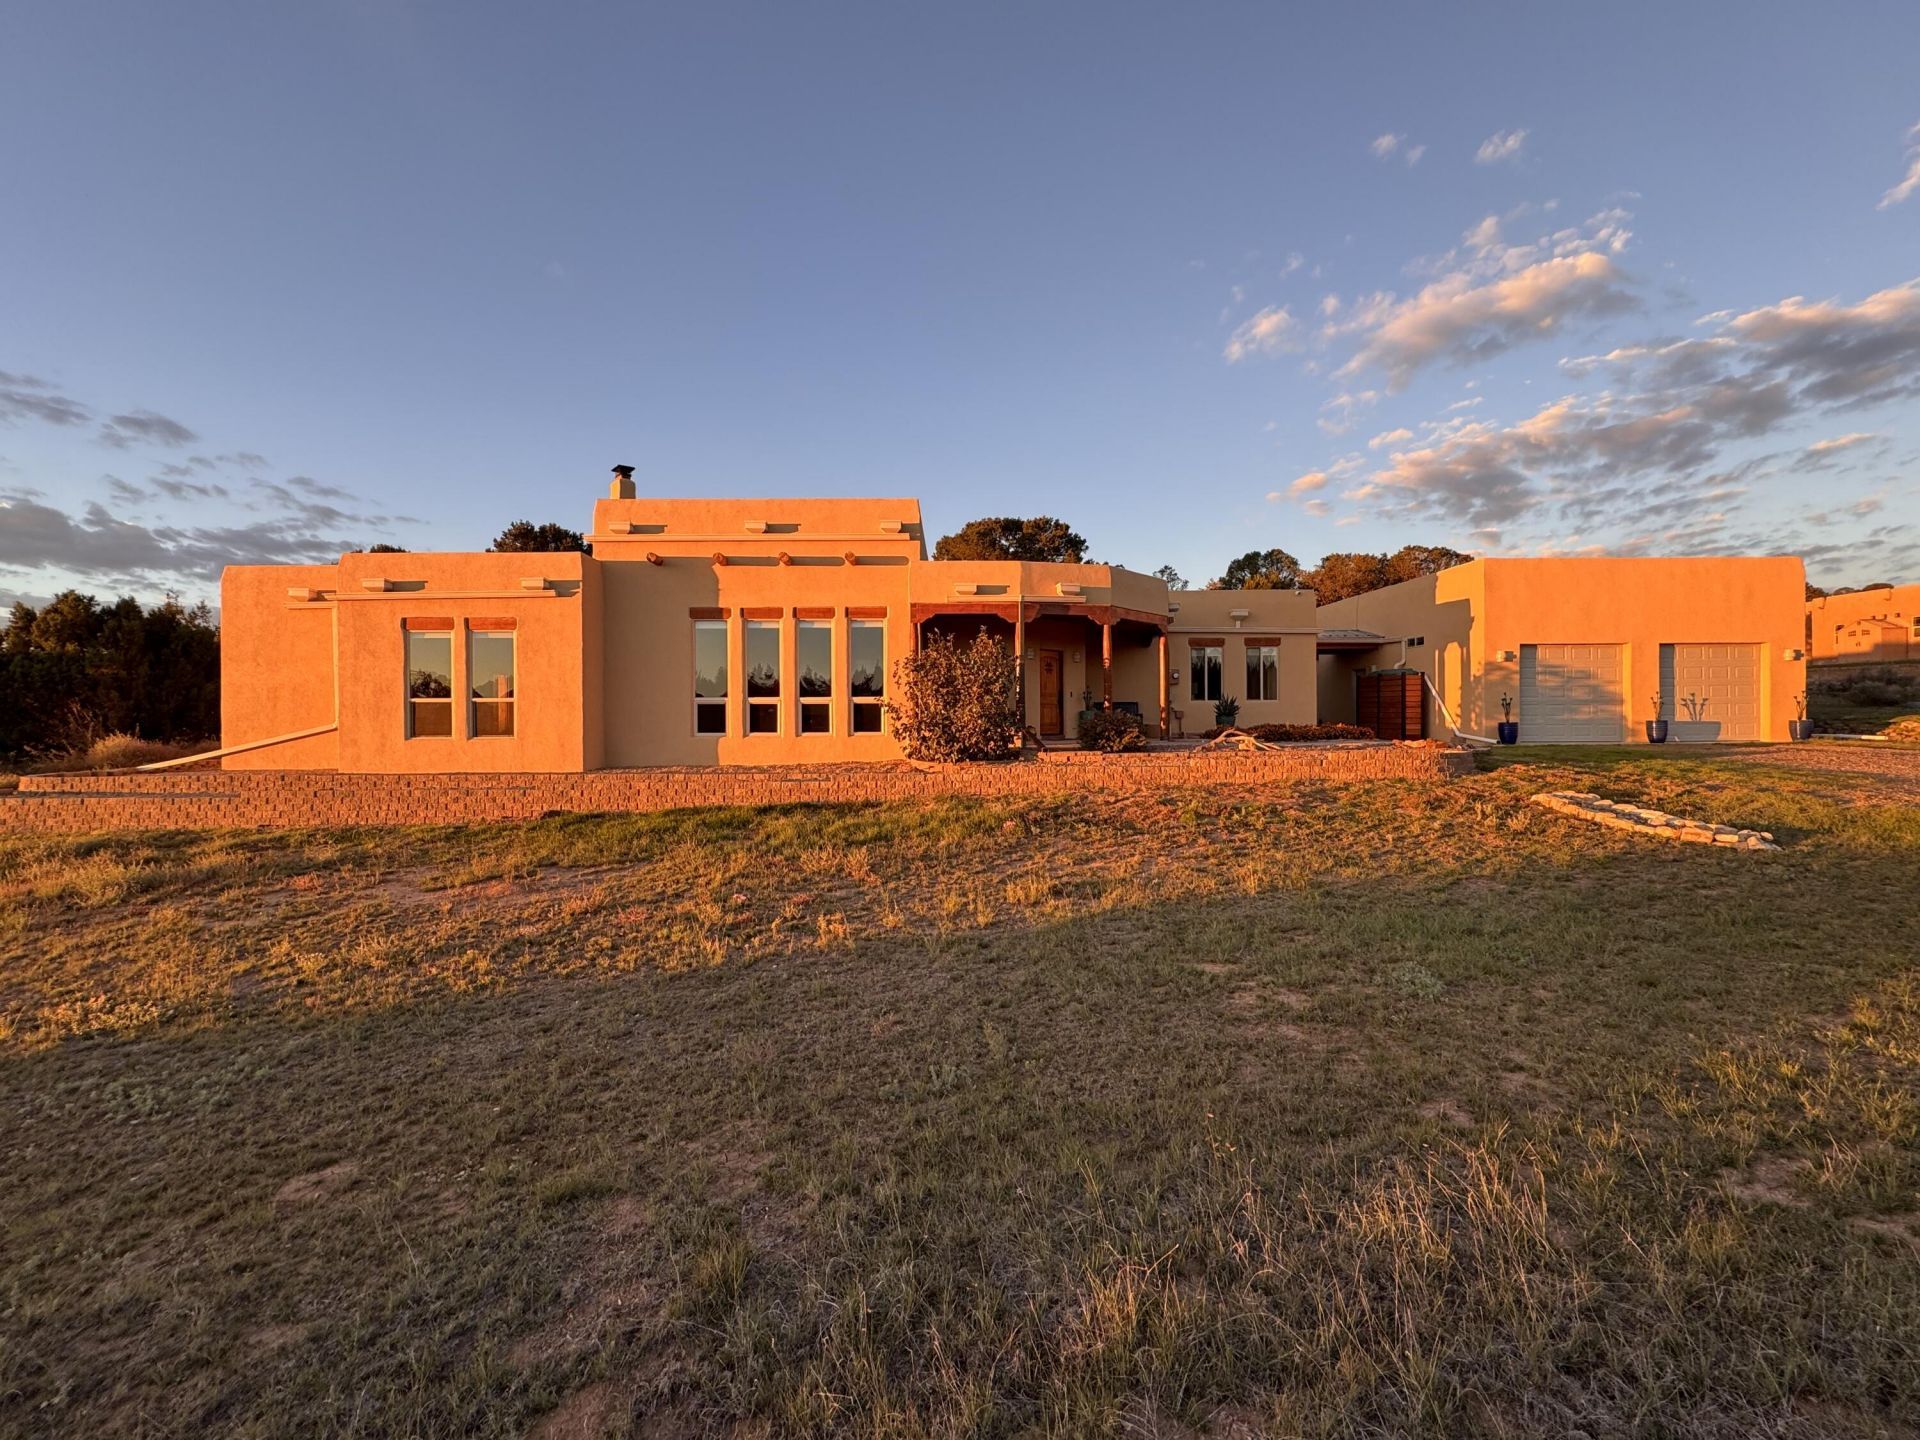
You'll find new paint throughout the home (2025)! The property is on the Entranosa Water System. Spectacular 3-bedroom home on a 2.39-acre corner lot in the picturesque Sandia Mountain Ranch area. Beautifully crafted home offers exceptional upgrades throughout ($200,000 in the last 3 years). The living room features a custom kiva fireplace, and the family/flex room includes a pellet stove. Upgraded kitchen has beautiful hickory cabinets, sink, granite countertops, and designer backsplash, stainless-steel appliances, microwave drawer, and walk-in pantry with abundant storage added in last year and a half. Spacious primary suite offers a walk-in closet and a spa-like bath with dual vanities, a jetted tub, and a tiled shower. Professionally finished flex room includes new drywall, lighting, trim, wood beams, and additional closets. LVP and tile flooring throughout; no carpet and a 26'x40' detached 3-car tandem garage and heated workshop. New water softener and RO system. Added 240-volt outlet (additional wiring for another). Backyard upgrades include an expanded patio, raised garden bed, low-maintenance plants, and front yard retaining walls added. Complete gutters and rain harvest system (2026) have been added for watering trees and plants during dry season. The home and garage boast professionally color-coated exterior, adding to the insulation values.
Property Features
Property Type: Residential - Single Family
Cooling: Ductless, Refrigerated
Fireplaces: 2
Garage: 3
Heating: Ductless, Forced Air, Pellet Stove
Home Style: Custom
Lot Size: 2.39 Acres
Roof Type: Flat
Stories: 1.0
Taxes: $5,721
Year Built: 2006
Amenities
Beamed Ceilings
Breakfast Bar
Ceiling Fan(s)
Separate/Formal Dining Room
Dual Sinks
Entrance Foyer
Jetted Tub
Multiple Living Areas
Main Level Primary
Skylights
Separate Shower
Walk-In Closet(s)
Private Yard
Propane Tank - Owned
Feature Descriptions
Appliances: Cooktop, Dryer, Dishwasher, Free-Standing Electric Range, Disposal, Microwave, Refrigerator, Range Hood, Water Softener Owned, Washer
Days on Site: 219
Exterior: Frame, Stucco
Fireplace: Kiva, Pellet Stove, Wood Burning
Flooring: Tile, Vinyl
Formal Dining: Yes
Laundry: Electric Dryer Hookup, Propane Dryer Hookup
Lot: Corner Lot, Landscaped, Meadow, Wooded, Xeriscape
Parcel#: 103505737100740213
Parking: Detached, Electricity, Finished Garage, Garage, Garage Door Opener, Oversized, Workshop in Garage
Parking Notes: Detached, Electricity, Finished Garage, Garage, Garage
Patio/Porch: Covered, Patio
Security: yes
Security: Security System, Smoke Detector(s)
Sewer: Septic Tank
Utilities: Electricity Connected, Propane, Water Connected
Water: Community/Coop
Window: Casement Window(s), Double Pane Windows, Insulated Windows, Vinyl, Skylight(s)
Local Schools
High School: Moriarty
Middle School: Edgewood
Elementary School: Route 66
Listed By / Shown By
Listed By
Agency Name: Realty One of New Mexico
Agency Phone: (505) 554-2213
Shown By
Agent Name: Gene Della Maggiora
Agent Phone: Cell: (505) 585-5293
Agency Title: Coldwell Banker Legacy

Estimate Your Payment
Estimated Payment
$ 2,237.55 per month $1,556.78 Principal & Interest $476.75 Property Tax $204.02 Homeowner's InsuranceChange Payment Information
Privacy Policy / DMCA Notice / ADA Accessibility


This site is hosted, designed and copyright
© 1994 - 2026 by
Delta Media Group, Inc. -- Patent Pending --
6 Naomi Drive | MLS# 1100240
This single family home located at 6 Naomi Drive, Tijeras, NM 87059 is currently listed for sale with an asking price of $699,500. This property was built in 2006 and has 3 bedrooms and 2 full and 1 partial baths with 3103 sq. ft. Naomi Drive is located in the Unit 2 Phase 4 Sandia Mountain Ranch subdivision. Search Unit 2 Phase 4 Sandia Mountain Ranch real estate on www.genedellamaggiora.com today.