
BEDS3
BATHS2 full
SQUARE FEET2,928
MLS#1111097
STATUSPending
PROPERTY TYPEResidential - Single Family
Property Description
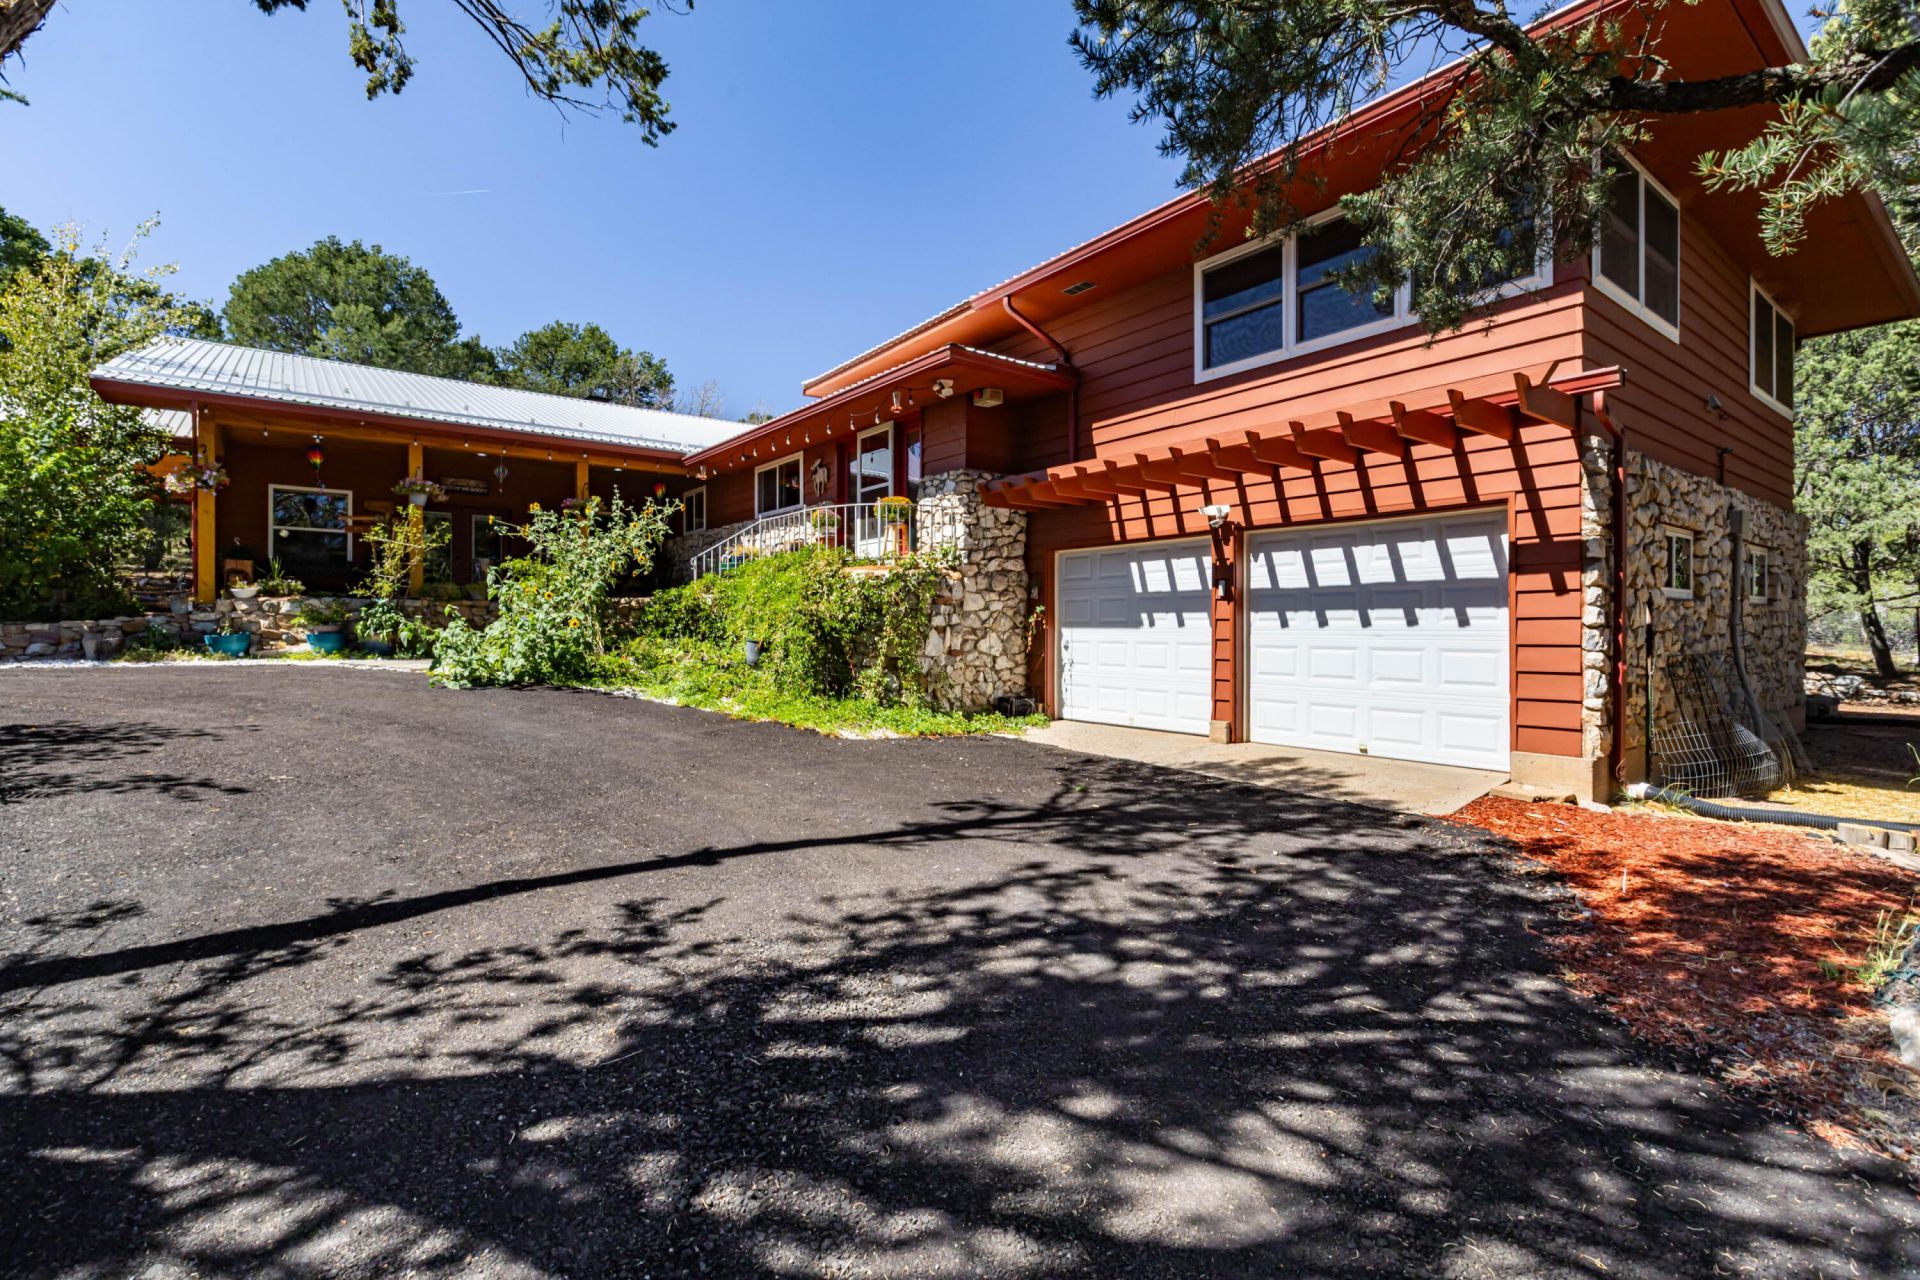
Welcome to your dream mountain retreat set on a fully fenced 3.58-acre lot nestled in the serene, heavily wooded landscape of Sandia Park. From the moment you pull down the smooth, paved driveway, you are greeted by towering trees, private surroundings, and exceptional outdoor amenities designed for homesteading and country living. At the heart of the home is a breathtaking great room featuring vaulted wood-plank ceilings with exposed beams and a magnificent, floor-to-ceiling stone wood-burning fireplace. Built-in firewood storage surrounding the hearth adds both rustic charm and cozy practicality for cool mountain evenings.The updated interior boasts newly remodeled wood-look flooring throughout and a beautifully renovated kitchen complete with custom warm-wood cabinetry, sleek granite counter space, stylish tile backsplash, and modern stainless-steel appliances.Step outside to enjoy updated outdoor living spaces, including an expansive covered front porch and patio perfect for taking in the fresh air and mature pines. The property is fully equipped for rural living with a dedicated chicken coop, a stable area ready for goats, a covered metal RV carport, and additional outbuildings.Parking and storage are effortless thanks to the attached two-car garage, which includes a bonus, extensive low-clearance storage room perfect for seasonal decor, gear, or extra household supplies.Combining modern comfort, rustic character, and incredible acreage, this mountain haven is ready to welcome you home!
Property Features
Property Type: Residential - Single Family
Cooling: Ductless, Multi Units
Fireplaces: 2
Garage: 2 car attached
Heating: Radiant, Wood Stove, Wall Furnace
Home Style: Mountain
Lot Size: 3.58 Acres
Roof Type: Metal, Pitched
Stories: 1.0
Taxes: $4,098
Year Built: 1965
Amenities
Beamed Ceilings
Ceiling Fan(s)
Dual Sinks
Great Room
Garden Tub/Roman Tub
High Ceilings
Main Level Primary
Tub Shower
Deck
Fire Pit
Private Yard
Feature Descriptions
Accessibility: None
Appliances: Dryer, Free-Standing Electric Range, Microwave, Refrigerator, Washer
Days on Site: 39
Exterior: Aluminum Siding, Frame, Stone, Wood Siding
Fencing: Full, Gate
Fireplace: Custom, Wood Burning, Wood BurningStove
Flooring: Carpet, Laminate
Laundry: Electric Dryer Hookup
Lot: Landscaped, Many Trees, Wooded
Parcel#: 103006327548210212
Parking: Attached, Garage, Oversized, Storage, RV Access/Parking
Parking Notes: Attached, Garage, Oversized, Storage, RV Access/Parkin
Patio/Porch: Covered, Deck, Patio
Security: Security Gate
Sewer: Septic Tank
Utilities: Electricity Connected, Propane, Sewer Connected, Water Connected
Water: Community/Coop, Private, Well
Window: Insulated Windows, Triple Pane Windows
Local Schools
High School: Manzano
Middle School: Roosevelt
Elementary School: San Antonito
Listed By / Shown By
Listed By
Agency Name: EXP Realty LLC
Agency Phone: (505) 554-3873
Shown By
Agent Name: Gene Della Maggiora
Agent Phone: Cell: (505) 585-5293
Agency Title: Coldwell Banker Legacy

Estimate Your Payment
Estimated Payment
$ 1,801.50 per month $1,290.83 Principal & Interest $341.50 Property Tax $169.17 Homeowner's InsuranceChange Payment Information
Privacy Policy / DMCA Notice / ADA Accessibility


This site is hosted, designed and copyright
© 1994 - 2026 by
Delta Media Group, Inc. -- Patent Pending --
6 North Court | MLS# 1111097
This single family home located at 6 North Court, Sandia Park, NM 87047 is currently listed for sale with an asking price of $580,000. This property was built in 1965 and has 3 bedrooms and 2 full baths with 2928 sq. ft. Search Sandia Park real estate on www.genedellamaggiora.com today.