
BEDS3
BATHS2 full
SQUARE FEET1,760
MLS#1107738
STATUSActive
PROPERTY TYPEResidential - Single Family
SUBDIVISIONSeville Subdivision
Property Description
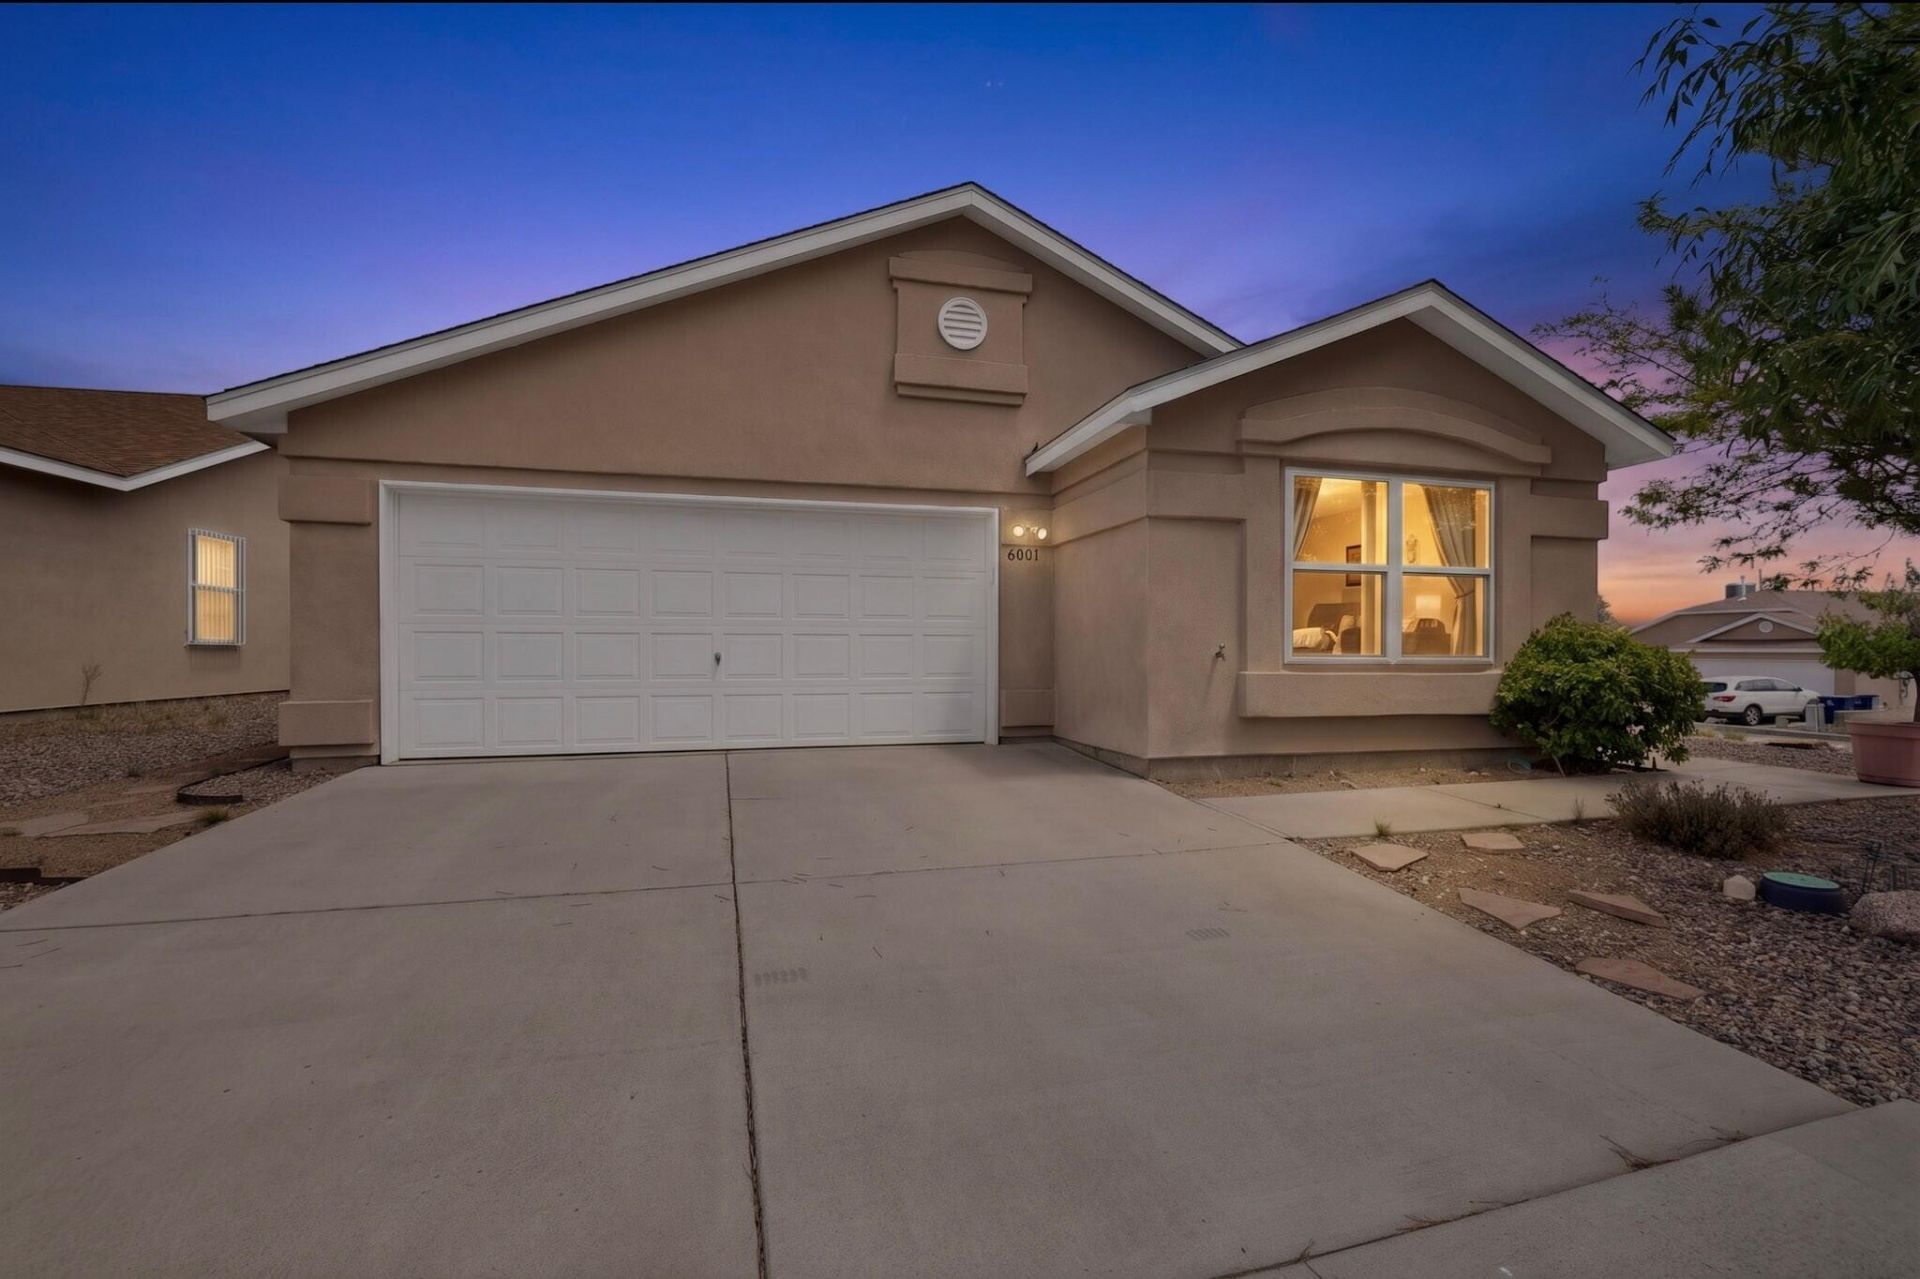
Great split floor plan with good separation of Primary from Secondary Bedrooms. Raised ceilings, open living/dining area, and lots of windows allow for a cheerful, sun filled place to call home! Oversized Primary Suit boasts a roomy bath with soaking tub, double sinks, separate shower, and large walk in closet. Bedroom 2 is also quite roomy and offers its' own walk in closet. Low maintenance front yard with mature trees. Backyard has an amazing view of the Sandias and is a blank palet to allow your landscaping imagination to Go Wild! Just a few minutes from Big Box Stores, Cottonwood Mall, Dining, and Entertainment.
Property Features
Property Type: Residential - Single Family
Cooling: Refrigerated
Fireplaces: 1
Garage: 2 car attached
Heating: Central, Forced Air, Natural Gas
Lot Size: 0.17 Acres
Roof Type: Pitched, Shingle
Stories: 1.0
Taxes: $3,175
Year Built: 2002
Amenities
Breakfast Area
Ceiling Fan(s)
Dual Sinks
Entrance Foyer
Family/Dining Room
Great Room
Garden Tub/Roman Tub
Living/Dining Room
Main Level Primary
Pantry
Separate Shower
Water Closet(s)
Walk-In Closet(s)
Private Yard
Feature Descriptions
Appliances: Dryer, Dishwasher, Free-Standing Gas Range, Disposal, Refrigerator, Range Hood, Self Cleaning Oven, Washer
Days on Site: 3
Exterior: Frame, Stucco
Fencing: Wall
Fireplace: Gas Log
Flooring: Carpet, Vinyl
Laundry: Washer Hookup, Electric Dryer Hookup, Gas Dryer Hookup
Lot: Corner Lot, Landscaped, Views
Parcel#: 101006632114142004
Parking: Attached, Garage, Garage Door Opener, Workshop in Garage
Parking Notes: Attached, Garage, Garage Door Opener, Workshop in Gar
Patio/Porch: Covered, Patio
Sewer: Public Sewer
Utilities: Cable Available, Electricity Connected, Natural Gas Connected, Sewer Connected, Water Connected
Water: Public
Window: Double Pane Windows, Insulated Windows
Local Schools
High School: Cibola
Middle School: Tony Hillerman
Elementary School: Sunset View
Listed By / Shown By
Listed By
Agency Name: ERA Summit
Agency Phone: (505) 296-1500
Shown By
Agent Name: Gene Della Maggiora
Agent Phone: Cell: (505) 585-5293
Agency Title: Coldwell Banker Legacy

Estimate Your Payment
Estimated Payment
$ 1,145.61 per month $778.95 Principal & Interest $264.58 Property Tax $102.08 Homeowner's InsuranceChange Payment Information
Privacy Policy / DMCA Notice / ADA Accessibility


This site is hosted, designed and copyright
© 1994 - 2026 by
Delta Media Group, Inc. -- Patent Pending --
6001 Murcia Avenue Nw | MLS# 1107738
This single family home located at 6001 Murcia Avenue Nw, Albuquerque, NM 87114 is currently listed for sale with an asking price of $350,000. This property was built in 2002 and has 3 bedrooms and 2 full baths with 1760 sq. ft. Murcia Avenue Nw is located in the Seville Subdivision subdivision. Search Seville Subdivision real estate on www.genedellamaggiora.com today.