
BEDS2
BATHS2 full
SQUARE FEET1,968
MLS#1105525
STATUSActive
PROPERTY TYPEResidential -
SUBDIVISIONUnit 2 Of Bear Canyon Village
Property Description
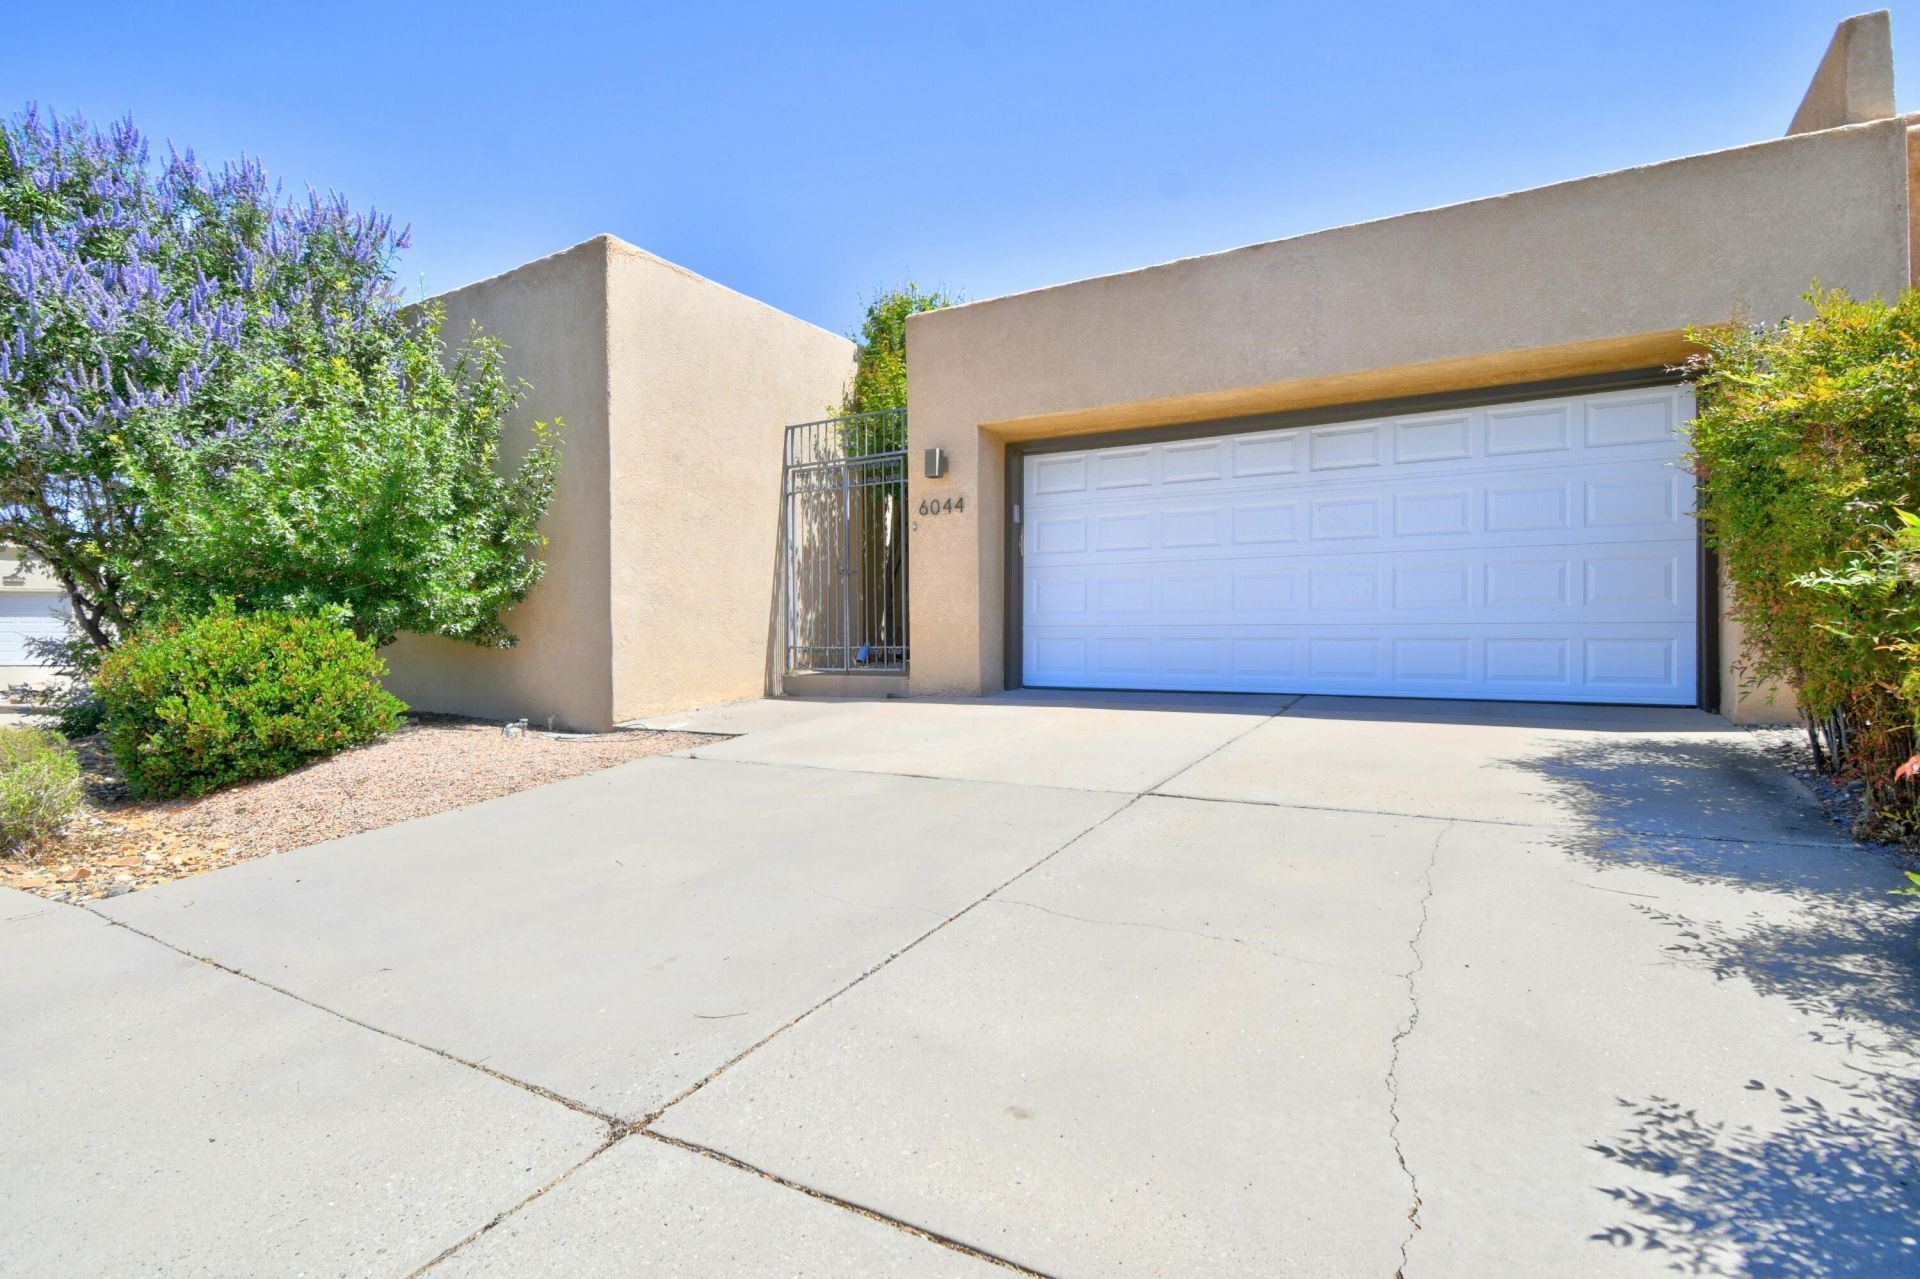
What a great Mossman townhouse--connected only at the garage with no HOA! Windows on all sides fill the home with abundant natural light, while the open floor plan and spacious rooms create exceptional living spaces. Soaring ceilings highlight the living and dining rooms, and the well-designed layout offers excellent bedroom separation for maximum privacy. Features include luxury vinyl flooring, a large family room/den with fireplace, a double-car garage, and a lovely backyard perfect for relaxing or entertaining. Conveniently located near shopping, restaurants, and everyday services, this home offers comfort, style, and an outstanding location.
Property Features
Property Type: Residential -
Cooling: Refrigerated
Garage: 2 car attached
Heating: Central, Forced Air, Natural Gas
Lot Size: 0.11 Acres
Roof Type: Flat, Pitched
Stories: 1.0
Taxes: $3,742
Year Built: 1976
Amenities
Beamed Ceilings
Wet Bar
Bookcases
Breakfast Area
Cathedral Ceiling(s)
Dual Sinks
Garden Tub/Roman Tub
High Ceilings
Home Office
Multiple Living Areas
Main Level Primary
Skylights
Separate Shower
Courtyard
Patio
Privacy Wall
Private Yard
Sprinkler/Irrigation
Feature Descriptions
Accessibility: None
Appliances: Dryer, Dishwasher, Free-Standing Electric Range, Disposal, Refrigerator, Washer
Days on Site: 36
Exterior: Frame, Stucco
Fencing: Wall
Fireplace: Custom, Wood Burning
Flooring: Carpet, Tile, Vinyl
Laundry: Electric Dryer Hookup
Lot: Sprinklers In Rear, Lawn, Landscaped, Sprinklers Automatic
Parcel#: 101906232314240612
Parking: Attached, Garage, Garage Door Opener, Storage
Parking Notes: Attached, Garage, Garage Door Opener, Storage
Patio/Porch: Open, Patio
Sewer: Public Sewer
Units: 1
Utilities: Electricity Connected, Natural Gas Connected, Sewer Connected, Water Connected
Water: Public
Window: Double Pane Windows, Insulated Windows, Skylight(s)
Local Schools
High School: Sandia
Middle School: Madison
Elementary School: Osuna
Listed By / Shown By
Listed By
Agency Name: Coldwell Banker Legacy

Shown By
Agent Name: Gene Della Maggiora
Agent Phone: Cell: (505) 585-5293
Estimate Your Payment
Estimated Payment
$ 1,254.54 per month $833.47 Principal & Interest $311.83 Property Tax $109.23 Homeowner's InsuranceChange Payment Information
Privacy Policy / DMCA Notice / ADA Accessibility


This site is hosted, designed and copyright
© 1994 - 2026 by
Delta Media Group, Inc. -- Patent Pending --
6044 Vista Campo Road Ne | MLS# 1105525
This home located at 6044 Vista Campo Road Ne, Albuquerque, NM 87109 is currently listed for sale by Coldwell Banker Legacy, with an asking price of $374,500. This property was built in 1976 and has 2 bedrooms and 2 full baths with 1968 sq. ft. Vista Campo Road Ne is located in the Unit 2 Of Bear Canyon Village subdivision. Search Unit 2 Of Bear Canyon Village real estate on www.genedellamaggiora.com today.