
BEDS4
BATHS3 full
SQUARE FEET3,079
MLS#1105174
STATUSActive
PROPERTY TYPEResidential - Single Family
SUBDIVISIONEntrada Del Bosque
Property Description
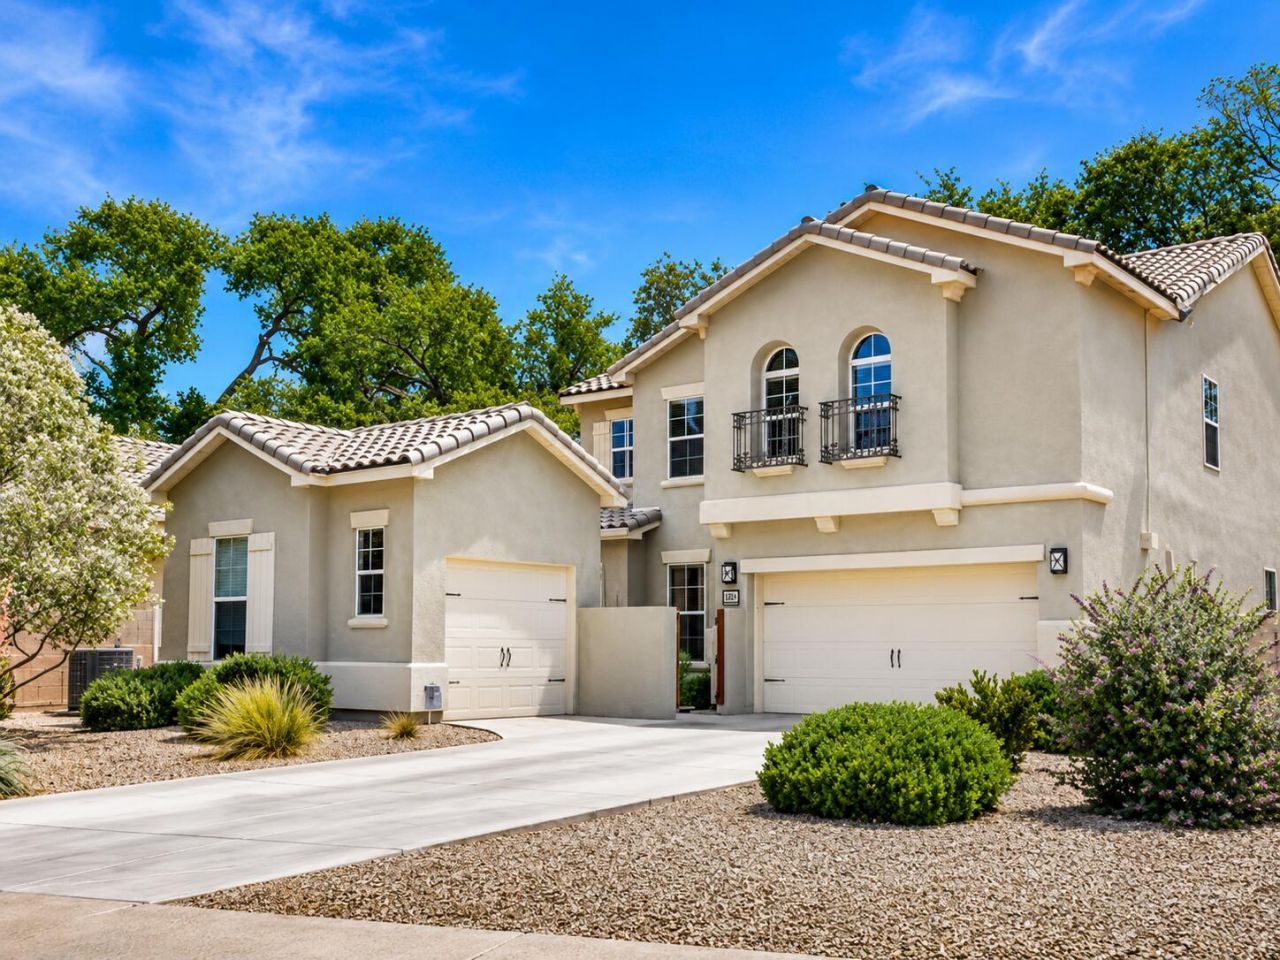
Welcome to 608 Bosque Verde Lane NW, a rare opportunity in an exclusive gated community of only 18 homes, just minutes from Historic Old Town and the 17-mile Paseo del Bosque Trail. Built by Beazer Homes, this beautifully designed residence offers approximately 3,000 sq. ft. with 3 bedrooms, an optional 4th bedroom or office, spacious loft, formal dining, and an open-concept kitchen overlooking the family room. Backing to the tranquil acequia, the private backyard provides a peaceful setting for relaxing or entertaining. A rare detached casita with the option for a 3-car garage adds exceptional flexibility. Luxury, privacy, and an unbeatable location make this home truly one of Albuquerque's hidden gems.
Property Features
Property Type: Residential - Single Family
Cooling: Refrigerated
Fireplaces: 1
Garage: 3 car attached
Heating: Central, Forced Air
Lot Size: 0.11 Acres
Roof Type: Pitched
Stories: 2.0
Taxes: $7,955
Year Built: 2008
Amenities
Breakfast Area
Bathtub
Ceiling Fan(s)
Separate/Formal Dining Room
Dual Sinks
Entrance Foyer
Great Room
Garden Tub/Roman Tub
Kitchen Island
Multiple Living Areas
Main Level Primary
Sitting Area in Master
Soaking Tub
Separate Shower
Cable TV
Walk-In Closet(s)
Feature Descriptions
Appliances: Dishwasher, Microwave, Refrigerator
Days on Site: 46
Fireplace: Custom, Glass Doors
Flooring: Carpet, Tile
Formal Dining: Yes
HOA Fee: 140/ Monthly
Laundry: Washer Hookup, Electric Dryer Hookup, Gas Dryer Hookup
Parcel#: 101205829545520328
Parking: Attached, Garage
Parking Notes: Attached, Garage
Patio/Porch: Covered, Patio
Sewer: Public Sewer
Utilities: Electricity Connected, Natural Gas Connected, Sewer Connected, Water Connected
Water: Public
Window: Double Pane Windows, Insulated Windows
Listed By / Shown By
Listed By
Agency Name: EXP Realty LLC
Agency Phone: (505) 554-3873
Shown By
Agent Name: Gene Della Maggiora
Agent Phone: Cell: (505) 585-5293
Agency Title: Coldwell Banker Legacy

Estimate Your Payment
Estimated Payment
$ 2,550.84 per month $1,669.17 Principal & Interest $662.92 Property Tax $218.75 Homeowner's InsuranceChange Payment Information
Privacy Policy / DMCA Notice / ADA Accessibility


This site is hosted, designed and copyright
© 1994 - 2026 by
Delta Media Group, Inc. -- Patent Pending --
608 Bosque Verde Lane Nw | MLS# 1105174
This single family home located at 608 Bosque Verde Lane Nw, Albuquerque, NM 87104 is currently listed for sale with an asking price of $750,000. This property was built in 2008 and has 4 bedrooms and 3 full baths with 3079 sq. ft. Bosque Verde Lane Nw is located in the Entrada Del Bosque subdivision. Search Entrada Del Bosque real estate on www.genedellamaggiora.com today.