
BEDS3
BATHS2 full
SQUARE FEET1,566
MLS#1105919
STATUSPending
PROPERTY TYPEResidential - Single Family
SUBDIVISIONPlat For El Vallado Subdivision
Property Description
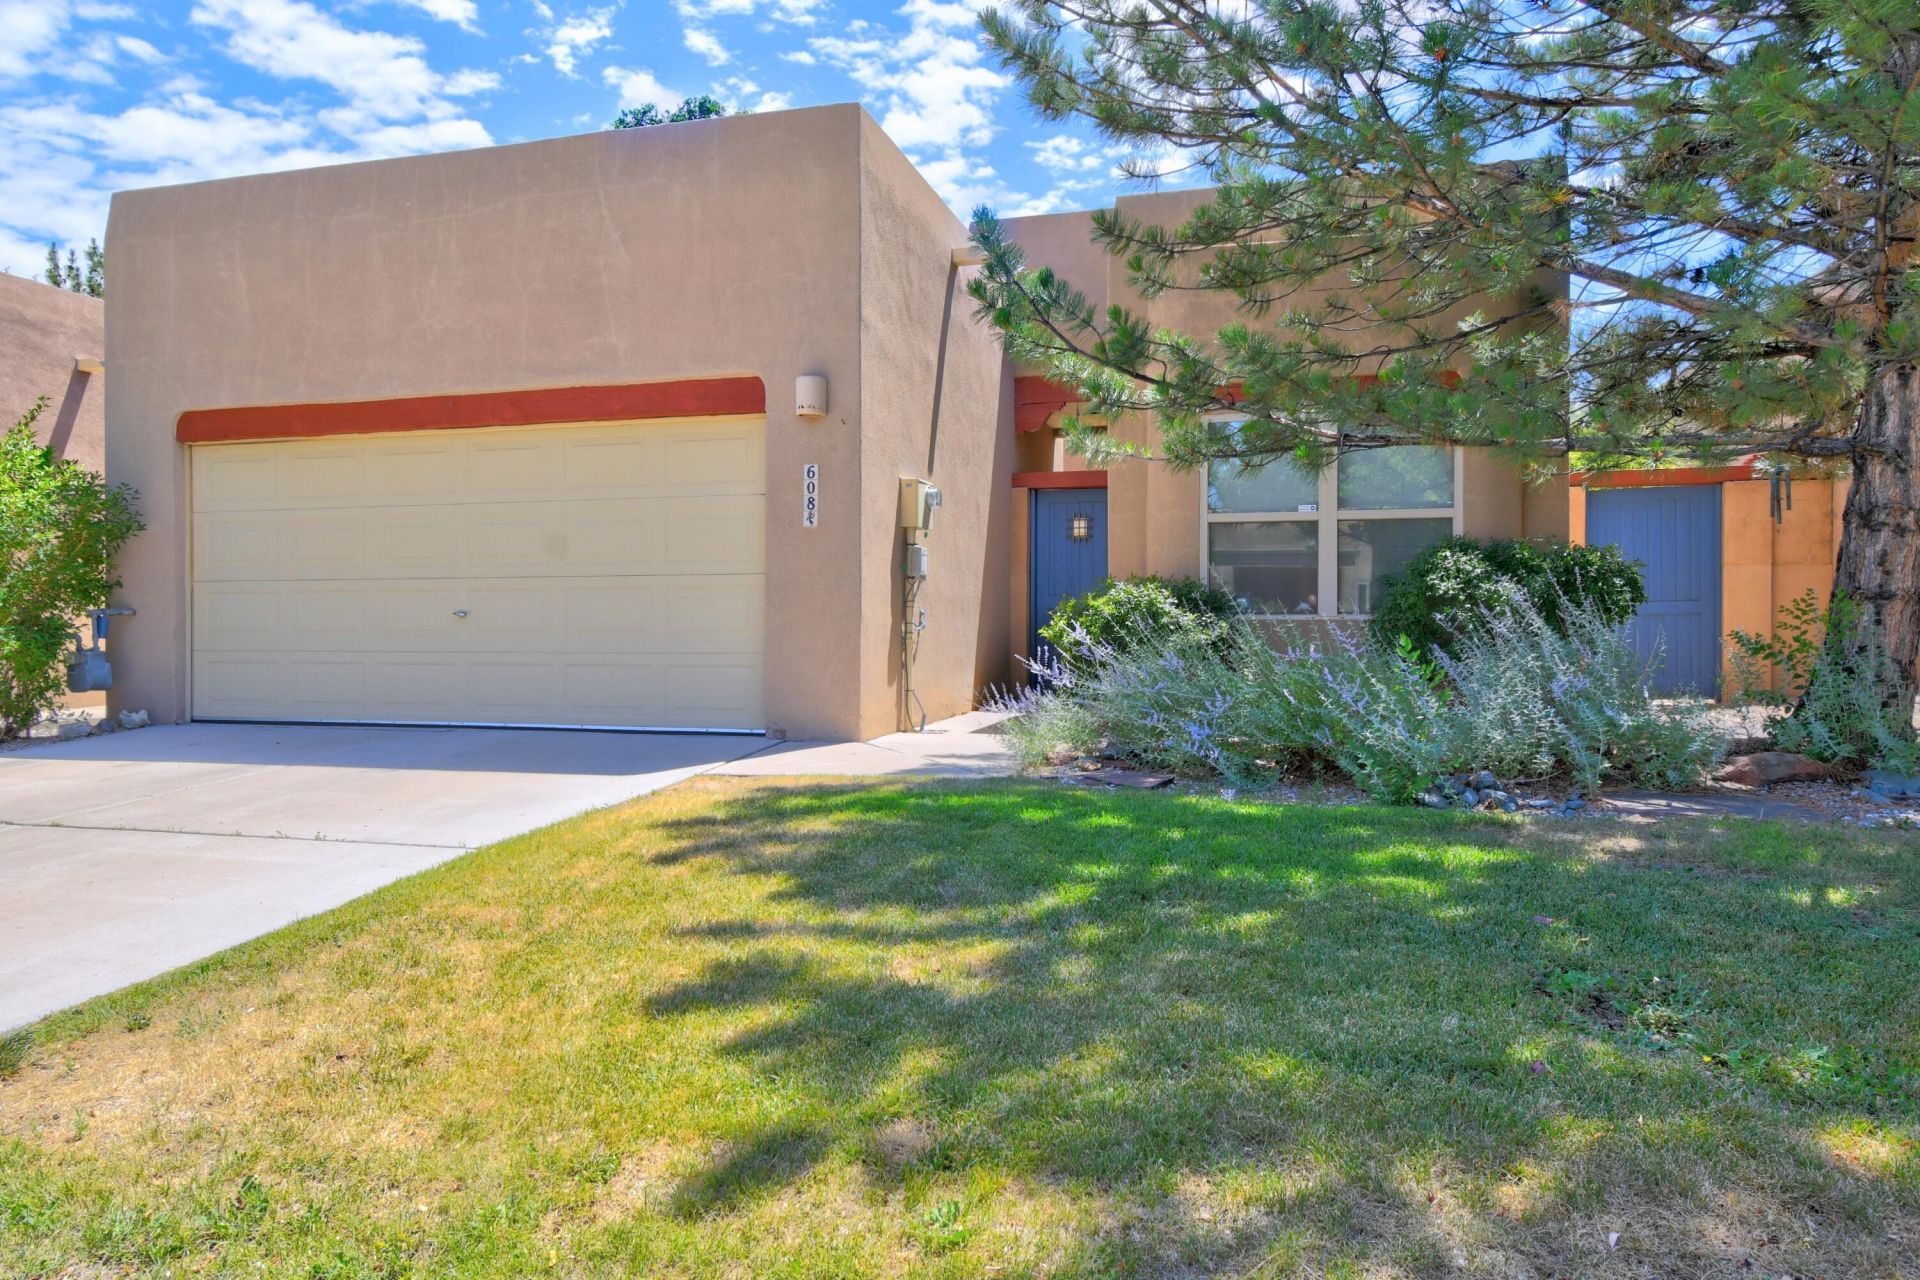
Rare find in Hidden Valley, this home is a must see. Tucked onto a quiet street in the newest section of HV, this beautiful home offers an updated kitchen with granite countertops, gas range, black appliances & large pantry. Upon entry you are greeted with an oversized private courtyard, southwestern accents, wood beams & open concept floor plan. Primary suite offers a sanctuary with privacy from the other two bedrooms. Full two car garage has space for storage & all your needs. Neighborhood HOA covers open space, landscaping, security, clubhouse, community pool, tennis/pickleball & basketball courts as well as water and trash. This is one of the most beautiful & unique neighborhoods in all of Albuquerque. Short commute to Kirtland AFB, Sandia labs, hospitals, restaurants & more!
Property Features
Property Type: Residential - Single Family
Cooling: Refrigerated
Garage: 2 car attached
Heating: Central, Forced Air, Natural Gas
Home Style: Custom
Lot Size: 0.10 Acres
Roof Type: Flat
Stories: 1.0
Taxes: $3,219
Year Built: 2004
Amenities
Beamed Ceilings
Bookcases
High Ceilings
Main Level Primary
Pantry
Walk-In Closet(s)
Private Yard
Feature Descriptions
Appliances: Built-In Gas Range, Dishwasher, Disposal, Range Hood
Days on Site: 35
Exterior: Frame, Stucco
Fencing: Wall
Flooring: Carpet, Tile
HOA Fee: 281/ Monthly
Laundry: Electric Dryer Hookup
Lot: Landscaped, Planned Unit Development
Parcel#: 102205652708341913
Parking: Attached, Garage
Parking Notes: Attached, Garage
Patio/Porch: Covered, Open, Patio
Pool: Community
Security: Smoke Detector(s)
Sewer: Public Sewer
Swimming Pool: Yes
Utilities: Electricity Connected, Natural Gas Connected, Sewer Connected, Water Connected
Water: Public
Window: Double Pane Windows, Insulated Windows
Local Schools
High School: Manzano
Middle School: Grant
Elementary School: Apache
Listed By / Shown By
Listed By
Agency Name: Coldwell Banker Legacy

Shown By
Agent Name: Gene Della Maggiora
Agent Phone: Cell: (505) 585-5293
Estimate Your Payment
Estimated Payment
$ 1,136.70 per month $767.82 Principal & Interest $268.25 Property Tax $100.63 Homeowner's InsuranceChange Payment Information
Privacy Policy / DMCA Notice / ADA Accessibility


This site is hosted, designed and copyright
© 1994 - 2026 by
Delta Media Group, Inc. -- Patent Pending --
608 Flint Ridge Trail Se | MLS# 1105919
This single family home located at 608 Flint Ridge Trail Se, Albuquerque, NM 87123 is currently listed for sale by Coldwell Banker Legacy, with an asking price of $345,000. This property was built in 2004 and has 3 bedrooms and 2 full baths with 1566 sq. ft. Flint Ridge Trail Se is located in the Plat For El Vallado Subdivision subdivision. Search Plat For El Vallado Subdivision real estate on www.genedellamaggiora.com today.