
BEDS2
BATHS2 full
SQUARE FEET1,323
MLS#1107524
STATUSActive
PROPERTY TYPEResidential - Single Family
SUBDIVISIONTijeras Place Add
Property Description
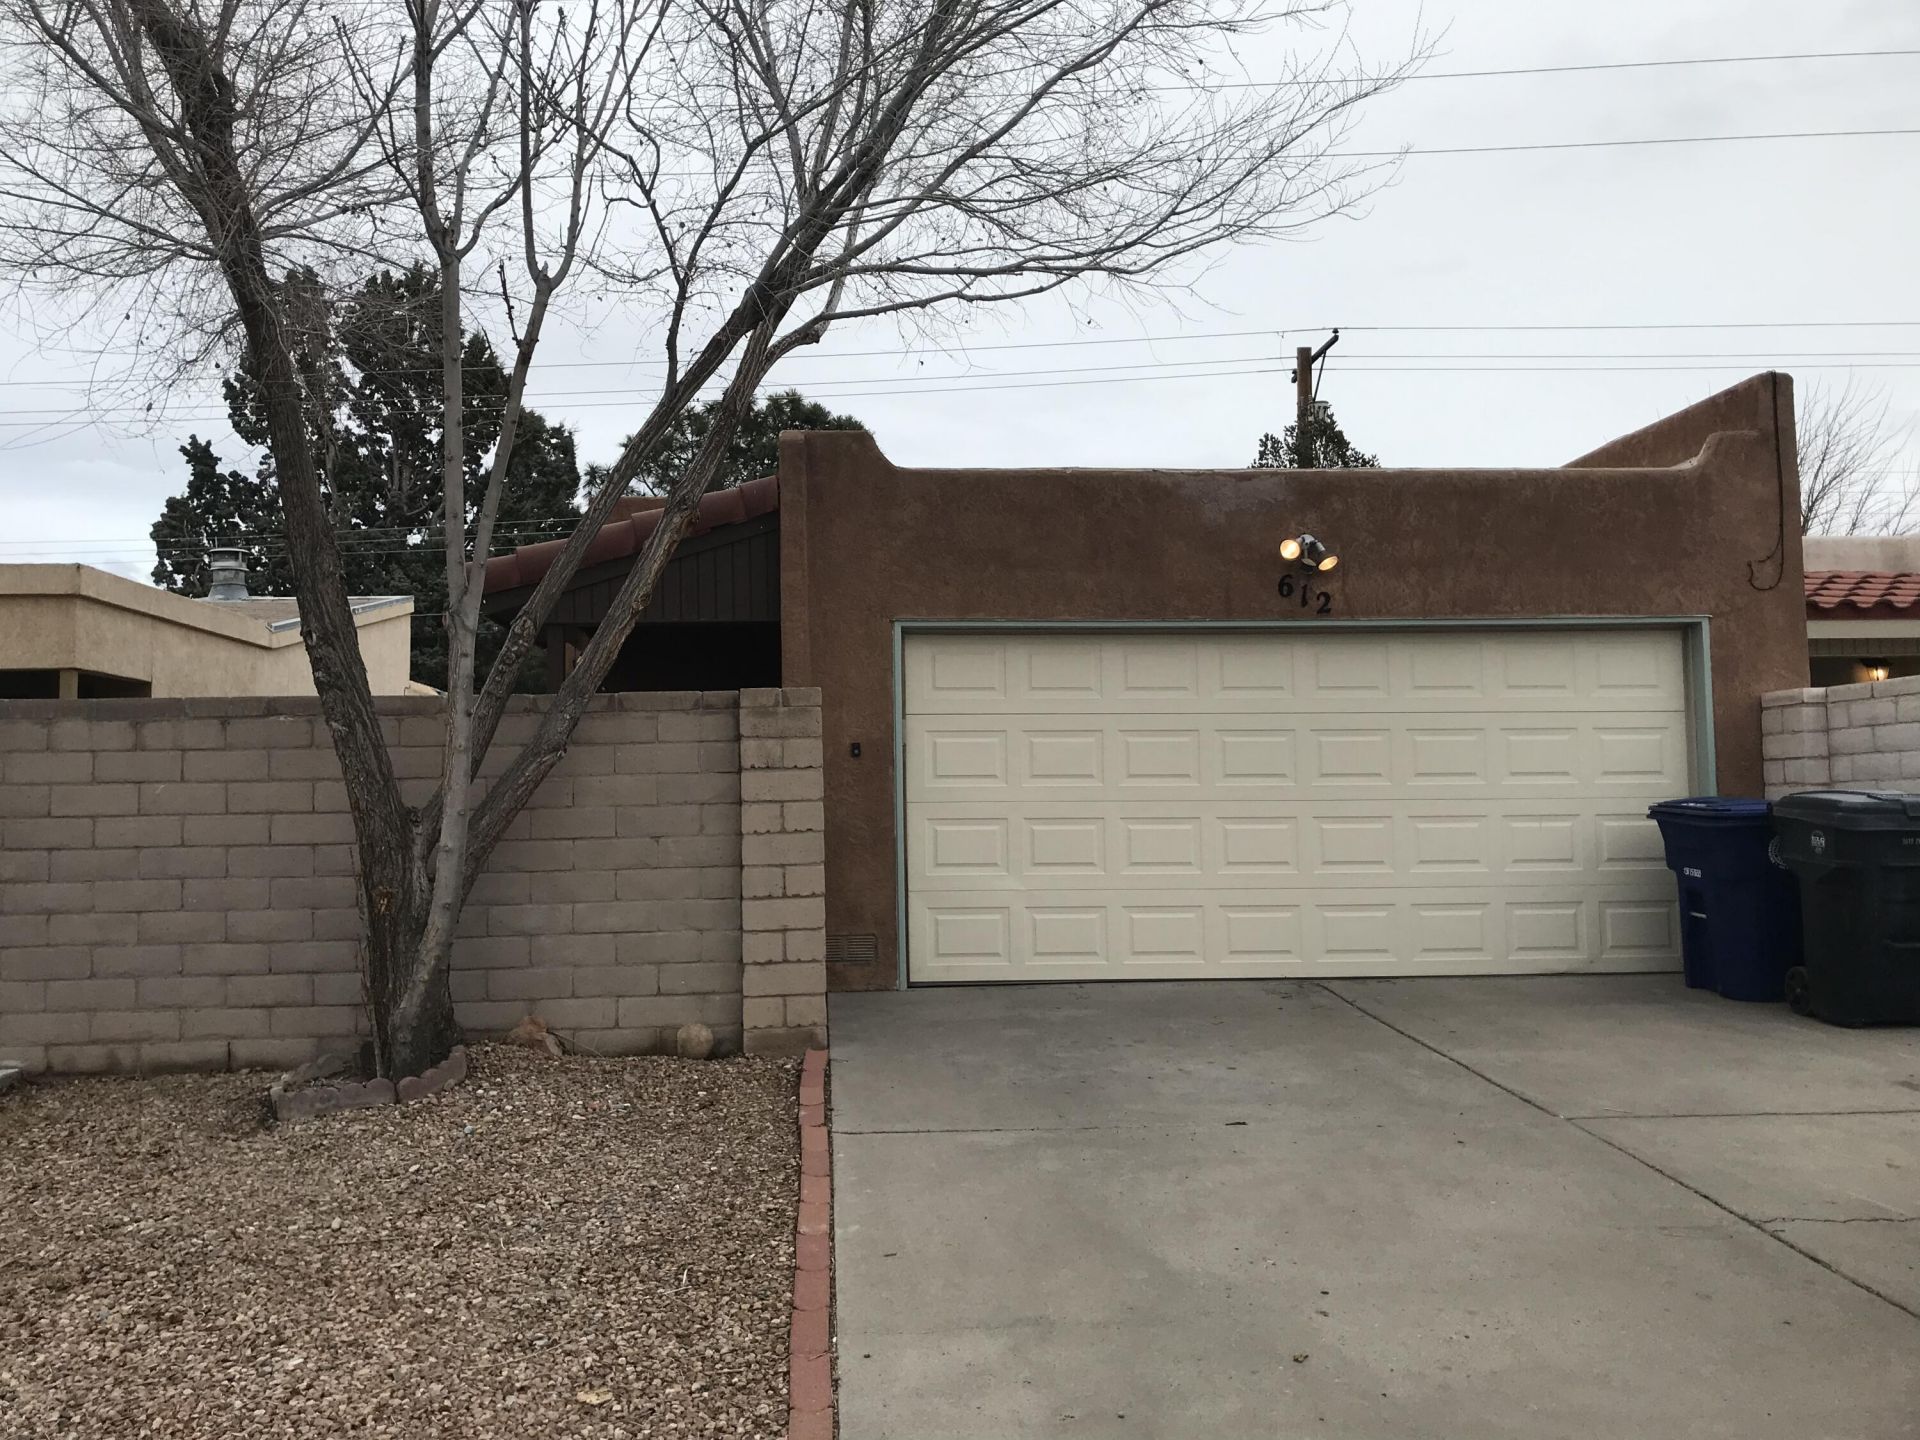
Welcome to this very nice and great priced, freshly painted move-in ready 2 bedroom, 2 bath townhome in Fair West. The open floor plan includes a large kitchen and a living room with large fireplace. Two skylights in living room pour in abundant New Mexico light. Freshly painted throughout. The kitchen could use some updating, yet the cabinets are refinished, has newer refrigerator and dishwasher, and brand new electric stove and microwave. All tile floors throughout the house. Master bedroom opens into the private back yard. Large two car garage. The TPO roof was installed in 2018 and is still under warranty. New xeriscape landscaping front and back. The house has HVAC. Great access to shopping, Nob Hill, Uptown, the UNM area and Kirtland.
Property Features
Property Type: Residential - Single Family
Cooling: Refrigerated
Fireplaces: 1
Garage: 2 car attached
Heating: Combination, Forced Air, Natural Gas
Home Style: Contemporary
Lot Size: 0.07 Acres
Stories: 1.0
Taxes: $1,761
Year Built: 1978
Amenities
Ceiling Fan(s)
Main Level Primary
Pantry
Shower Only
Skylights
Separate Shower
Private Yard
Feature Descriptions
Accessibility: None
Appliances: Dishwasher, Disposal, Microwave, Refrigerator, Self Cleaning Oven, Washer
Days on Site: 7
Exterior: Block, Frame, Stucco, Wood Siding
Fencing: Back Yard, Wall
Flooring: Tile
Laundry: Electric Dryer Hookup
Lot: Sprinklers In Rear, Landscaped, Xeriscape, Zero Lot Line
Lot Dimensions: 32x100
Parcel#: 101805703837222411
Parking: Attached, Garage, Garage Door Opener, Oversized
Parking Notes: Attached, Garage, Garage Door Opener, Oversized
Sewer: Private Sewer
Utilities: Cable Available, Electricity Connected, Natural Gas Connected, Sewer Connected, Water Connected
Water: Public
Window: Double Pane Windows, Insulated Windows, Sliding, Skylight(s)
Local Schools
High School: Highland
Middle School: Jefferson
Elementary School: Zia
Listed By / Shown By
Listed By
Agency Name: homecoin.com
Agency Phone: (888) 400-2513
Shown By
Agent Name: Gene Della Maggiora
Agent Phone: Cell: (505) 585-5293
Agency Title: Coldwell Banker Legacy

Estimate Your Payment
Estimated Payment
$ 825.77 per month $600.35 Principal & Interest $146.75 Property Tax $78.68 Homeowner's InsuranceChange Payment Information
Privacy Policy / DMCA Notice / ADA Accessibility


This site is hosted, designed and copyright
© 1994 - 2026 by
Delta Media Group, Inc. -- Patent Pending --
612 Ortiz Drive Ne | MLS# 1107524
This single family home located at 612 Ortiz Drive Ne, Albuquerque, NM 87108 is currently listed for sale with an asking price of $269,750. This property was built in 1978 and has 2 bedrooms and 2 full baths with 1323 sq. ft. Ortiz Drive Ne is located in the Tijeras Place Add subdivision. Search Tijeras Place Add real estate on www.genedellamaggiora.com today.