
BEDS4
BATHS3 full 1 partial
SQUARE FEET3,126
MLS#1107197
STATUSActive
PROPERTY TYPEResidential - Single Family
SUBDIVISIONMesa Del Sol Innovation Park
Property Description
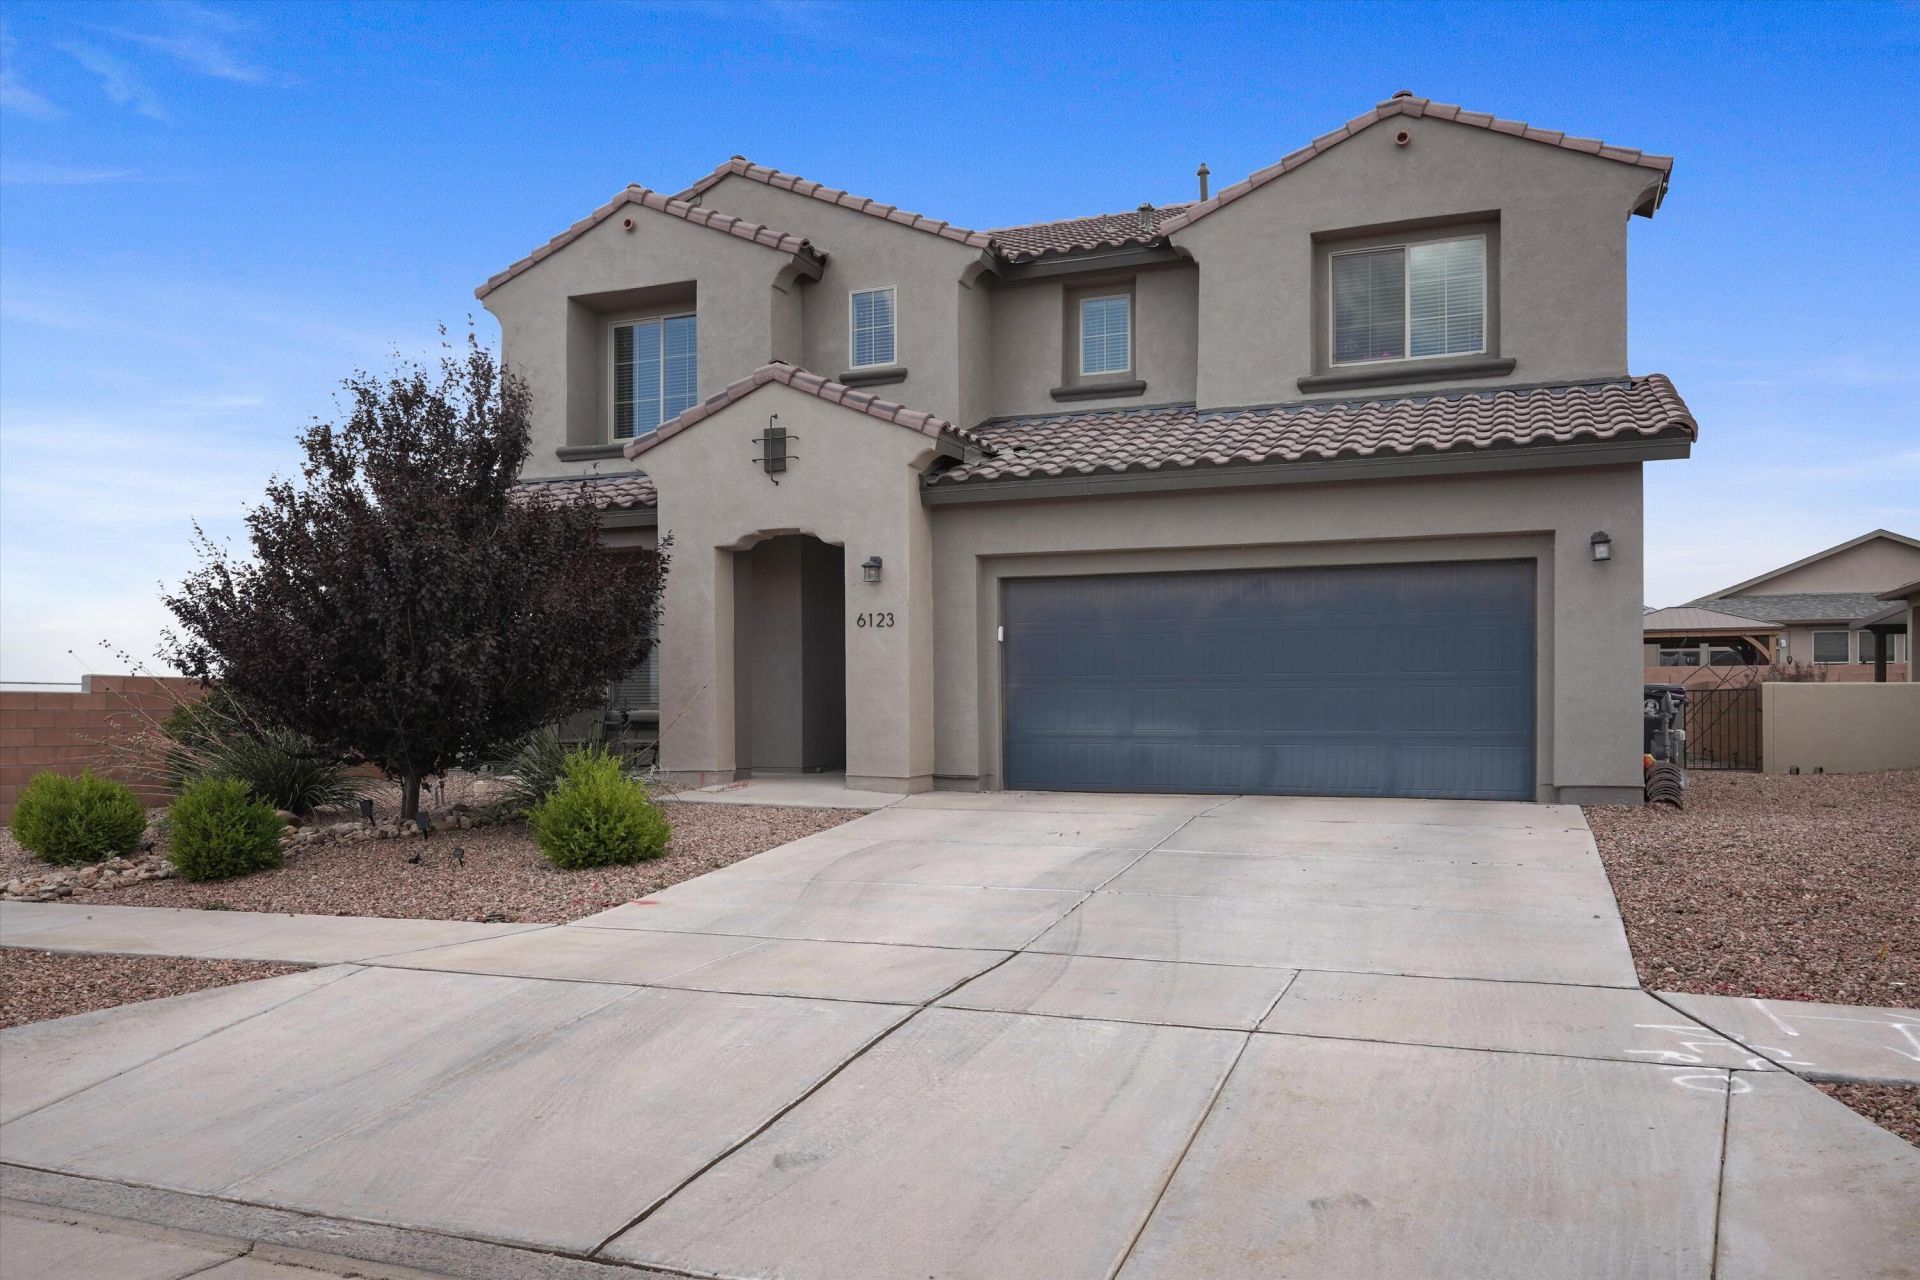
Welcome Home to Mesa del Sol. This stunning two-story home offers 4 bedrooms and 4 full baths, thoughtfully designed for comfort and style. The open-concept layout features a bright great room with soaring cathedral ceilings that flows into an updated kitchen with sleek countertops, modern finishes, and ample cabinetry. Tastefully updated bathrooms add a fresh, contemporary feel throughout. The downstairs spacious primary suite offers a private retreat, while the additional bedrooms upstairs and a spacious loft provide plenty of flexibility. Situated on an oversized corner lot, this home boasts breathtaking, unobstructed mountain views, with incredible vistas from the upstairs. Don't miss this exceptional home! Come see it Today!
Property Features
Property Type: Residential - Single Family
Cooling: Refrigerated
Fireplaces: 1
Garage: 2 car attached
Heating: Central, Forced Air, Natural Gas
Home Style: Ranch
Lot Size: 0.15 Acres
Roof Type: Pitched, Tile
Stories: 2.0
Taxes: $8,353
Year Built: 2021
Amenities
Breakfast Bar
Ceiling Fan(s)
Cathedral Ceiling(s)
Dual Sinks
Great Room
Home Office
Kitchen Island
Loft
Multiple Living Areas
Main Level Primary
Pantry
Water Closet(s)
Private Yard
Feature Descriptions
Appliances: Built-In Gas Range, Cooktop, Dryer, Dishwasher, Disposal, Microwave, Refrigerator, Washer
Days on Site: 12
Exterior: Frame, Synthetic Stucco
Fencing: Back Yard, Wall
Fireplace: Gas Log
Flooring: Carpet, Laminate
HOA Fee: 190/ Quarterly
Laundry: Electric Dryer Hookup
Lot: Landscaped, Planned Unit Development, Views
Parcel#: 101605013342421107
Parking: Attached, Garage
Parking Notes: Attached, Garage
Patio/Porch: Covered, Patio
Sewer: Public Sewer
Utilities: Electricity Connected, Natural Gas Connected, Sewer Connected, Water Connected
Water: Public
Window: Double Pane Windows, Insulated Windows
Local Schools
High School: Albuquerque
Middle School: Jefferson
Elementary School: Bandelier
Listed By / Shown By
Listed By
Agency Name: Real Broker, LLC
Agency Phone: (505) 750-1003
Shown By
Agent Name: Gene Della Maggiora
Agent Phone: Cell: (505) 585-5293
Agency Title: Coldwell Banker Legacy

Estimate Your Payment
Estimated Payment
$ 2,193.84 per month $1,324.21 Principal & Interest $696.08 Property Tax $173.54 Homeowner's InsuranceChange Payment Information
Privacy Policy / DMCA Notice / ADA Accessibility


This site is hosted, designed and copyright
© 1994 - 2026 by
Delta Media Group, Inc. -- Patent Pending --
6123 Wyeth Drive Se | MLS# 1107197
This single family home located at 6123 Wyeth Drive Se, Albuquerque, NM 87106 is currently listed for sale with an asking price of $595,000. This property was built in 2021 and has 4 bedrooms and 3 full and 1 partial baths with 3126 sq. ft. Wyeth Drive Se is located in the Mesa Del Sol Innovation Park subdivision. Search Mesa Del Sol Innovation Park real estate on www.genedellamaggiora.com today.