
BEDS2
BATHS2 full 1 partial
SQUARE FEET2,612
MLS#1112285
STATUSActive
PROPERTY TYPEResidential - Single Family
SUBDIVISIONJubilee Subdivision
Property Description
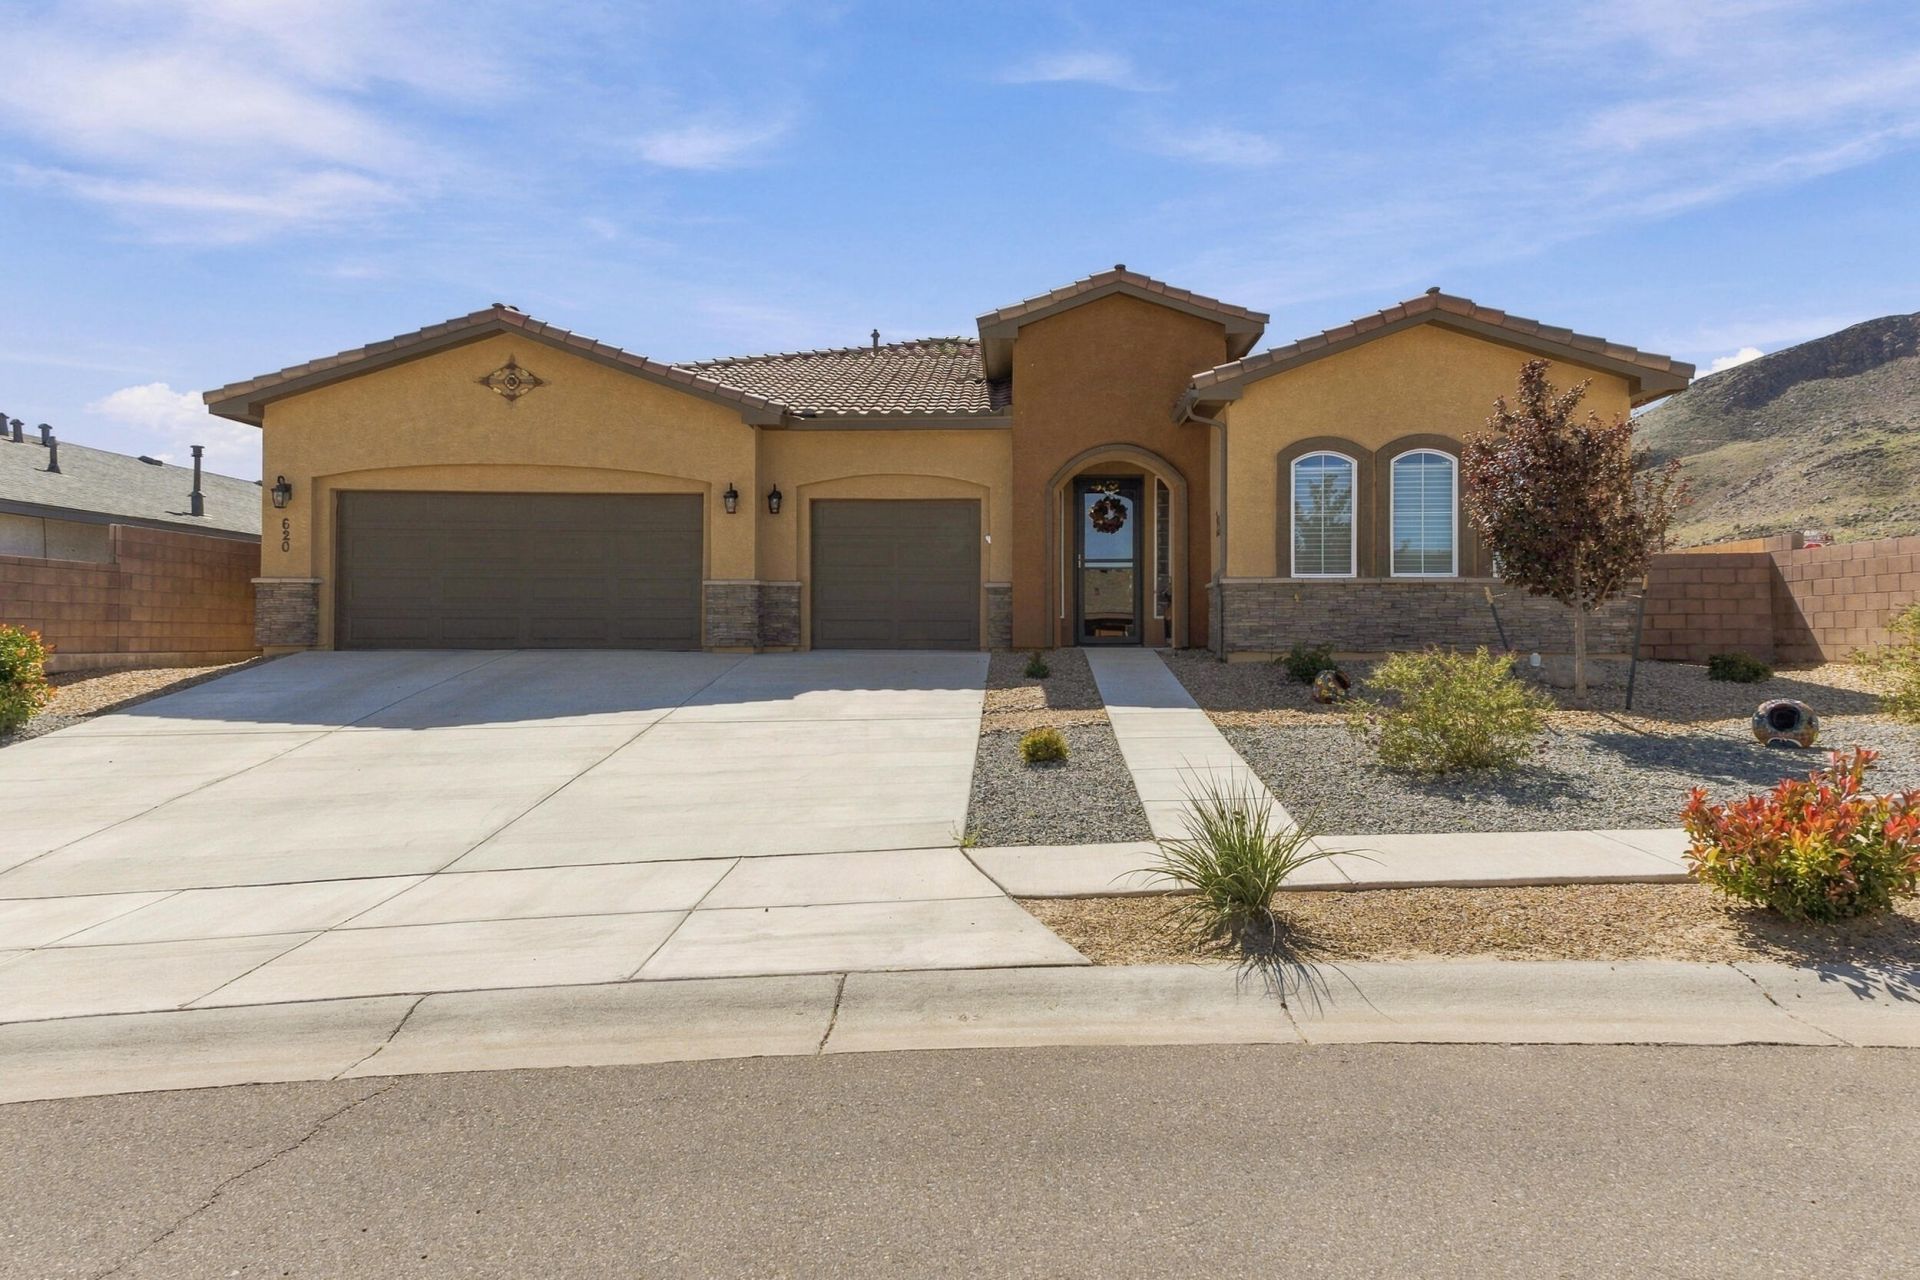
Charming 2-bedroom, 2-bath home offering 2,612 sq. ft. of comfortable living space, plus a versatile office/reading room that could potentially serve as a 3rd bedroom. The office features built-in shelving and countertops, creating a great space for work, hobbies. The open kitchen offers a center island, oversized pantry, and spacious dining area that flows into the inviting living room with a cozy fireplace. The primary suite features barn doors leading to the bathroom and a walk-in closet. Enjoy the finished 3-car garage with painted floors and plenty of room for vehicles, storage, or a workshop. The backyard is designed for easy living with a covered patio, decorative concrete, ceiling fans, and turf grass. Low-maintenance xeriscaping is featured in both the front and back yards. Premier 55+ gated community! Enjoy access to the clubhouse, pool, pickleball courts and fitness center. Conveniently located near shopping, dining, and with easy access to I-25.
Property Features
Property Type: Residential - Single Family
Cooling: Refrigerated
Fireplaces: 1
Garage: 3
Heating: Central, Forced Air, Natural Gas
Lot Size: 0.17 Acres
Roof Type: Pitched, Tile
Stories: 1.0
Taxes: $5,864
Year Built: 2022
Amenities
Breakfast Bar
Ceiling Fan(s)
Dual Sinks
Kitchen Island
Main Level Primary
Pantry
Water Closet(s)
Walk-In Closet(s)
Private Yard
Irrigation Sprinklers
Feature Descriptions
Appliances: Cooktop, Dishwasher, Disposal, Microwave, Range Hood
Days on Site: 15
Exterior: Frame, Stucco
Fencing: Back Yard, Wall
Fireplace: Blower Fan, Gas Log
Flooring: Tile
HOA Fee: 220/ Monthly
Laundry: Washer Hookup, Electric Dryer Hookup, Gas Dryer Hookup
Lot: Landscaped, Planned Unit Development, Sprinkler System, Views
Parcel#: 1006039361143
Parking: Electricity, Finished Garage, Garage Door Opener, Heated Garage
Parking Notes: Electricity, Finished Garage, Garage Door Opener, Hea
Patio/Porch: Covered, Patio
Pool: Community
Security: Smoke Detector(s)
Sewer: Public Sewer
Utilities: Cable Connected, Electricity Connected, Natural Gas Connected, Sewer Connected, Underground Utilities, Water Connected
Water: Public
Window: Double Pane Windows, Insulated Windows, Sliding
Listed By / Shown By
Listed By
Agency Name: Century 21 Champions
Agency Phone: (505) 865-3381
Shown By
Agent Name: Gene Della Maggiora
Agent Phone: Cell: (505) 585-5293
Agency Title: Coldwell Banker Legacy

Estimate Your Payment
Estimated Payment
$ 1,847.72 per month $1,201.58 Principal & Interest $488.67 Property Tax $157.47 Homeowner's InsuranceChange Payment Information
Privacy Policy / DMCA Notice / ADA Accessibility


This site is hosted, designed and copyright
© 1994 - 2026 by
Delta Media Group, Inc. -- Patent Pending --
620 Rio Chama Circle Sw | MLS# 1112285
This single family home located at 620 Rio Chama Circle Sw, Los Lunas, NM 87031 is currently listed for sale with an asking price of $539,900. This property was built in 2022 and has 2 bedrooms and 2 full and 1 partial baths with 2612 sq. ft. Rio Chama Circle Sw is located in the Jubilee Subdivision subdivision. Search Jubilee Subdivision real estate on www.genedellamaggiora.com today.