
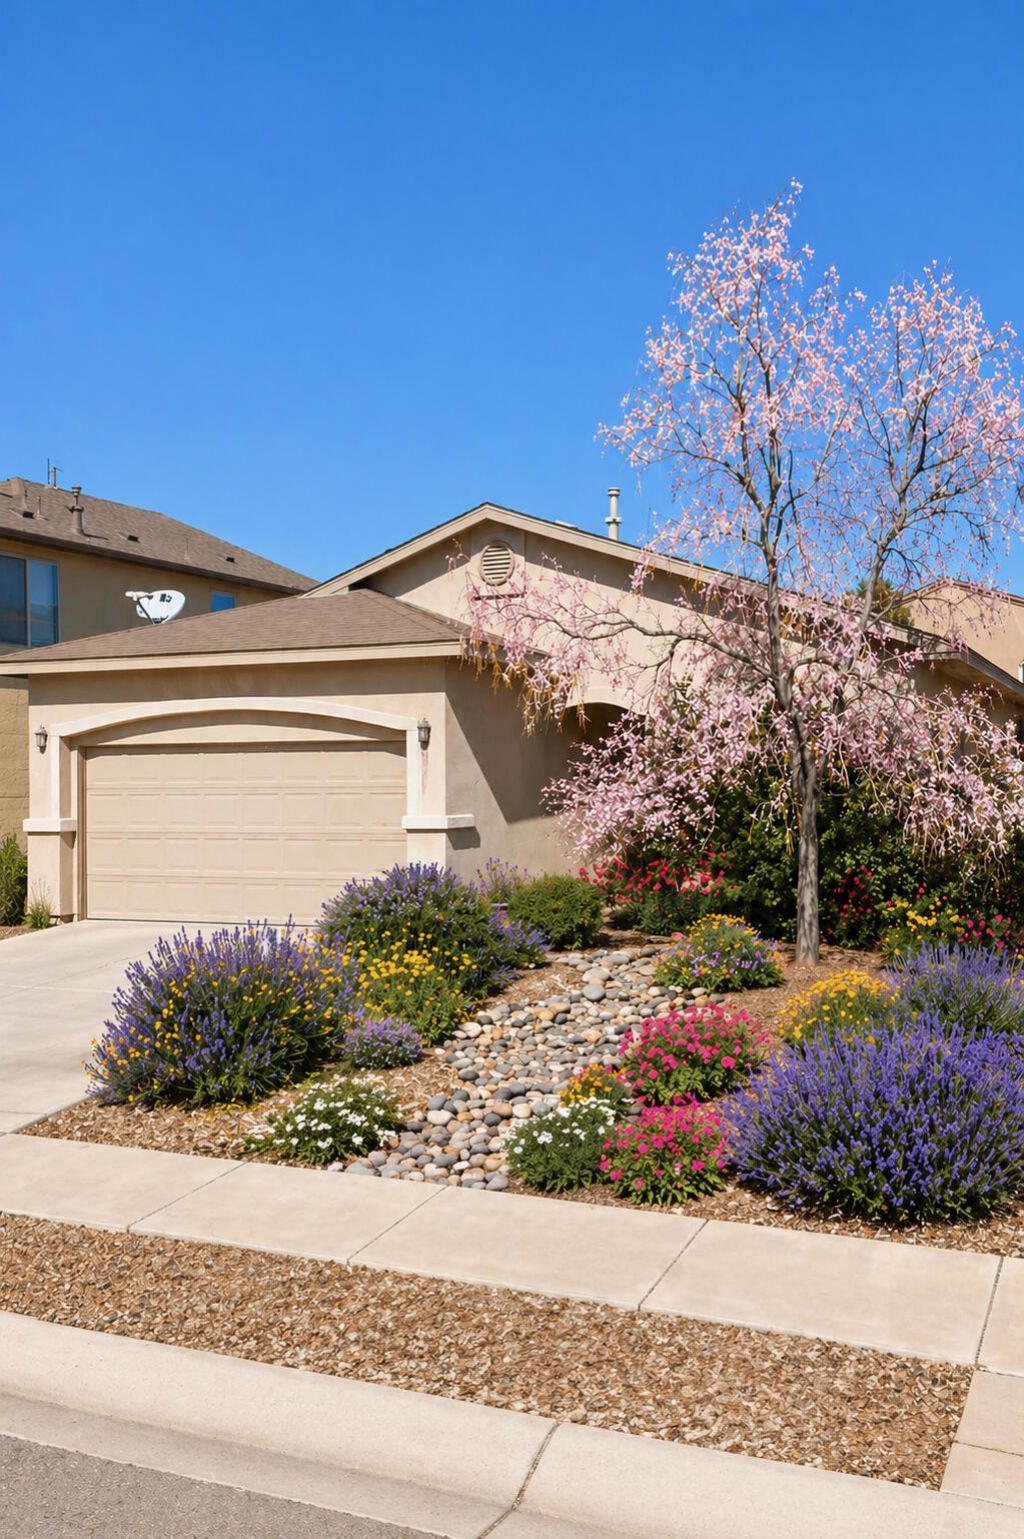
BEDS3
BATHS2 full
SQUARE FEET1,822
MLS#1106050
STATUSActive
PROPERTY TYPEResidential - Single Family
SUBDIVISIONSaltillo
Property Description
***WITH AN ACCEPTABLE OFFER SELLER WILL GIVE THE BUYER A TRIM AND PAINTING CONCESSION/CREDIT***Welcome to this beautifully renovated Paul Allen Green built home, where comfort, style, and thoughtful upgrades come together to create a residence that truly feels custom-built. Offering approximately 1,822 square feet, 3 bedrooms, and 2 bathrooms, and a finished 2 car garage, this Green Certified home showcases quality craftsmanship and timeless design throughout. From the moment you enter, you'll appreciate the soaring ceilings, rich wood flooring, beautiful large-format tile, custom finishes, decorative tile accents, and inviting gas fireplace that create a warm and sophisticated atmosphere. The spacious primary suite provides a private retreat with generous closet space,
Property Features
Property Type: Residential - Single Family
Cooling: Ductless, Refrigerated
Fireplaces: 1
Garage: 2 car attached
Heating: Central, Forced Air
Home Style: Ranch
Lot Size: 0.14 Acres
Roof Type: Pitched, Shingle
Stories: 1.0
Taxes: $3,627
Year Built: 2010
Amenities
Bathtub
Ceiling Fan(s)
High Ceilings
Main Level Primary
Soaking Tub
Separate Shower
Walk-In Closet(s)
Privacy Wall
Private Yard
Feature Descriptions
Accessibility: None
Appliances: Dishwasher, Free-Standing Electric Range, Disposal, Range Hood
Days on Site: 32
Exterior: Frame, Stucco
Fencing: Wall
Fireplace: Custom, Glass Doors, Zero Clearance
Flooring: Carpet, Tile, Vinyl
HOA Fee: 75/ Quarterly
Laundry: Washer Hookup, Electric Dryer Hookup, Gas Dryer Hookup
Lot: Lawn, Landscaped, Planned Unit Development, Few Trees
Lot Dimensions: 6098.4
Parcel#: 101006643842012207
Parking: Attached, Finished Garage, Garage
Parking Notes: Attached, Finished Garage, Garage
Patio/Porch: Covered, Patio
Security: Smoke Detector(s)
Sewer: Public Sewer
Units: 1
Utilities: Electricity Connected, Sewer Connected, Water Connected
Water: Public
Window: Thermal Windows
Local Schools
High School: Cibola
Middle School: Tony Hillerman
Elementary School: Sunset View
Listed By / Shown By
Listed By
Agency Name: LPT Realty
Agency Phone: (877) 366-2213
Shown By
Agent Name: Gene Della Maggiora
Agent Phone: Cell: (505) 585-5293
Agency Title: Coldwell Banker Legacy

Estimate Your Payment
Estimated Payment
$ 1,205.94 per month $798.98 Principal & Interest $302.25 Property Tax $104.71 Homeowner's InsuranceChange Payment Information
Privacy Policy / DMCA Notice / ADA Accessibility


This site is hosted, designed and copyright
© 1994 - 2026 by
Delta Media Group, Inc. -- Patent Pending --
6227 Nueva Espana Road Nw | MLS# 1106050
This single family home located at 6227 Nueva Espana Road Nw, Albuquerque, NM 87114 is currently listed for sale with an asking price of $359,000. This property was built in 2010 and has 3 bedrooms and 2 full baths with 1822 sq. ft. Nueva Espana Road Nw is located in the Saltillo subdivision. Search Saltillo real estate on www.genedellamaggiora.com today.