
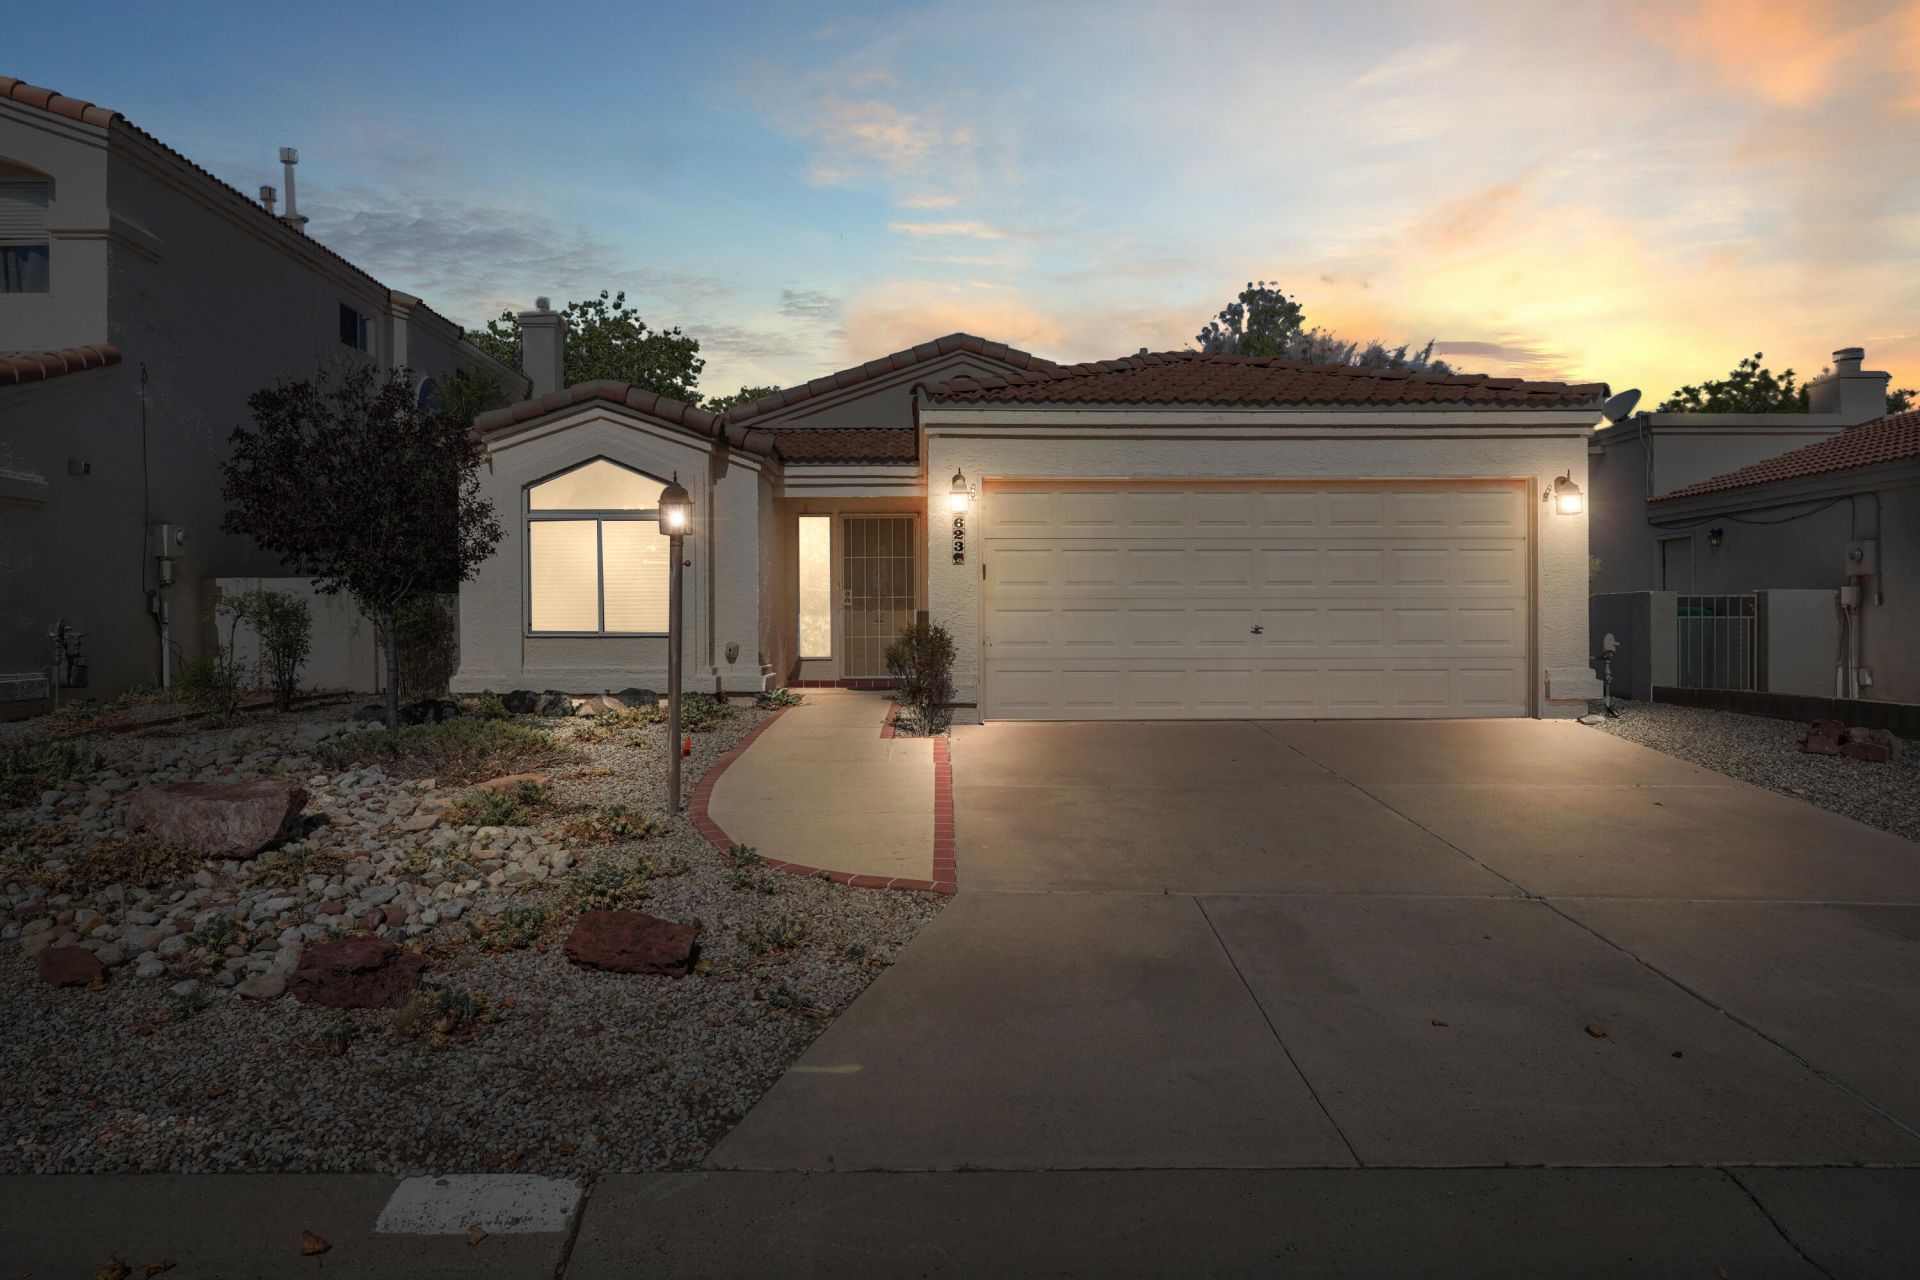
BEDS3
BATHS2 full
SQUARE FEET1,656
MLS#1106997
STATUSActive
PROPERTY TYPEResidential - Single Family
SUBDIVISIONHigh Resort Village 2
Property Description
Welcome home to this beautifully refreshed 3-bedroom, 2-bath patio home designed for easy living and unforgettable views. Soaring ceilings and abundant natural light create an open, inviting atmosphere, while fresh interior paint and brand-new stainless steel appliances and a comake this home truly move-in ready... and it has REFRIGERATED AIR & OWNED SOLAR! The thoughtfully designed floor plan offers comfortable living spaces perfect for relaxing or entertaining. Step outside to your private rooftop patio and take in breathtaking Sandia Mountain views, enjoy spectacular sunsets, or unwind under New Mexico's famous star-filled skies. Conveniently located near shopping, dining, parks, and commuter routes, this home combines low-maintenance living with exceptional charm and wont't last long
Property Features
Property Type: Residential - Single Family
Cooling: Central Air, Refrigerated
Garage: 2 car attached
Heating: Forced Air
Home Style: Patio Home
Lot Size: 0.11 Acres
Roof Type: Tile
Stories: 1.0
Taxes: $2,081
Year Built: 1994
Amenities
Breakfast Area
Ceiling Fan(s)
High Ceilings
Main Level Primary
Cable TV
Balcony
Privacy Wall
Private Yard
Feature Descriptions
Appliances: Dishwasher, ENERGY STAR Qualified Appliances, Free-Standing Gas Range, Disposal, Microwave, Refrigerator
Days on Site: 15
Exterior: Frame, Stucco
Fencing: Wall
Fireplace: Glass Doors, Gas Log, Multi-Sided
Flooring: Laminate, Tile
HOA Fee: 80/ Quarterly
Laundry: Electric Dryer Hookup
Lot: Landscaped, Xeriscape
Parcel#: 1012069435252
Parking: Attached, Garage
Parking Notes: Attached, Garage
Patio/Porch: Balcony, Glass Enclosed, Patio
Sewer: Public Sewer
Utilities: Cable Available, Electricity Connected, Natural Gas Connected, Phone Available
Water: Public
Window: Double Pane Windows, Insulated Windows
Listed By / Shown By
Listed By
Agency Name: Weichert, Realtors Image
Agency Phone: (505) 365-6721
Shown By
Agent Name: Gene Della Maggiora
Agent Phone: Cell: (505) 585-5293
Agency Title: Coldwell Banker Legacy

Estimate Your Payment
Estimated Payment
$ 1,092.21 per month $812.33 Principal & Interest $173.42 Property Tax $106.46 Homeowner's InsuranceChange Payment Information
Privacy Policy / DMCA Notice / ADA Accessibility


This site is hosted, designed and copyright
© 1994 - 2026 by
Delta Media Group, Inc. -- Patent Pending --
623 Hermit Falls Drive Se | MLS# 1106997
This single family home located at 623 Hermit Falls Drive Se, Rio Rancho, NM 87124 is currently listed for sale with an asking price of $365,000. This property was built in 1994 and has 3 bedrooms and 2 full baths with 1656 sq. ft. Hermit Falls Drive Se is located in the High Resort Village 2 subdivision. Search High Resort Village 2 real estate on www.genedellamaggiora.com today.