
BEDS3
BATHS2 full
SQUARE FEET1,278
MLS#1107329
STATUSActive
PROPERTY TYPEResidential - Single Family
SUBDIVISIONWood Add
Property Description
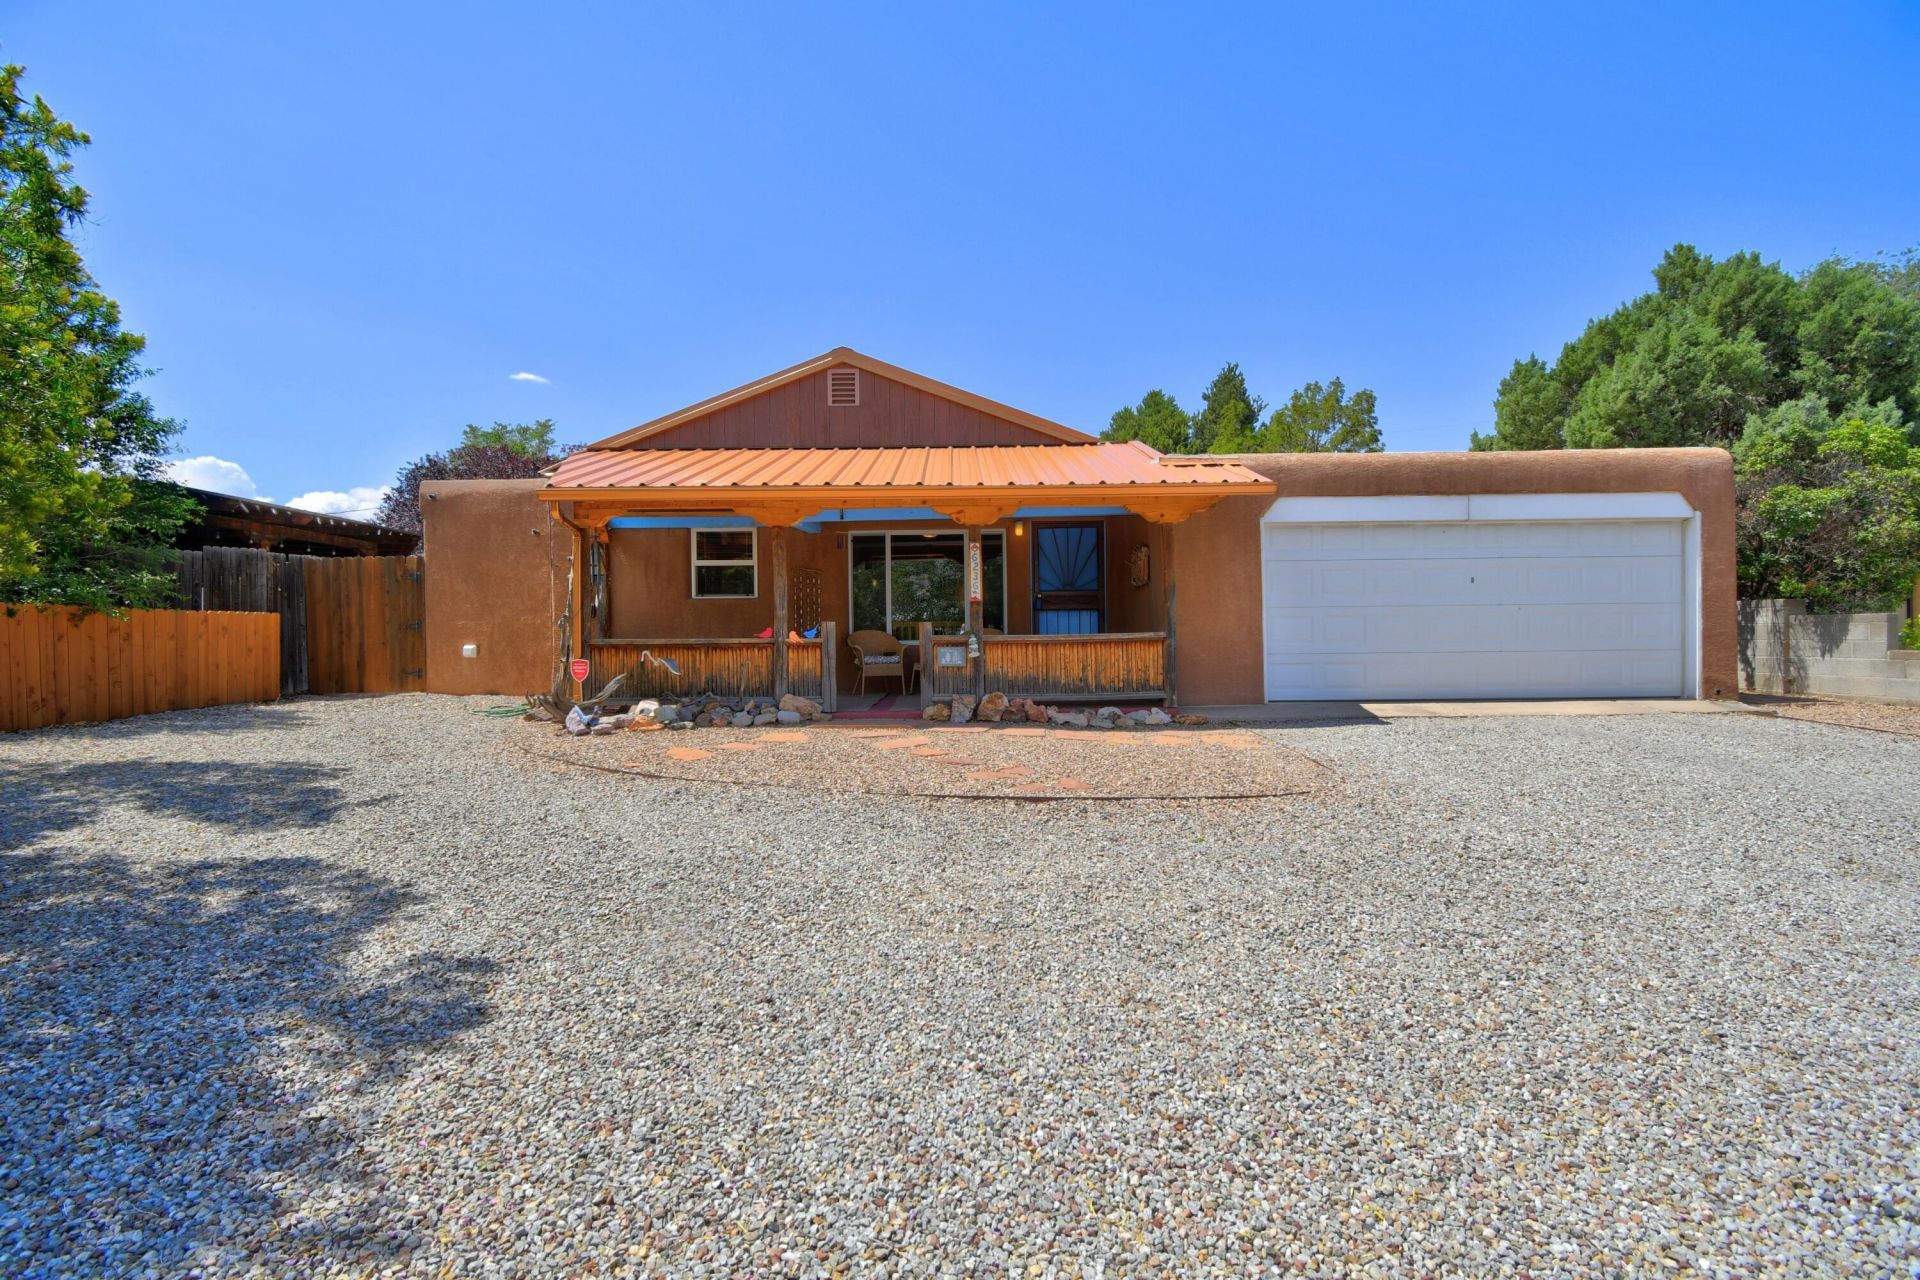
This charming home offers comfort and livability with a fabulous floorplan of 3 bedrooms, 1 3/4 bathrooms, a spacious living room, separate dining area - and a laundry room! Flooring includes tile, wood planks in bedrooms, and no carpet. Vinyl replacement windows. Imagine this: SOLAR PANELS (paid in full at closing) delivering low electrical costs! A newer pitched, metal roof is not only functional but provides desired curb appeal. The front porch is covered with an attractive metal roof awning. The large wood deck has sunshade sails, imagine hours of relaxation! Low maintenance landscaping, front and back. Electrical panel has been upgraded, and there is a TWO car garage! Convenient location, close to shopping, restaurants, schools, a dog park, I-40 access. This could be your new home!
Property Features
Property Type: Residential - Single Family
Cooling: Evaporative Cooling
Garage: 2
Heating: Active Solar, Forced Air, Natural Gas
Lot Size: 0.13 Acres
Roof Type: Metal, Pitched
Stories: 1.0
Taxes: $1,956
Year Built: 1951
Amenities
Ceiling Fan(s)
Separate/Formal Dining Room
Main Level Primary
Pantry
Shower Only
Separate Shower
Cable TV
Deck
Feature Descriptions
Accessibility: None
Appliances: Dryer, Free-Standing Gas Range, Refrigerator, Washer
Days on Site: 9
Exterior: Stucco
Flooring: Laminate, Tile
Formal Dining: Yes
Laundry: Electric Dryer Hookup
Lot: Landscaped, Few Trees
Parcel#: 101805835836111120
Parking: Garage Door Opener
Parking Notes: Garage Door Opener
Patio/Porch: Deck, Open, Patio
Security: yes
Security: Security System, Smoke Detector(s)
Sewer: Public Sewer
Utilities: Cable Connected, Electricity Connected, Natural Gas Connected, Sewer Connected, Water Connected
Water: Public
Window: Double Pane Windows, Insulated Windows, Vinyl
Local Schools
High School: Highland
Middle School: Hayes
Elementary School: Mark Twain (y)
Listed By / Shown By
Listed By
Agency Name: Coldwell Banker Legacy

Shown By
Agent Name: Gene Della Maggiora
Agent Phone: Cell: (505) 585-5293
Estimate Your Payment
Estimated Payment
$ 1,018.86 per month $756.69 Principal & Interest $163.00 Property Tax $99.17 Homeowner's InsuranceChange Payment Information
Privacy Policy / DMCA Notice / ADA Accessibility


This site is hosted, designed and copyright
© 1994 - 2026 by
Delta Media Group, Inc. -- Patent Pending --
6236 Hannett Avenue Ne | MLS# 1107329
This single family home located at 6236 Hannett Avenue Ne, Albuquerque, NM 87110 is currently listed for sale by Coldwell Banker Legacy, with an asking price of $340,000. This property was built in 1951 and has 3 bedrooms and 2 full baths with 1278 sq. ft. Hannett Avenue Ne is located in the Wood Add subdivision. Search Wood Add real estate on www.genedellamaggiora.com today.