
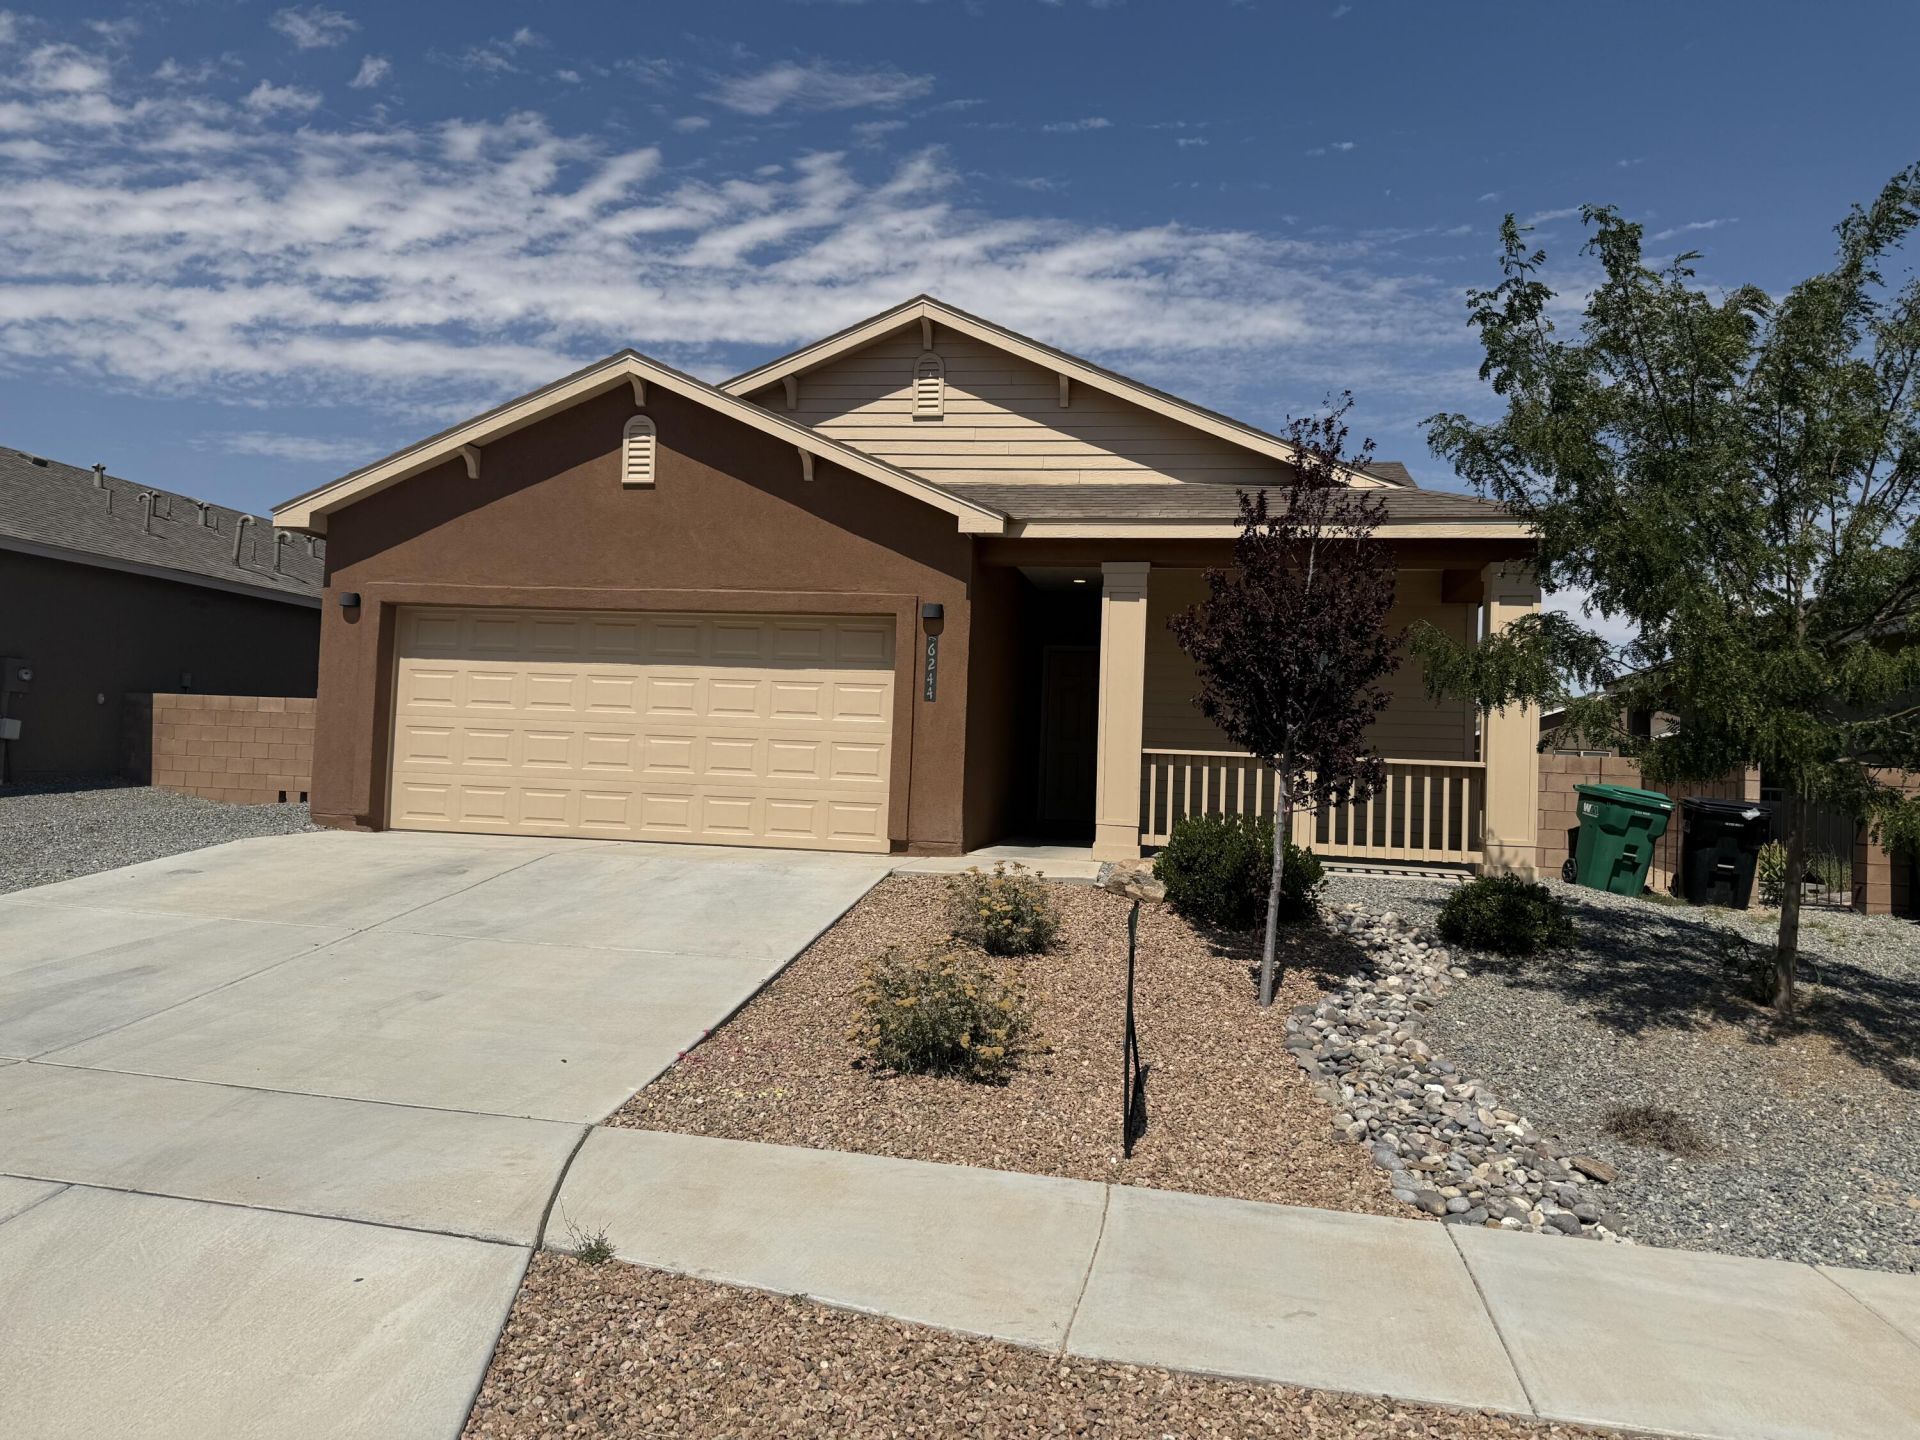
BEDS4
BATHS2 full 1 partial
SQUARE FEET1,707
MLS#1107356
STATUSActive
PROPERTY TYPEResidential - Single Family
SUBDIVISIONMountain Hawk 28 Phase 1
Property Description
This warm and charming home offers the perfect blend of timeless appeal and modern comfort. Featuring four spacious bedrooms, a large gourmet kitchen with granite countertops, and glass sliders opening to an oversized covered patio -- ideal for year-round entertaining and relaxing.The bright and open living room provides ample space for gatherings, while the fourth bedroom easily doubles as a home office or study. You'll love the thoughtful upgrades throughout: beautiful ceramic tile flooring in the kitchen, laundry room, and all bathrooms; elegant granite counters in the kitchen and both baths; and energy-efficient LED lighting everywhere.The kitchen is a true standout, equipped with a side-by-side refrigerator, microwave, gas range, and a washer and dryer too !!
Property Features
Property Type: Residential - Single Family
Cooling: Refrigerated
Garage: 2 car attached
Heating: Central, Forced Air, Natural Gas
Home Style: Custom
Lot Size: 0.14 Acres
Roof Type: Pitched, Shingle
Stories: 1.0
Taxes: $4,078
Year Built: 2022
Amenities
Breakfast Bar
Ceiling Fan(s)
Cathedral Ceiling(s)
Dual Sinks
Garden Tub/Roman Tub
High Ceilings
High Speed Internet
Kitchen Island
Main Level Primary
Separate Shower
Walk-In Closet(s)
Private Yard
Sprinkler/Irrigation
Feature Descriptions
Appliances: Dryer, Dishwasher, Disposal, Microwave, Refrigerator, Washer
Days on Site: 9
Exterior: Frame, Synthetic Stucco
Fencing: Wall
Flooring: Carpet, Tile
HOA Fee: 480/ Annually
Laundry: Washer Hookup, Electric Dryer Hookup, Gas Dryer Hookup
Lot: Landscaped, Sprinkler System
Parcel#: 1014077187014
Parking: Attached, Garage, Garage Door Opener, Oversized
Parking Notes: Attached, Garage, Garage Door Opener, Oversized
Security: Smoke Detector(s)
Sewer: Public Sewer
Utilities: Cable Available, Electricity Connected, Natural Gas Connected, Sewer Connected, Water Connected
Water: Public
Window: Double Pane Windows, Insulated Windows, Vinyl
Listed By / Shown By
Listed By
Agency Name: Green Light Real Estate Svcs
Agency Phone: (505) 280-2062
Shown By
Agent Name: Gene Della Maggiora
Agent Phone: Cell: (505) 585-5293
Agency Title: Coldwell Banker Legacy

Estimate Your Payment
Estimated Payment
$ 1,321.30 per month $867.75 Principal & Interest $339.83 Property Tax $113.72 Homeowner's InsuranceChange Payment Information
Privacy Policy / DMCA Notice / ADA Accessibility


This site is hosted, designed and copyright
© 1994 - 2026 by
Delta Media Group, Inc. -- Patent Pending --
6244 Harrier Hawk Drive Ne | MLS# 1107356
This single family home located at 6244 Harrier Hawk Drive Ne, Rio Rancho, NM 87144 is currently listed for sale with an asking price of $389,900. This property was built in 2022 and has 4 bedrooms and 2 full and 1 partial baths with 1707 sq. ft. Harrier Hawk Drive Ne is located in the Mountain Hawk 28 Phase 1 subdivision. Search Mountain Hawk 28 Phase 1 real estate on www.genedellamaggiora.com today.