
BEDS3
BATHS2 full
SQUARE FEET1,849
MLS#1107542
STATUSActive
PROPERTY TYPEResidential - Single Family
SUBDIVISIONHatchells Sub
Property Description
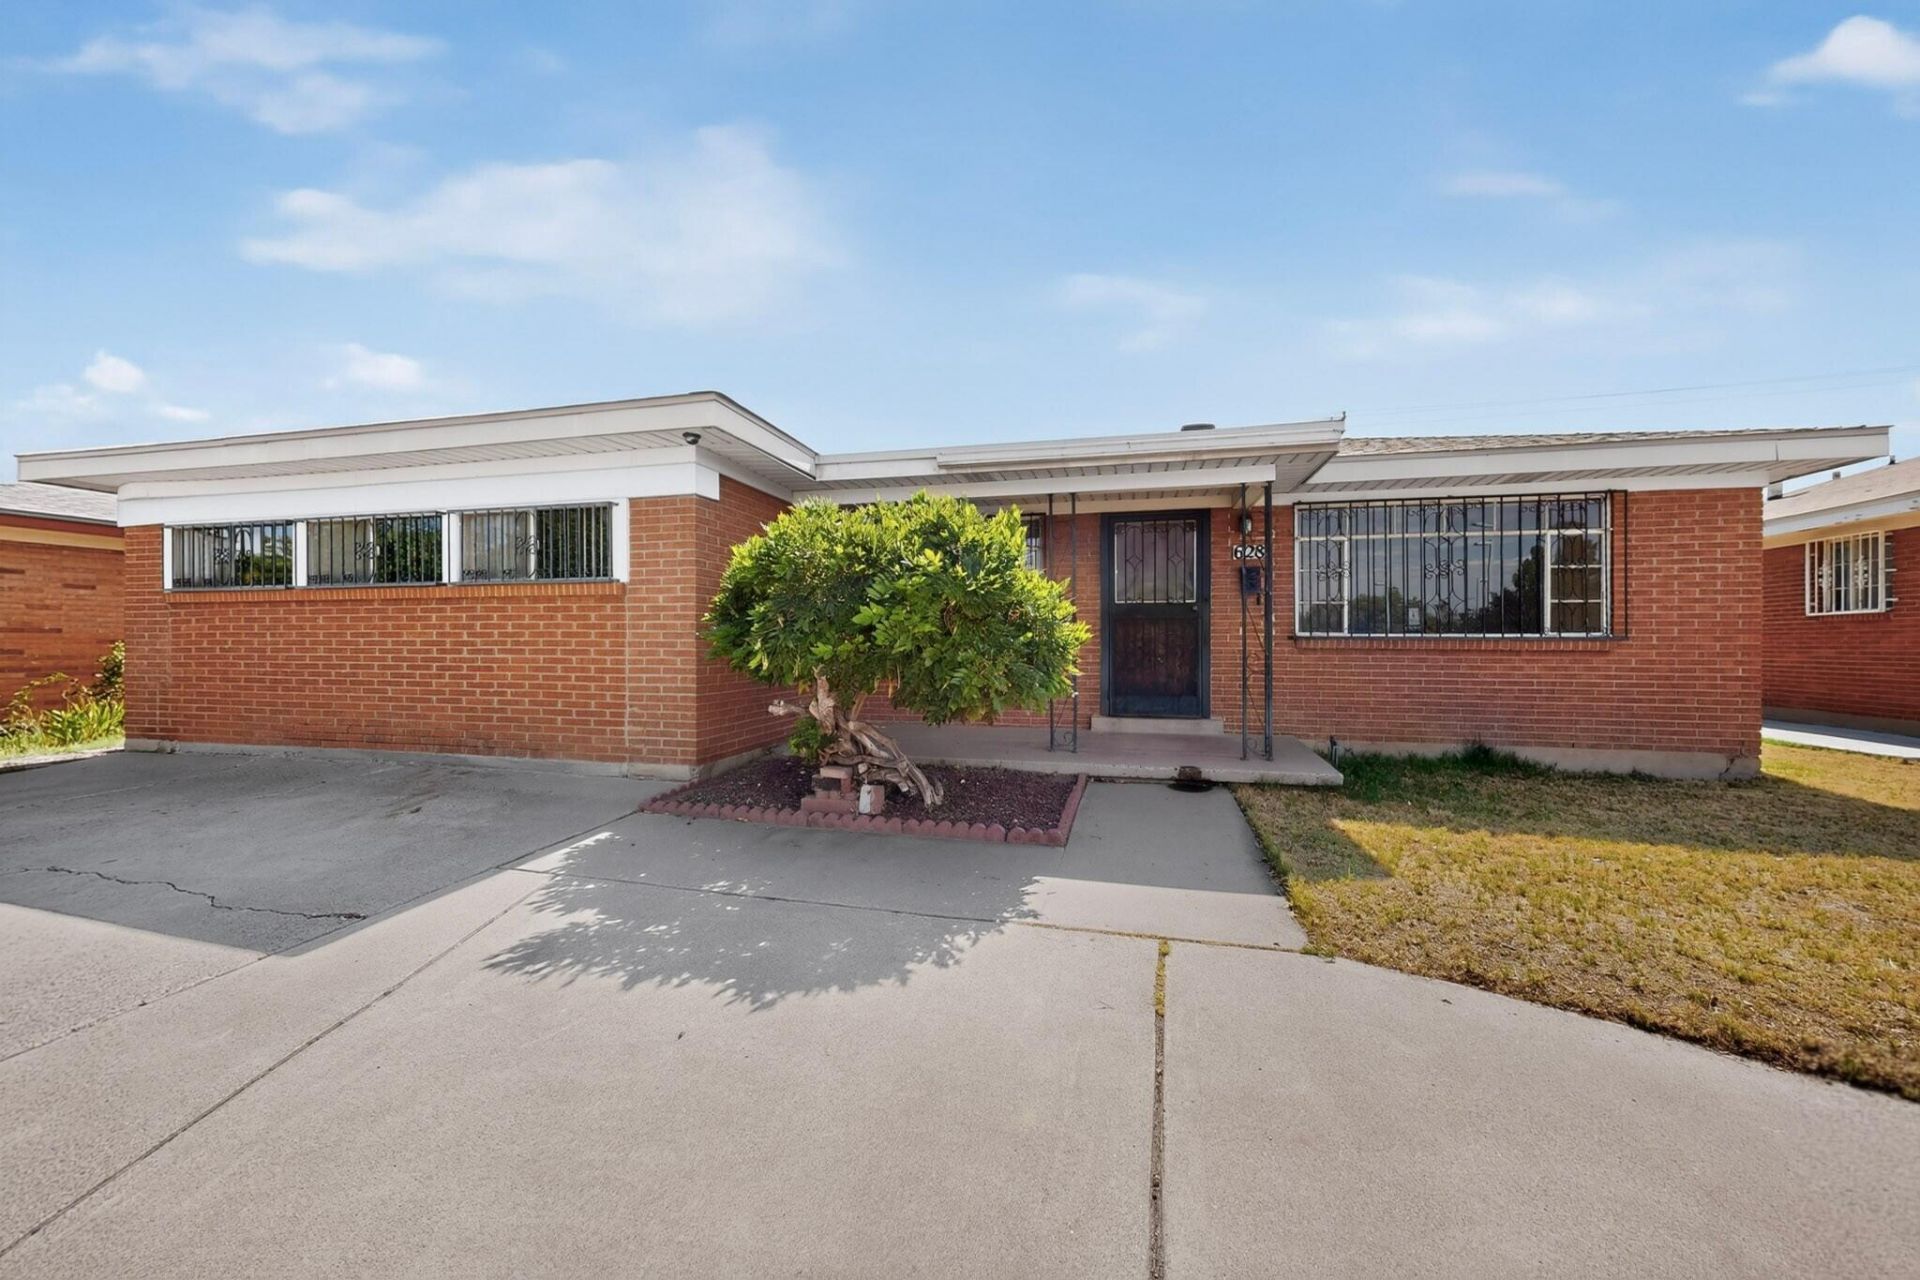
OPEN HOUSE - Saturday, July 25- 10am-12 - Don''t miss out on a great opportunity to own this spacious brick home with great bones. Has 3 bedrooms and 2 bathrooms with original hardwood floors. Includes formal living and dining rooms, in addition to a very spacious family room with fireplace. Need extra storage space? Home includes 461 sq ft storage/workshop area (not included in heated living area of 1849 sq ft). Sits across from a very well maintained elementary school and a block from middle school. Roof replaced 2 years ago. Backyard access with lots of room to move, perfect for a garden.. Needs some upgrades. Make it your own - home sweet home! . Priced to sell as is.
Property Features
Property Type: Residential - Single Family
Cooling: Evaporative Cooling
Fireplaces: 1
Heating: Central, Forced Air, Natural Gas
Home Style: Ranch
Lot Size: 0.16 Acres
Roof Type: Pitched, Shingle
Stories: 1.0
Taxes: $3,036
Year Built: 1955
Amenities
Ceiling Fan(s)
Cove Ceiling
Separate/Formal Dining Room
Great Room
Multiple Living Areas
Main Level Primary
Shower Only
Separate Shower
Walk-In Closet(s)
Private Yard
Feature Descriptions
Accessibility: None
Appliances: Built-In Electric Range, Cooktop, Dryer, Dishwasher, Refrigerator, Washer
Days on Site: 7
Exterior: Brick, Frame, Wood Siding
Fencing: Back Yard
Fireplace: Wood Burning
Flooring: Carpet, Vinyl, Wood
Formal Dining: Yes
Laundry: Washer Hookup, Electric Dryer Hookup, Gas Dryer Hookup
Lot: Landscaped
Parcel#: 101805650234811515
Sewer: Public Sewer
Utilities: Electricity Connected, Natural Gas Connected, Sewer Connected, Water Connected
Water: Public
Window: Casement Window(s)
Local Schools
High School: Highland
Middle School: Van Buren
Elementary School: Emerson
Listed By / Shown By
Listed By
Agency Name: Realty One of New Mexico
Agency Phone: (505) 883-9400
Shown By
Agent Name: Gene Della Maggiora
Agent Phone: Cell: (505) 585-5293
Agency Title: Coldwell Banker Legacy

Estimate Your Payment
Estimated Payment
$ 945.24 per month $612.03 Principal & Interest $253.00 Property Tax $80.21 Homeowner's InsuranceChange Payment Information
Privacy Policy / DMCA Notice / ADA Accessibility


This site is hosted, designed and copyright
© 1994 - 2026 by
Delta Media Group, Inc. -- Patent Pending --
628 Kentucky Street Se | MLS# 1107542
This single family home located at 628 Kentucky Street Se, Albuquerque, NM 87108 is currently listed for sale with an asking price of $275,000. This property was built in 1955 and has 3 bedrooms and 2 full baths with 1849 sq. ft. Kentucky Street Se is located in the Hatchells Sub subdivision. Search Hatchells Sub real estate on www.genedellamaggiora.com today.