
BEDS3
BATHS2 full
SQUARE FEET2,071
MLS#1107353
STATUSPending
PROPERTY TYPEResidential - Single Family
SUBDIVISIONEnclave At High Desert
Property Description
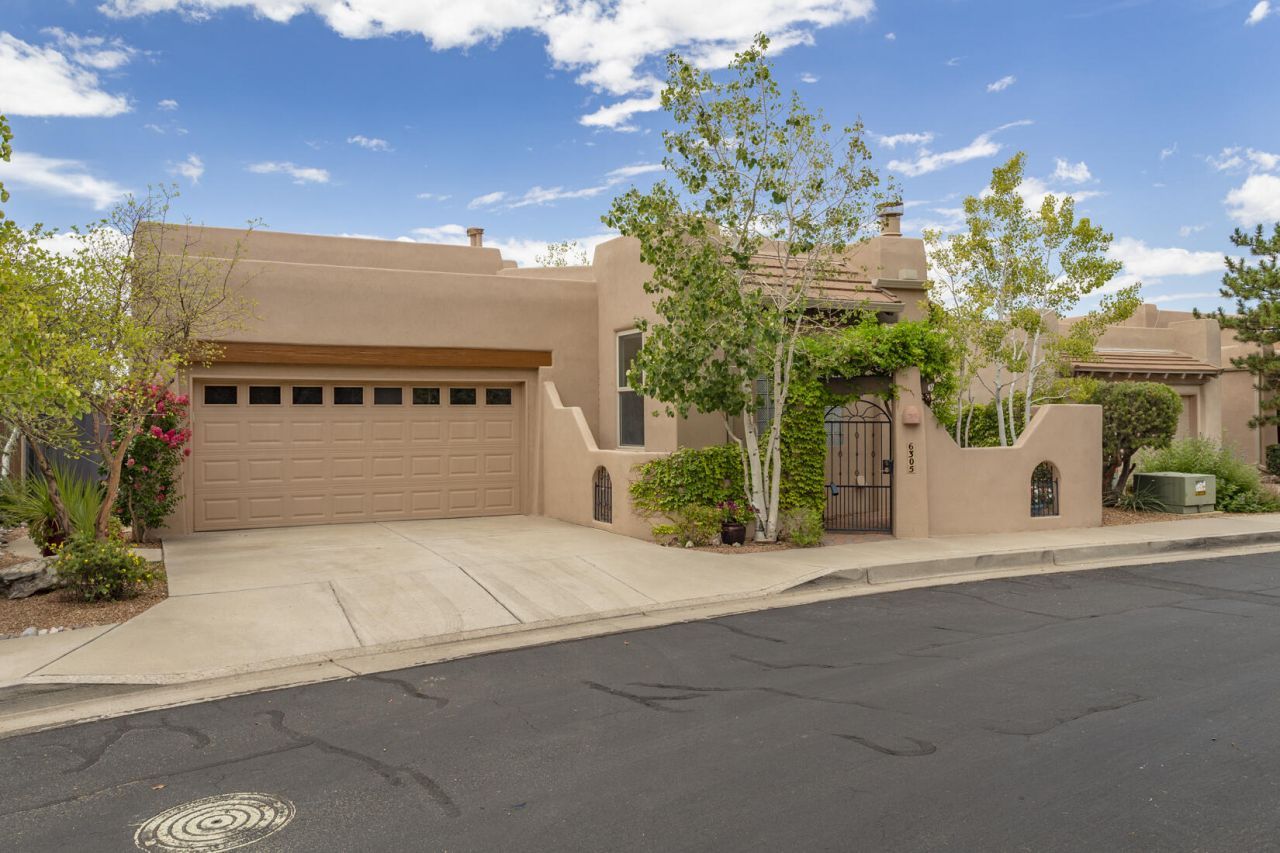
Located in the sought-after gated community of The Enclave at High Desert, this one-of-a-kind Scott Patrick custom home offers security, privacy, and spectacular Sandia Mountain views. The open floor plan features soaring ceilings and a dramatic west-facing wall of windows filling the living spaces with natural light. The spacious primary suite includes a fireplace, dual closets, and a spa-like bath with a jetted tub and oversized shower with dual showerheads. Beautifully landscaped by Hilltop and Integrity, the home borders open space and High Desert Park. Enjoy nearby shopping and dining, plus easy access to exceptional hiking and biking trails. Fall in love! New TPO Roof and Stucco 2019!
Property Features
Property Type: Residential - Single Family
Cooling: Refrigerated
Fireplaces: 2
Garage: 2 car attached
Heating: Radiant, Zoned
Home Style: Custom, Patio Home
Lot Size: 0.11 Acres
Roof Type: Bitumen, Pitched
Stories: 1.0
Taxes: $4,211
Year Built: 2000
Amenities
Ceiling Fan(s)
Dressing Area
Great Room
High Ceilings
Jetted Tub
Kitchen Island
Main Level Primary
Pantry
Skylights
Walk-In Closet(s)
Instant Hot Water
Courtyard
Privacy Wall
Private Yard
Sprinkler/Irrigation
Feature Descriptions
Appliances: Cooktop, Down Draft, Dryer, Dishwasher, Disposal, Refrigerator, Self Cleaning Oven, Trash Compactor, Washer
Days on Site: 9
Exterior: Frame, Synthetic Stucco
Fencing: Wall
Fireplace: Custom, Gas Log
Flooring: Carpet, Tile
HOA Fee: 149/ Monthly
Laundry: Washer Hookup, Electric Dryer Hookup, Gas Dryer Hookup
Lot: Landscaped, Views
Parcel#: 102306226532810212
Parking: Attached, Finished Garage, Garage, Garage Door Opener, Storage, Workshop in Garage
Parking Notes: Attached, Finished Garage, Garage, Garage Door Opener
Patio/Porch: Covered, Patio
Security: Smoke Detector(s)
Sewer: Public Sewer
Utilities: Cable Available, Electricity Connected, Natural Gas Connected, Sewer Connected, Water Connected
Water: Public
Window: Double Pane Windows, Insulated Windows, Vinyl, Skylight(s)
Local Schools
High School: Eldorado
Middle School: Eisenhower
Elementary School: Georgia O Keeffe
Listed By / Shown By
Listed By
Agency Name: Q Realty
Agency Phone: (505) 750-0059
Shown By
Agent Name: Gene Della Maggiora
Agent Phone: Cell: (505) 585-5293
Agency Title: Coldwell Banker Legacy

Estimate Your Payment
Estimated Payment
$ 2,112.98 per month $1,557.90 Principal & Interest $350.92 Property Tax $204.17 Homeowner's InsuranceChange Payment Information
Privacy Policy / DMCA Notice / ADA Accessibility


This site is hosted, designed and copyright
© 1994 - 2026 by
Delta Media Group, Inc. -- Patent Pending --
6305 Greyleaf Trail Ne | MLS# 1107353
This single family home located at 6305 Greyleaf Trail Ne, Albuquerque, NM 87111 is currently listed for sale with an asking price of $700,000. This property was built in 2000 and has 3 bedrooms and 2 full baths with 2071 sq. ft. Greyleaf Trail Ne is located in the Enclave At High Desert subdivision. Search Enclave At High Desert real estate on www.genedellamaggiora.com today.