
BEDS2
BATHS2 full
SQUARE FEET1,561
MLS#1112990
STATUSActive
PROPERTY TYPEResidential - Single Family
SUBDIVISIONCountry Club Hills
Property Description
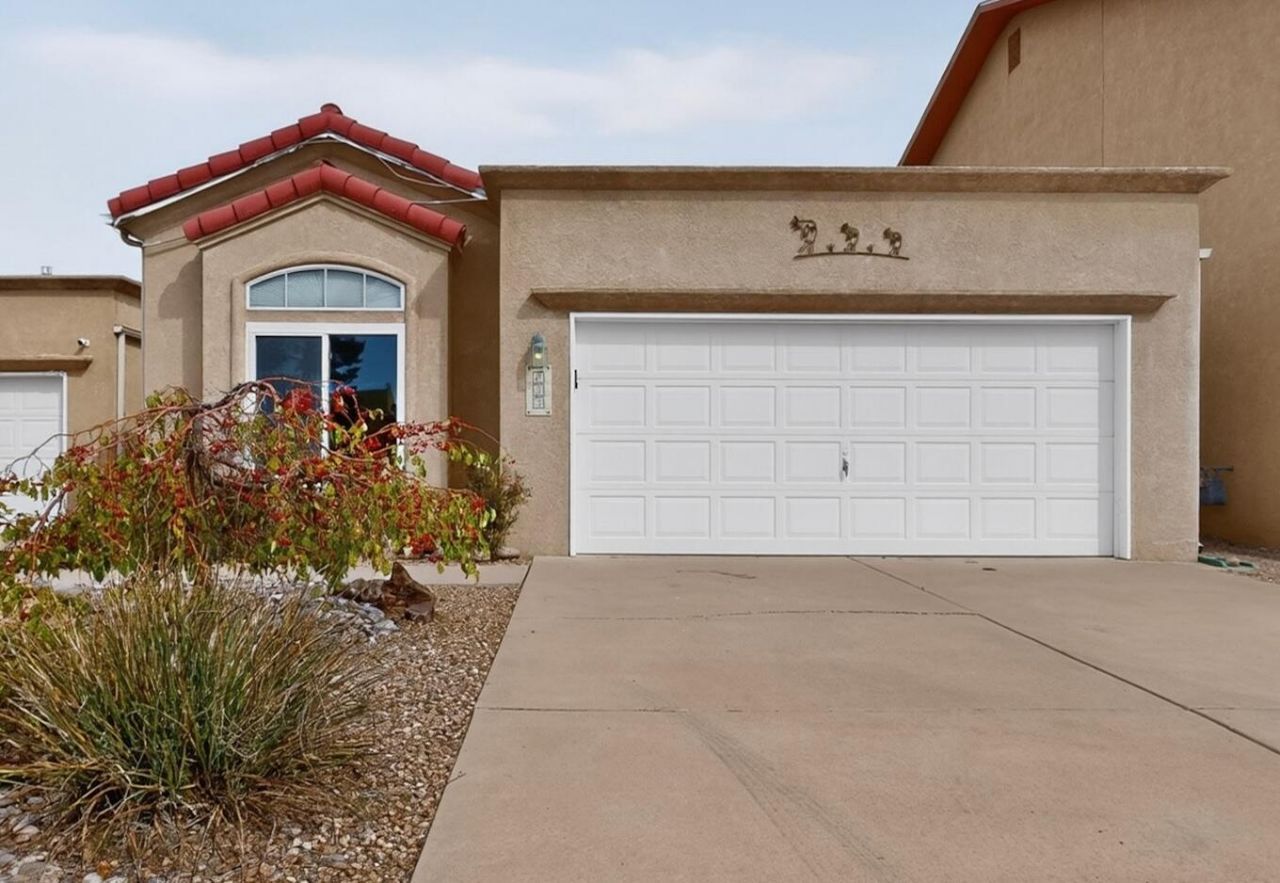
Don't let the two-bedroom floor plan fool you! This home offers generous room sizes and plenty of space where you'll use it most. The huge living room features a gas fireplace with room for multiple seating arrangements, while the spacious dining room easily accommodates a large table. The kitchen is designed for everyday use, with stainless steel appliances, a gas cooktop, plenty of counter space for meal prep, and abundant cabinet storage. Both bedrooms are exceptionally roomy, offering flexibility for larger furniture and more than just the essentials. Washer and dryer convey! Out back, you'll find a large backyard and covered patio with plenty of room to enjoy the outdoors. Located in the heart of Rio Rancho, with shopping, restaurants, and healthcare facilities just minutes away. Come see just how much space this two-bedroom home has to offer! A little paint and this darling will be transformed!
Property Features
Property Type: Residential - Single Family
Cooling: Refrigerated
Fireplaces: 1
Garage: 2 car attached
Heating: Forced Air, Natural Gas
Lot Size: 0.12 Acres
Roof Type: Flat, Pitched, Tile
Stories: 1.0
Taxes: $1,572
Year Built: 1993
Amenities
Dual Sinks
Great Room
Jetted Tub
Kitchen Island
Main Level Primary
Walk-In Closet(s)
Private Yard
Feature Descriptions
Appliances: Dryer, Dishwasher, Free-Standing Gas Range, Disposal, Microwave, Refrigerator, Washer
Days on Site: 2
Exterior: Frame, Stucco
Fencing: Wall
Fireplace: Gas Log
Flooring: Carpet, Tile
Laundry: Electric Dryer Hookup
Lot: Landscaped
Parcel#: 1012068372495
Parking: Attached, Finished Garage, Garage, Garage Door Opener
Parking Notes: Attached, Finished Garage, Garage, Garage Door Opener
Patio/Porch: Covered, Patio
Sewer: Public Sewer
Utilities: Electricity Connected, Natural Gas Connected, Sewer Connected, Water Connected
Water: Public
Window: Double Pane Windows, Insulated Windows, Vinyl
Listed By / Shown By
Listed By
Agency Name: RE/MAX ELEVATE
Agency Phone: (505) 702-8789
Shown By
Agent Name: Gene Della Maggiora
Agent Phone: Cell: (505) 585-5293
Agency Title: Coldwell Banker Legacy

Estimate Your Payment
Estimated Payment
$ 911.34 per month $689.93 Principal & Interest $131.00 Property Tax $90.42 Homeowner's InsuranceChange Payment Information
Privacy Policy / DMCA Notice / ADA Accessibility


This site is hosted, designed and copyright
© 1994 - 2026 by
Delta Media Group, Inc. -- Patent Pending --
633 Lakeview Circle Se | MLS# 1112990
This single family home located at 633 Lakeview Circle Se, Rio Rancho, NM 87124 is currently listed for sale with an asking price of $310,000. This property was built in 1993 and has 2 bedrooms and 2 full baths with 1561 sq. ft. Lakeview Circle Se is located in the Country Club Hills subdivision. Search Country Club Hills real estate on www.genedellamaggiora.com today.