
BEDS4
BATHS2 full 1 partial
SQUARE FEET3,058
MLS#1106090
STATUSActive
PROPERTY TYPEResidential - Single Family
SUBDIVISIONLos Lunas Acres
Property Description
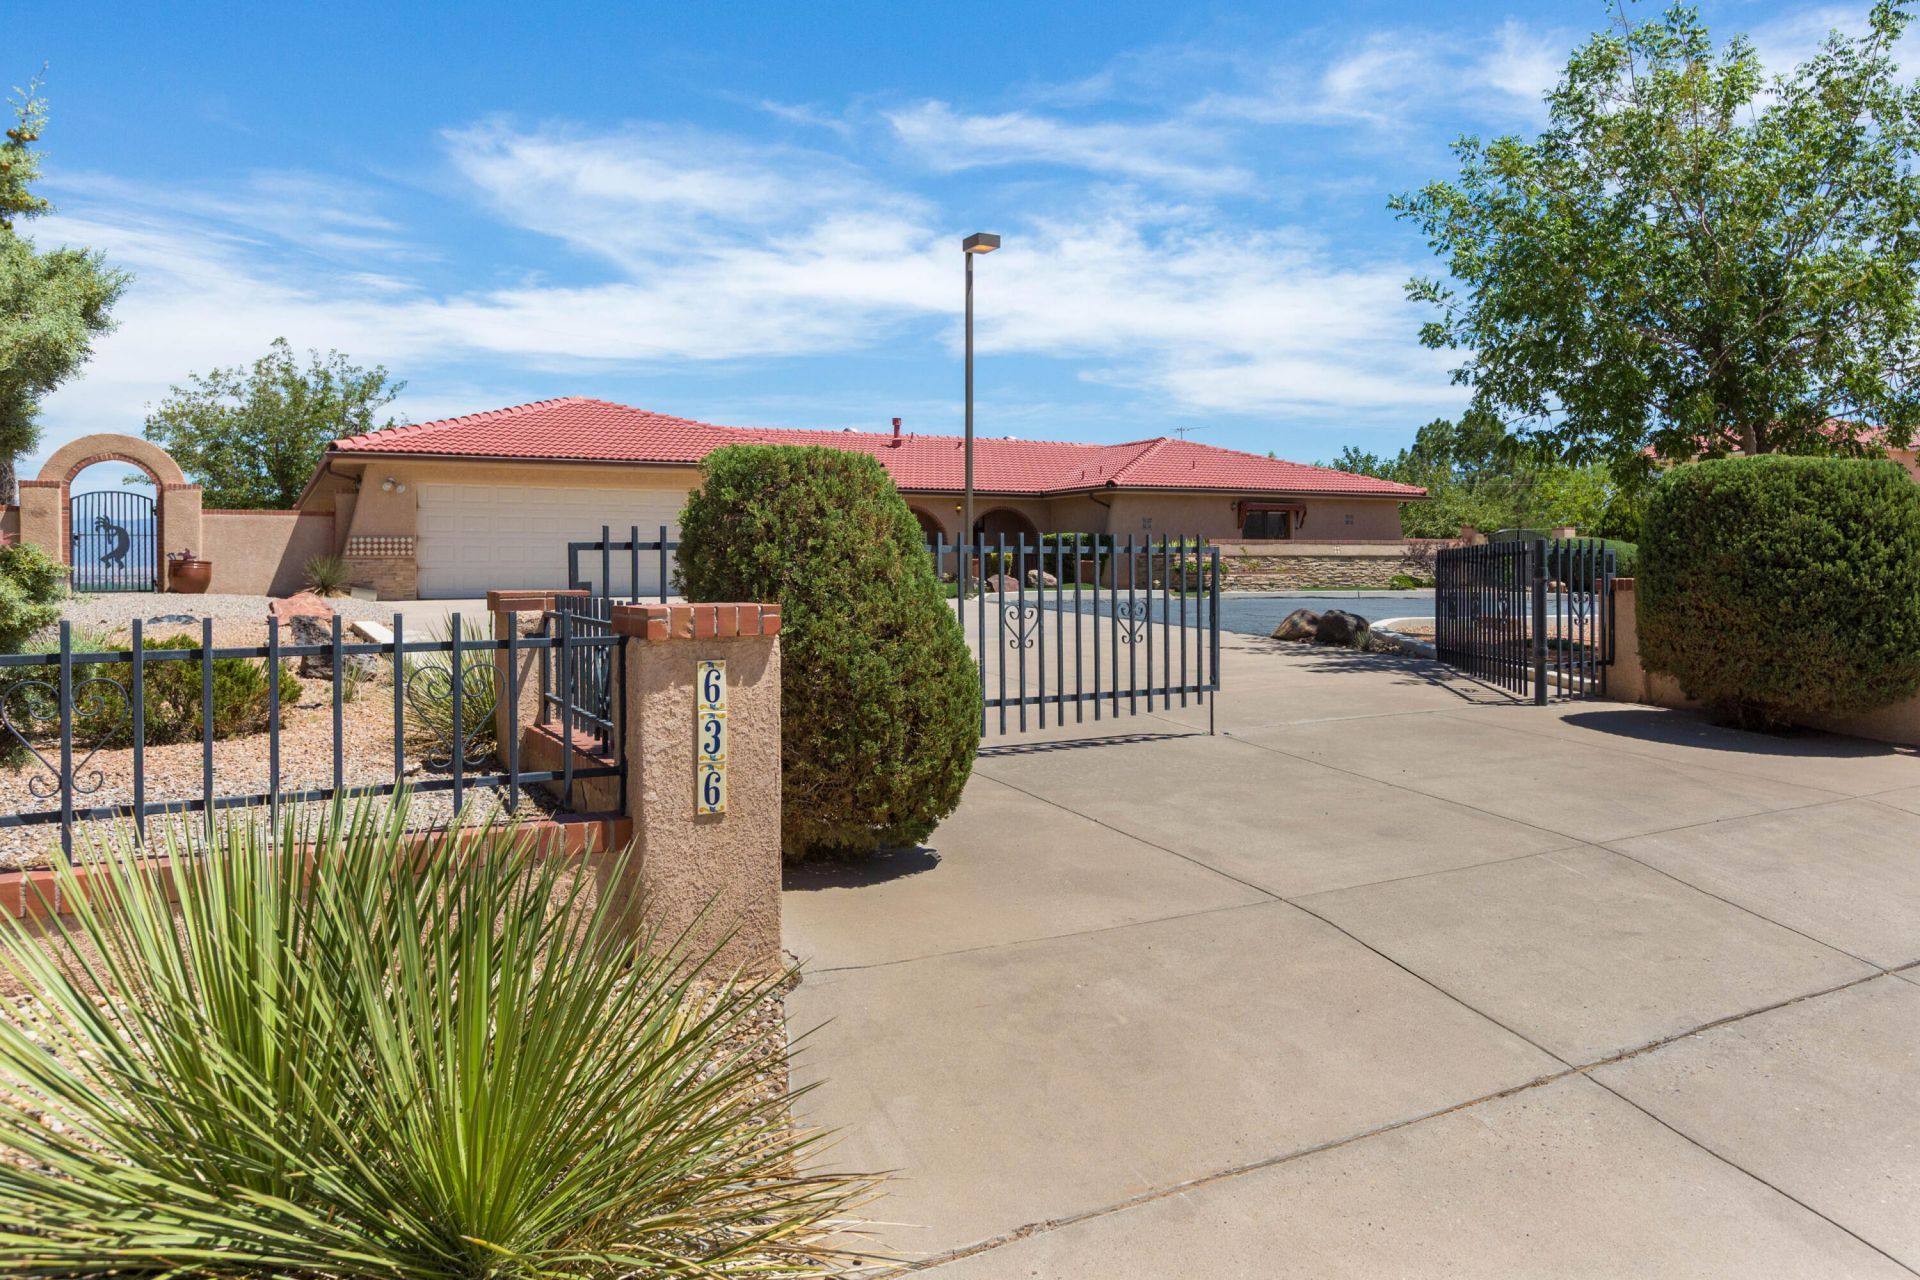
Beautiful single-story custom home in a convenient Los Lunas location, just minutes from shopping, dining, and easy access to I-25. Situated on a scenic view lot, this property offers stunning mountain vistas and includes an additional lot for added space and flexibility. Inside, you'll find 4 bedrooms, 2 living areas, and 2 dining areas, providing plenty of room for everyday living and entertaining. The home has been freshly painted throughout and features brand-new carpet. The kitchen and bathrooms showcase quality oak cabinetry, while the oversized 2-car garage offers built-in storage. Enjoy the private backyard with low-maintenance landscaping, breathtaking views, a fully walled yard, and a gated driveway for added privacy and security.
Property Features
Property Type: Residential - Single Family
Cooling: Multi Units, Refrigerated
Fireplaces: 1
Garage: 2 car attached
Heating: Central, Forced Air, Multiple Heating Units
Home Style: Mediterranean, Ranch
Lot Size: 0.82 Acres
Roof Type: Pitched, Tile
Stories: 1.0
Taxes: $3,214
Year Built: 1983
Amenities
Beamed Ceilings
Breakfast Bar
Breakfast Area
Ceiling Fan(s)
Separate/Formal Dining Room
Dual Sinks
Great Room
Multiple Living Areas
Main Level Primary
Shower Only
Separate Shower
Private Yard
Feature Descriptions
Appliances: Cooktop, Double Oven, Dryer, Dishwasher, Disposal, Microwave, Refrigerator, Range Hood, Washer
Days on Site: 31
Exterior: Frame, Stucco
Fencing: Gate, Wall
Fireplace: Wood Burning, Wood BurningStove
Flooring: Carpet, Laminate, Tile
Formal Dining: Yes
Laundry: Electric Dryer Hookup
Lot: Landscaped, Views, Xeriscape
Parcel#: 1008038237435000000
Parking: Attached, Garage, Storage, Workshop in Garage
Parking Notes: Attached, Garage, Storage, Workshop in Garage
Patio/Porch: Covered, Open, Patio
Security: Security Gate
Sewer: Public Sewer
Units: 1
Utilities: Electricity Connected, Natural Gas Connected, Sewer Connected, Water Connected
Water: Public
Window: Double Pane Windows, Insulated Windows
Listed By / Shown By
Listed By
Agency Name: Keller Williams Realty
Agency Phone: (505) 271-8200
Shown By
Agent Name: Gene Della Maggiora
Agent Phone: Cell: (505) 585-5293
Agency Title: Coldwell Banker Legacy

Estimate Your Payment
Estimated Payment
$ 1,652.31 per month $1,224.06 Principal & Interest $267.83 Property Tax $160.42 Homeowner's InsuranceChange Payment Information
Privacy Policy / DMCA Notice / ADA Accessibility


This site is hosted, designed and copyright
© 1994 - 2026 by
Delta Media Group, Inc. -- Patent Pending --
636 Grant Boulevard Sw | MLS# 1106090
This single family home located at 636 Grant Boulevard Sw, Los Lunas, NM 87031 is currently listed for sale with an asking price of $550,000. This property was built in 1983 and has 4 bedrooms and 2 full and 1 partial baths with 3058 sq. ft. Grant Boulevard Sw is located in the Los Lunas Acres subdivision. Search Los Lunas Acres real estate on www.genedellamaggiora.com today.