
BEDS4
BATHS2 full
SQUARE FEET1,750
MLS#1106445
STATUSPending
PROPERTY TYPEResidential - Single Family
SUBDIVISIONRio Rancho Hawksite Tract 27
Property Description
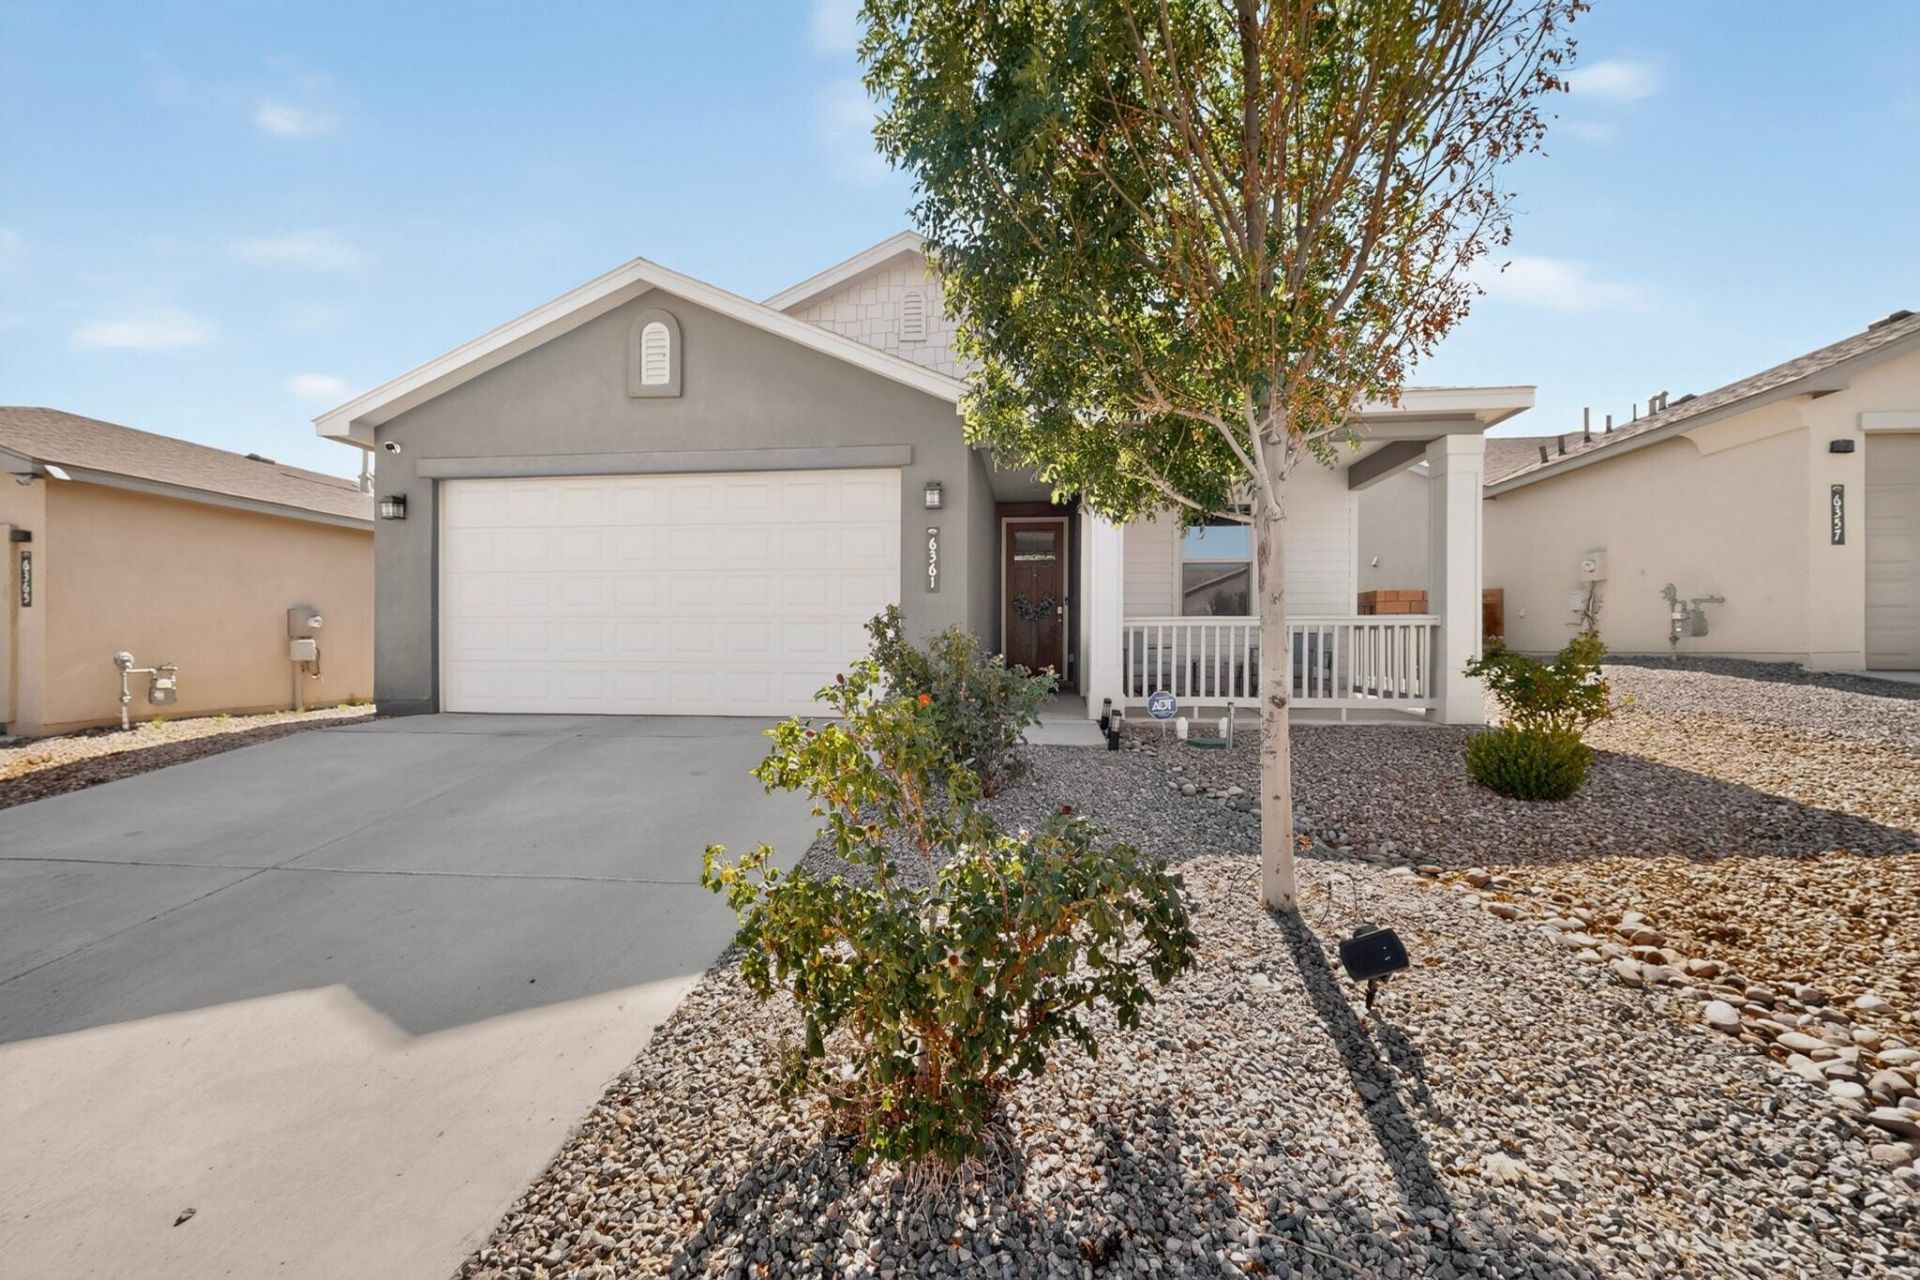
Built in 2020, this beautifully maintained 4-bedroom, 2-bath home offers modern style, energy efficiency, and move-in-ready convenience. A fully paid-off 16-panel solar system helps reduce utility costs while supporting sustainable living. The open-concept kitchen features granite countertops, a large center island, and stainless steel appliances, making it ideal for both everyday living and entertaining. The spacious primary suite includes an en-suite bath with a relaxing soaking tub. Enjoy mornings on the covered front patio, and take advantage of the backyard storage shed for added functionality. Combining contemporary finishes with thoughtful features, this home is ready to welcome its next owner.
Property Features
Property Type: Residential - Single Family
Cooling: Refrigerated
Fireplaces: 1
Garage: 2 car attached
Heating: Central, Forced Air
Lot Size: 0.12 Acres
Roof Type: Shingle
Stories: 1.0
Taxes: $3,396
Year Built: 2020
Amenities
Ceiling Fan(s)
Dual Sinks
Kitchen Island
Main Level Primary
Pantry
Walk-In Closet(s)
Private Yard
Sprinkler/Irrigation
Feature Descriptions
Appliances: Dryer, Dishwasher, Free-Standing Gas Range, Disposal, Microwave, Refrigerator, Washer
Days on Site: 25
Exterior: Rock
Fencing: Back Yard, Wall
Fireplace: Gas Log
Flooring: Carpet, Tile
HOA Fee: 30/ Monthly
Laundry: Washer Hookup, Electric Dryer Hookup, Gas Dryer Hookup
Lot: Sprinklers In Rear, Landscaped, Planned Unit Development, Views
Parcel#: 1014077227097
Parking: Attached, Garage, Garage Door Opener
Parking Notes: Attached, Garage, Garage Door Opener
Patio/Porch: Covered, Patio
Security: yes
Security: Security System
Sewer: Public Sewer
Utilities: Cable Available, Electricity Connected, Natural Gas Connected, Sewer Connected, Water Connected
Water: Public
Window: Double Pane Windows, Insulated Windows
Listed By / Shown By
Listed By
Agency Name: ERA Summit
Agency Phone: (505) 296-1500
Shown By
Agent Name: Gene Della Maggiora
Agent Phone: Cell: (505) 585-5293
Agency Title: Coldwell Banker Legacy

Estimate Your Payment
Estimated Payment
$ 1,201.79 per month $812.33 Principal & Interest $283.00 Property Tax $106.46 Homeowner's InsuranceChange Payment Information
Privacy Policy / DMCA Notice / ADA Accessibility


This site is hosted, designed and copyright
© 1994 - 2026 by
Delta Media Group, Inc. -- Patent Pending --
6361 Broad Wing Drive Ne | MLS# 1106445
This single family home located at 6361 Broad Wing Drive Ne, Rio Rancho, NM 87144 is currently listed for sale with an asking price of $365,000. This property was built in 2020 and has 4 bedrooms and 2 full baths with 1750 sq. ft. Broad Wing Drive Ne is located in the Rio Rancho Hawksite Tract 27 subdivision. Search Rio Rancho Hawksite Tract 27 real estate on www.genedellamaggiora.com today.