
BEDS3
BATHS2 full
SQUARE FEET1,387
MLS#1106014
STATUSActive
PROPERTY TYPEResidential - Single Family
SUBDIVISIONRio Rancho Hawksite Tract 27
Property Description
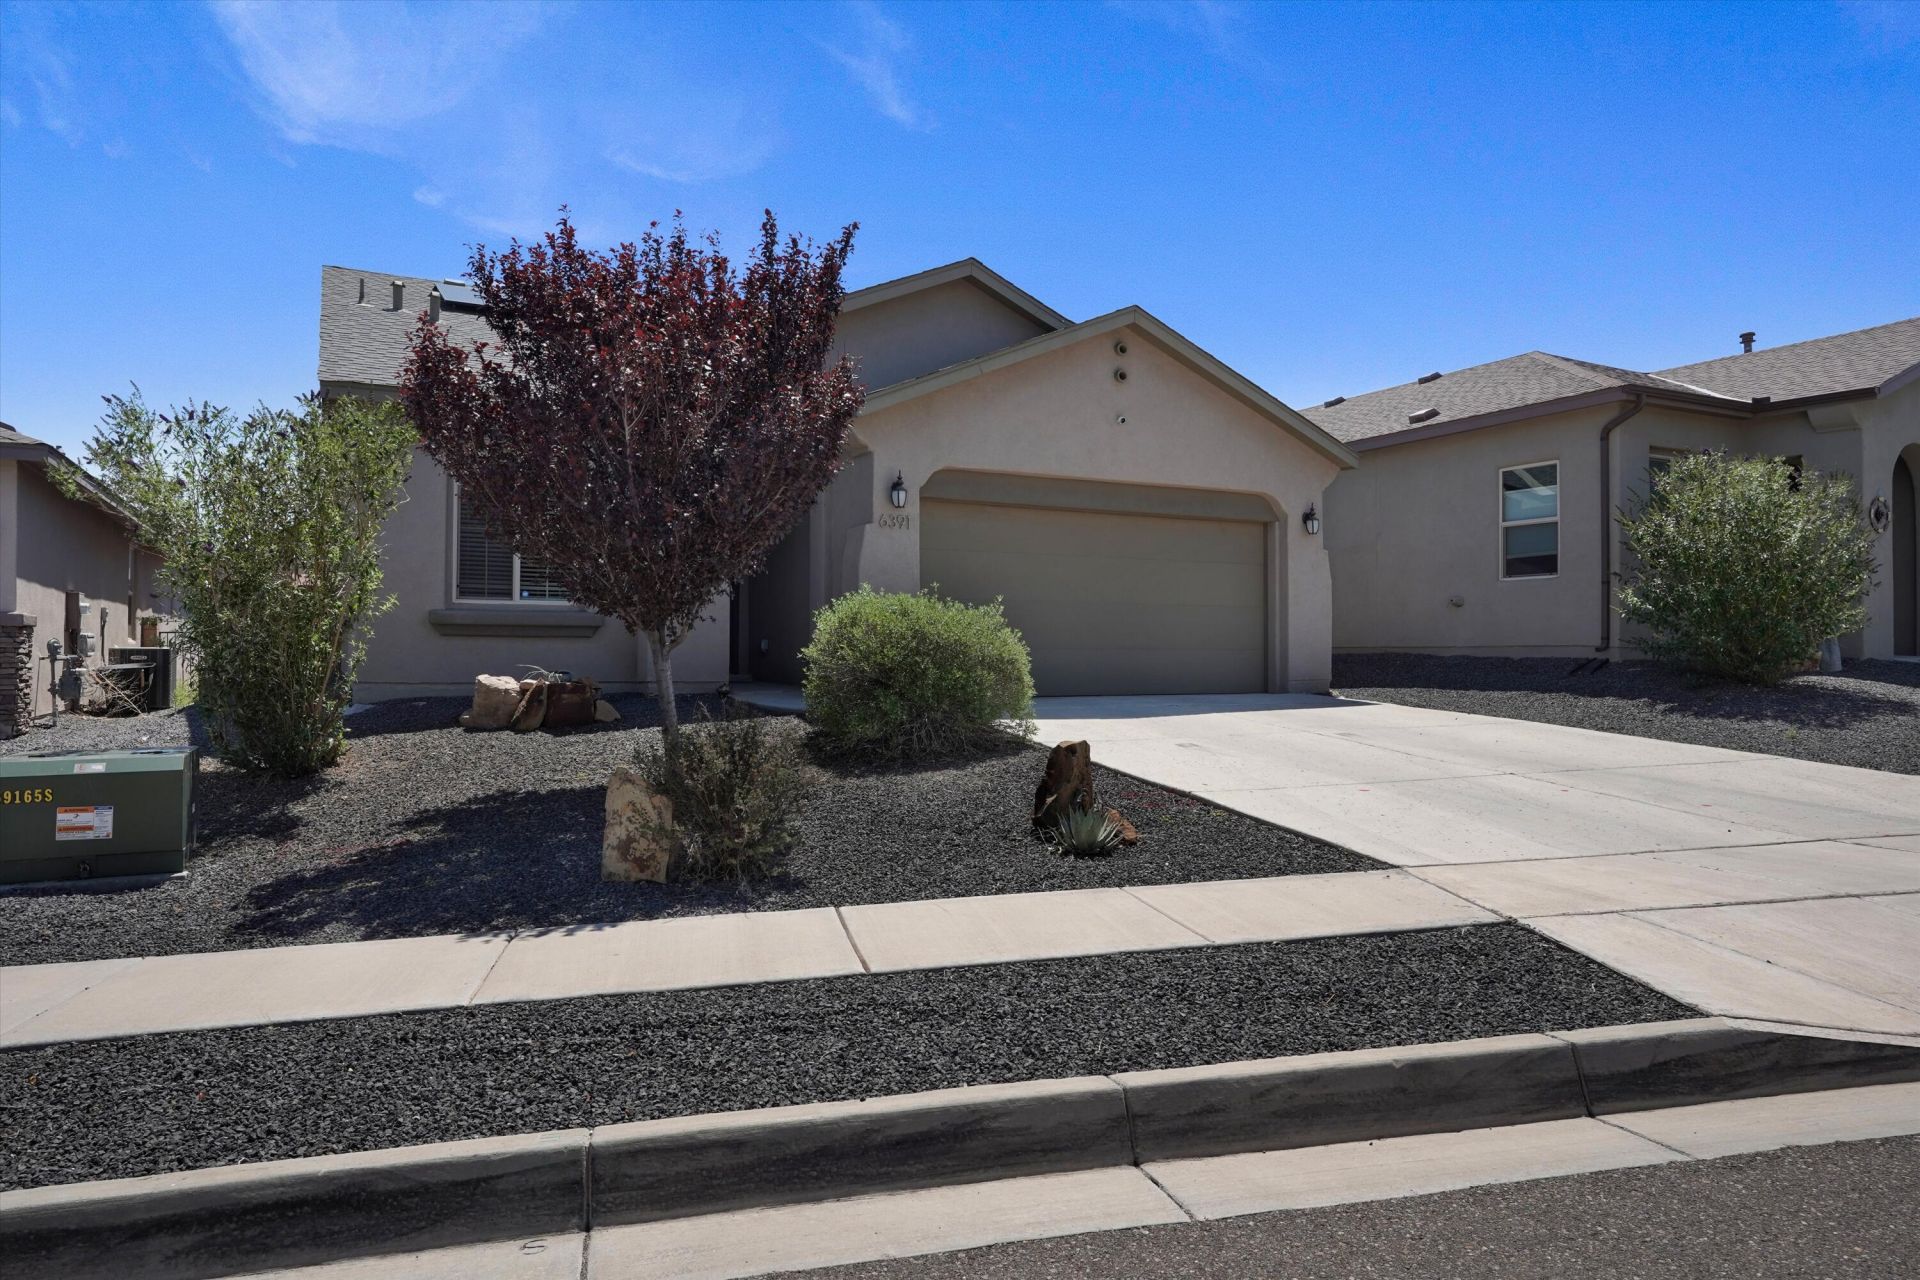
Beautiful Hakes Brothers home featuring energy-efficient construction and Green Built certification. This well-designed 3-bedroom, 2-bath residence offers raised ceilings, elegant 9-foot doors, and an open, spacious floor plan filled with natural light. The home includes professionally landscaped front and back yards, providing attractive outdoor living spaces with minimal maintenance. There are solar panel that provide a low monthly energy cost year-round. Combining modern comfort, quality craftsmanship, and energy-saving features, this home is move-in ready and ideal for anyone seeking style, efficiency, and convenience.
Property Features
Property Type: Residential - Single Family
Cooling: Refrigerated
Garage: 2 car attached
Heating: Forced Air
Lot Size: 0.13 Acres
Roof Type: Shingle
Stories: 1.0
Taxes: $3,792
Year Built: 2019
Amenities
Attic
Ceiling Fan(s)
High Speed Internet
Living/Dining Room
Main Level Primary
Pantry
Shower Only
Separate Shower
Tub Shower
Walk-In Closet(s)
Fire Pit
Playground
Privacy Wall
Private Yard
Feature Descriptions
Appliances: Convection Oven, Dryer, Dishwasher, Disposal, Microwave, Refrigerator, Washer
Days on Site: 33
Exterior: Stucco, Rock
Fencing: Wall
Flooring: Carpet, Tile
HOA Fee: 40/ Monthly
Laundry: Electric Dryer Hookup
Parcel#: 1014077256094
Parking: Attached, Garage
Parking Notes: Attached, Garage
Security: yes
Security: Security System, Smoke Detector(s)
Sewer: Public Sewer
Utilities: Cable Connected, Electricity Connected, Natural Gas Connected, Phone Available, Sewer Connected, Water Connected
Water: Public
Window: Sliding
Listed By / Shown By
Listed By
Agency Name: EXP Realty, LLC
Agency Phone: (505) 750-2837
Shown By
Agent Name: Gene Della Maggiora
Agent Phone: Cell: (505) 585-5293
Agency Title: Coldwell Banker Legacy

Estimate Your Payment
Estimated Payment
$ 1,222.20 per month $801.20 Principal & Interest $316.00 Property Tax $105.00 Homeowner's InsuranceChange Payment Information
Privacy Policy / DMCA Notice / ADA Accessibility


This site is hosted, designed and copyright
© 1994 - 2026 by
Delta Media Group, Inc. -- Patent Pending --
6391 Red Falcon Drive Ne | MLS# 1106014
This single family home located at 6391 Red Falcon Drive Ne, Rio Rancho, NM 87144 is currently listed for sale with an asking price of $360,000. This property was built in 2019 and has 3 bedrooms and 2 full baths with 1387 sq. ft. Red Falcon Drive Ne is located in the Rio Rancho Hawksite Tract 27 subdivision. Search Rio Rancho Hawksite Tract 27 real estate on www.genedellamaggiora.com today.