
BEDS4
BATHS3 full
SQUARE FEET3,112
MLS#1106101
STATUSPending
PROPERTY TYPEResidential - Single Family
SUBDIVISIONEnchanted Hills
Property Description
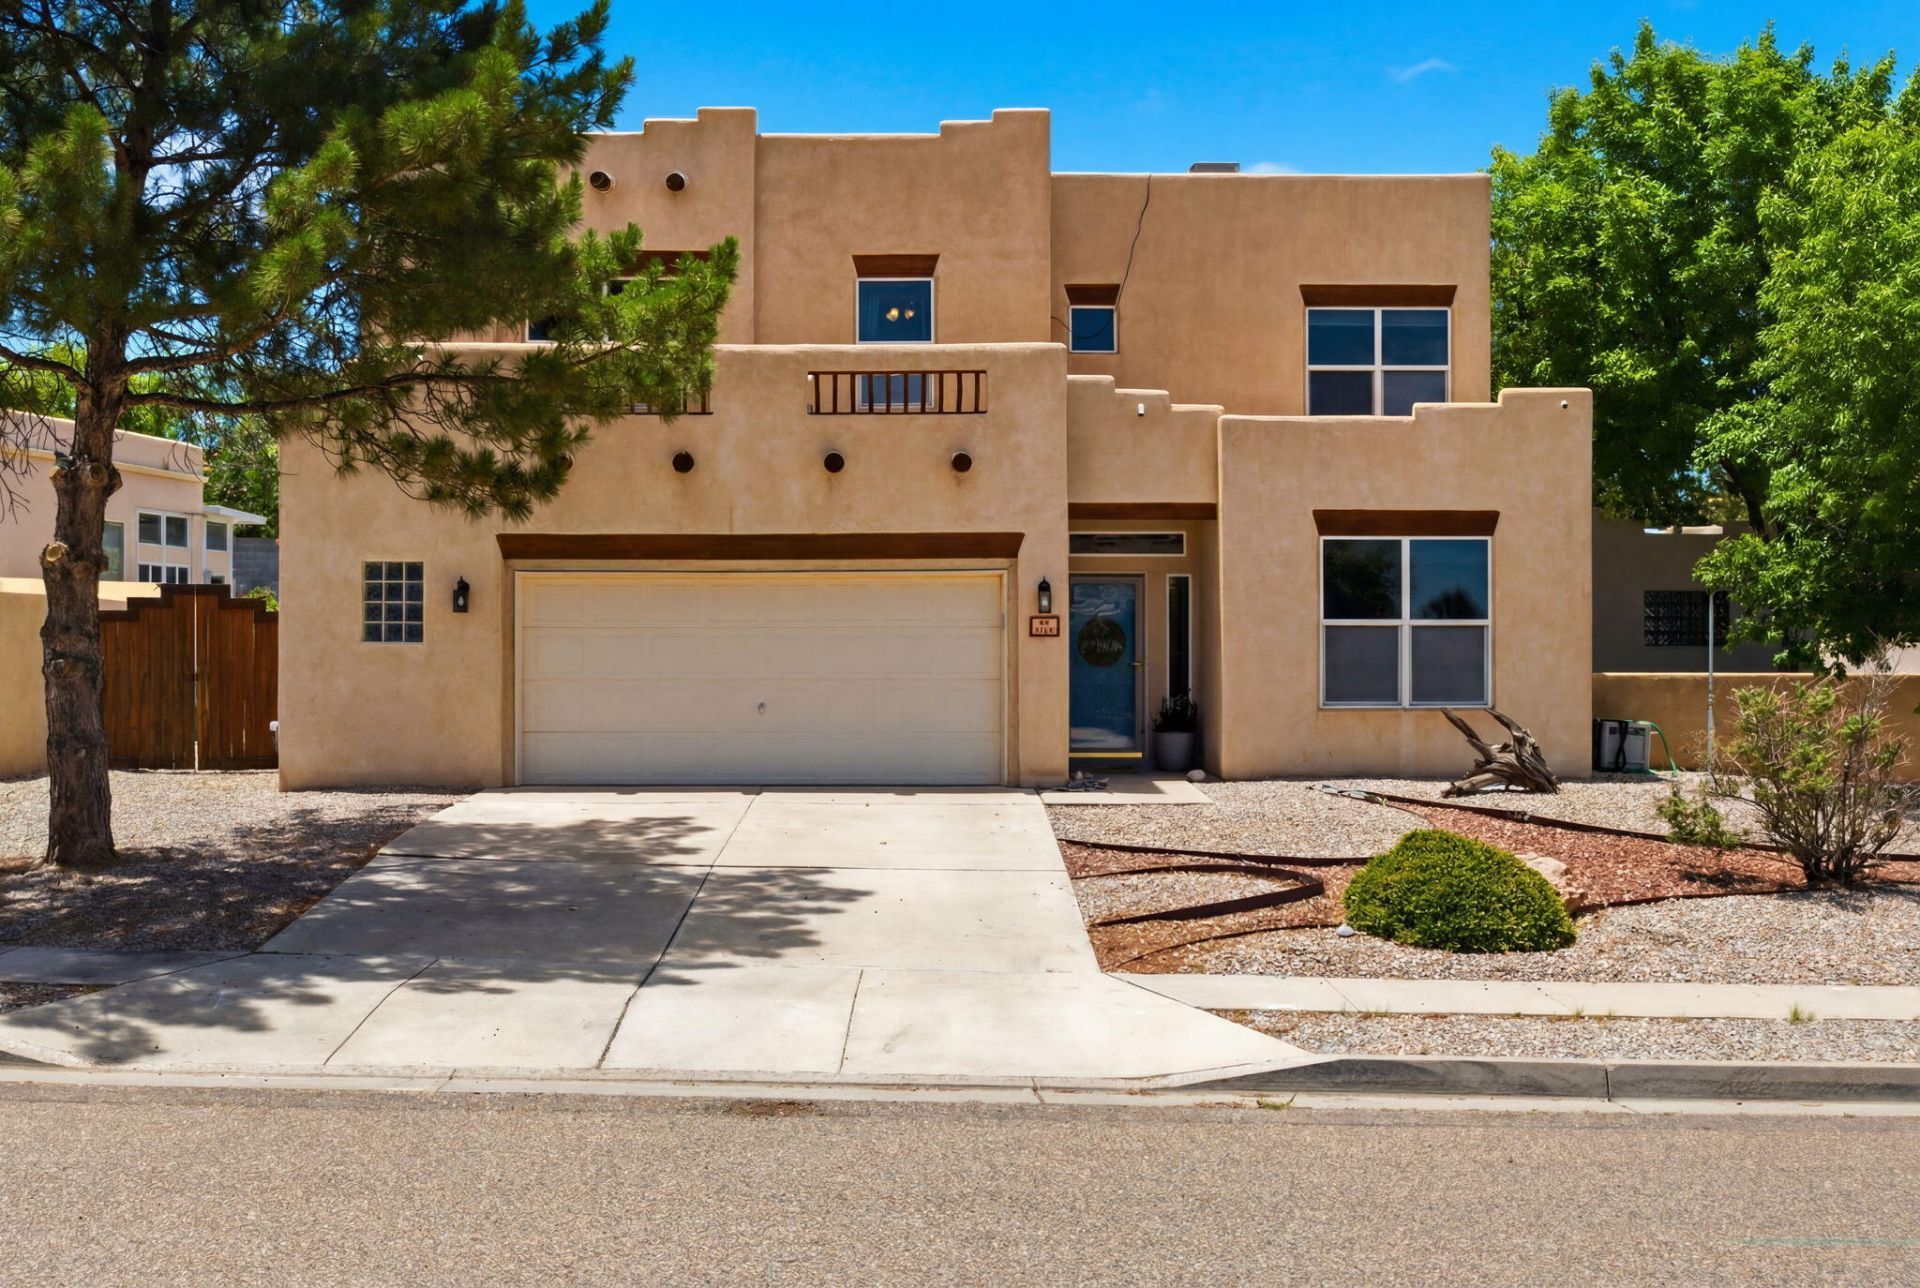
Welcome to your dream home on an expansive corner lot in Enchanted Hills! This stunning property offers the perfect blend of elegance and comfort. Inside, enjoy an expansive living area with large floor to ceiling windows, a formal dining room, custom archways, and a bright kitchen. The heart of the home is the remarkably spacious, open-concept kitchen. Designed with room to move, it features a large center island, a secondary prep island, casual dining nook, dual ovens, a built-in microwave, and abundant cabinet storage.Upstairs, the sprawling primary suite is a private retreat with a lavish jetted-tub bath and a versatile office/sitting nook. Outside boasts a covered large patio for hosting, terraced yard, and a powered workshop for all of your creative projects and hobbies!
Property Features
Property Type: Residential - Single Family
Cooling: Refrigerated
Fireplaces: 1
Garage: 2 car attached
Heating: Forced Air, Multiple Heating Units, Natural Gas
Home Style: Northern New Mexico, Pueblo
Lot Size: 0.26 Acres
Roof Type: Tar/Gravel
Stories: 2.0
Taxes: $3,154
Year Built: 2001
Amenities
Breakfast Bar
Breakfast Area
Bathtub
Ceiling Fan(s)
Dressing Area
Separate/Formal Dining Room
Dual Sinks
Entrance Foyer
Great Room
High Ceilings
Home Office
Jetted Tub
Kitchen Island
Pantry
Sitting Area in Master
Soaking Tub
Separate Shower
Tub Shower
Utility Room
Walk-In Closet(s)
Privacy Wall
Private Yard
Sprinkler/Irrigation
Feature Descriptions
Appliances: Built-In Gas Range, Double Oven, Dryer, Dishwasher, Disposal, Microwave, Refrigerator, Water Softener Owned, Washer
Days on Site: 31
Exterior: Adobe, Frame, Stucco
Fencing: Back Yard, Wall
Fireplace: Custom, Gas Log
Flooring: Carpet, Tile, Wood
Formal Dining: Yes
Laundry: Washer Hookup, Electric Dryer Hookup, Gas Dryer Hookup
Lot: Corner Lot, Landscaped, Planned Unit Development, Many Trees, Sprinklers Partial, Xeriscape
Parcel#: 1016075429312
Parking: Attached, Finished Garage, Garage, Garage Door Opener
Parking Notes: Attached, Finished Garage, Garage, Garage Door Opener
Patio/Porch: Covered, Open, Patio
Security: Smoke Detector(s)
Sewer: Public Sewer
Utilities: Cable Available, Electricity Connected, Natural Gas Connected, Sewer Connected, Water Connected
Water: Public
Window: Double Pane Windows, Insulated Windows, Vinyl
Local Schools
High School: V. Sue Cleveland
Middle School: Mountain View
Elementary School: Vista Grande
Listed By / Shown By
Listed By
Agency Name: Realty One Group Concierge
Agency Phone: (505) 318-1111
Shown By
Agent Name: Gene Della Maggiora
Agent Phone: Cell: (505) 585-5293
Agency Title: Coldwell Banker Legacy

Estimate Your Payment
Estimated Payment
$ 1,546.62 per month $1,135.04 Principal & Interest $262.83 Property Tax $148.75 Homeowner's InsuranceChange Payment Information
Privacy Policy / DMCA Notice / ADA Accessibility


This site is hosted, designed and copyright
© 1994 - 2026 by
Delta Media Group, Inc. -- Patent Pending --
6400 Freemont Hills Loop Ne | MLS# 1106101
This single family home located at 6400 Freemont Hills Loop Ne, Rio Rancho, NM 87144 is currently listed for sale with an asking price of $510,000. This property was built in 2001 and has 4 bedrooms and 3 full baths with 3112 sq. ft. Freemont Hills Loop Ne is located in the Enchanted Hills subdivision. Search Enchanted Hills real estate on www.genedellamaggiora.com today.