
BEDS3
BATHS2 full
SQUARE FEET1,703
MLS#1106486
STATUSPending
PROPERTY TYPEResidential - Single Family
SUBDIVISIONBlock E Plat For Kensington Subdivision
Property Description
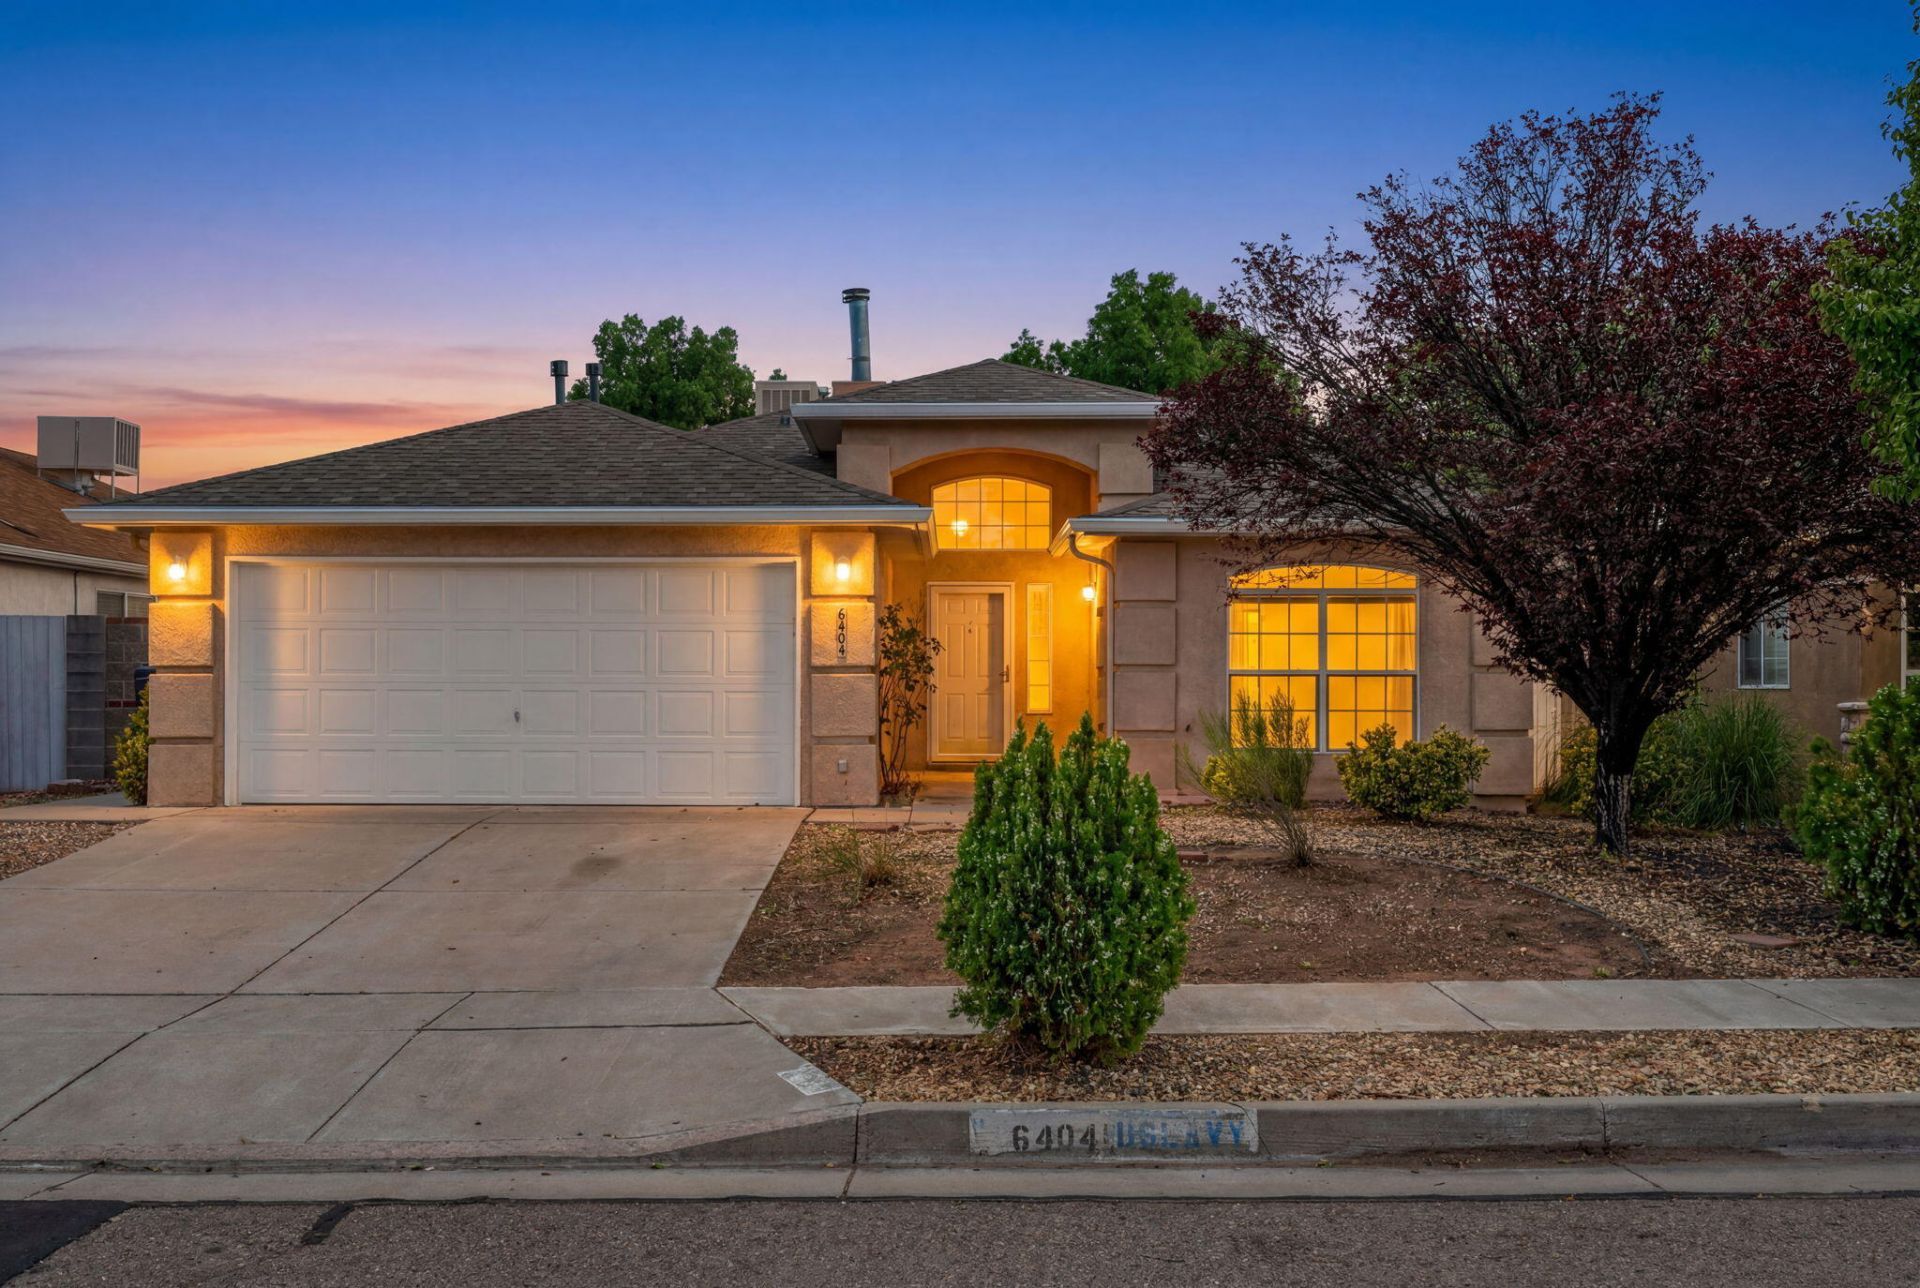
This is the one you've been waiting for! Don't miss this opportunity to own a home in one of the area's most desirable locations, just minutes from shopping, dining, golf, and freeway access. This 3-bedroom, 2-bath home with a 2-car garage features a versatile bonus room, cozy fireplace, and a spacious primary suite with a walk-in closet and ensuite bath with a double vanity, garden tub, and separate shower. Updated roof in 2023 with Owens Corning laminate shingles and synthetic underlayment adds lasting value. The spacious backyard provides plenty of room to enjoy the outdoors. With a little TLC, this home offers incredible potential to build equity and create a space that reflects your style. Your next chapter starts here! Please note: Property is being sold as-is with no seller repairs.
Property Features
Property Type: Residential - Single Family
Cooling: Evaporative Cooling
Fireplaces: 1
Garage: 2 car attached
Heating: Central, Forced Air
Lot Size: 0.12 Acres
Roof Type: Pitched, Shingle
Stories: 1.0
Taxes: $0
Year Built: 2000
Amenities
Bathtub
Ceiling Fan(s)
Dual Sinks
Entrance Foyer
Garden Tub/Roman Tub
High Ceilings
Home Office
Main Level Primary
Pantry
Soaking Tub
Separate Shower
Walk-In Closet(s)
Private Yard
Feature Descriptions
Accessibility: None
Appliances: Dishwasher
Days on Site: 24
Exterior: Frame, Stucco
Fencing: Gate, Wall
Fireplace: Gas Log, Multi-Sided
Flooring: Carpet Free, Concrete, Tile
Laundry: Washer Hookup, Electric Dryer Hookup, Gas Dryer Hookup
Lot: Landscaped, Few Trees
Parcel#: 101005948129610816
Parking: Attached, Garage
Parking Notes: Attached, Garage
Patio/Porch: Covered, Patio
Security: Security Gate, Smoke Detector(s)
Sewer: Public Sewer
Utilities: Electricity Connected, Natural Gas Connected, Sewer Connected, Water Connected
Water: Public
Window: Sliding
Local Schools
High School: West Mesa
Elementary School: S R Marmon (y)
Listed By / Shown By
Listed By
Agency Name: Keller Williams Realty
Agency Phone: (505) 271-8200
Shown By
Agent Name: Gene Della Maggiora
Agent Phone: Cell: (505) 585-5293
Agency Title: Coldwell Banker Legacy

Estimate Your Payment
Estimated Payment
$ 752.65 per month $665.44 Principal & Interest $0.00 Property Tax (data not provided by mls) $87.21 Homeowner's InsuranceChange Payment Information
Privacy Policy / DMCA Notice / ADA Accessibility


This site is hosted, designed and copyright
© 1994 - 2026 by
Delta Media Group, Inc. -- Patent Pending --
6404 Amberside Road Nw | MLS# 1106486
This single family home located at 6404 Amberside Road Nw, Albuquerque, NM 87120 is currently listed for sale with an asking price of $299,000. This property was built in 2000 and has 3 bedrooms and 2 full baths with 1703 sq. ft. Amberside Road Nw is located in the Block E Plat For Kensington Subdivision subdivision. Search Block E Plat For Kensington Subdivision real estate on www.genedellamaggiora.com today.