
BEDS4
BATHS3 full
SQUARE FEET3,093
MLS#1106217
STATUSActive
PROPERTY TYPEResidential - Single Family
SUBDIVISIONVolcano Cliffs Subd
Property Description
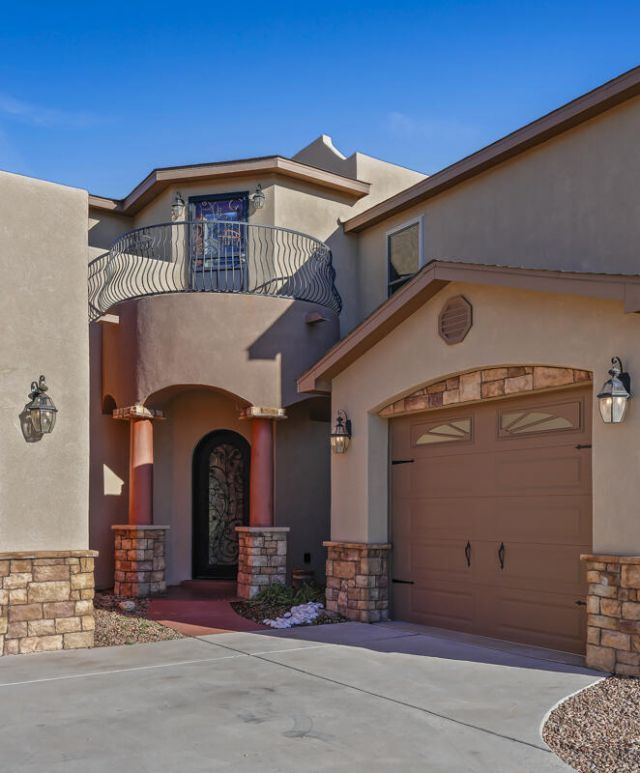
This home has it all. Gorgeous materials with hidden and practical bells and whistles. The iron plus hinged glass front door provides fresh air with added security. Open concept living area with gourmet kitchen plus 2 large pantries is ideal for entertaining. Main floor primary bedroom has tray ceiling with several lighting options. Spa-like ensuite bath includes a soaking tub plus steam shower with LED lights. Split floor plan gives 2 more bedrooms plus a game room upstairs. One of 2 balconies includes hot tub to relax amid mountain views, fireworks, or balloons. 40 ft RV pad with 50 amp hookup. 4-car garages have workshop areas, compressed air fixtures and epoxy floors. Low utility bill thanks to FULLY PAID SOLAR. 1/2 acre lot with fruit trees galore! Too many amenities to list.
Property Features
Property Type: Residential - Single Family
Cooling: Refrigerated
Fireplaces: 1
Garage: 4
Heating: Forced Air, Multiple Heating Units, Natural Gas
Lot Size: 0.50 Acres
Roof Type: Flat, Pitched
Stories: 2.0
Taxes: $7,061
Year Built: 2016
Amenities
Breakfast Bar
Ceiling Fan(s)
Separate/Formal Dining Room
Dual Sinks
Entrance Foyer
High Ceilings
High Speed Internet
Loft
Multiple Living Areas
Main Level Primary
Pantry
Roll In Shower
Separate Shower
Walk-In Closet(s)
Balcony
Hot Tub/Spa
Private Yard
RV Hookup
Sprinkler/Irrigation
Feature Descriptions
Accessibility: None, Low Threshold Shower
Appliances: Built-In Electric Range, Cooktop, Double Oven, Dishwasher, Disposal, Microwave, Refrigerator
Days on Site: 30
Exterior: Frame, Stucco
Fencing: Wall
Fireplace: Gas Log
Flooring: Carpet, Tile
Formal Dining: Yes
Hot Tub: Yes
Laundry: Washer Hookup, Electric Dryer Hookup, Gas Dryer Hookup
Lot: Lawn, Landscaped, Many Trees, Sprinkler System, Views
Parcel#: 101006346133211911
Parking: Finished Garage, Garage Door Opener, Heated Garage, Oversized, RV Access/Parking
Parking Notes: Finished Garage, Garage Door Opener, Heated Garage, O
Patio/Porch: Balcony, Covered, Patio
Sewer: Public Sewer
Spa: Yes
Utilities: Electricity Connected, Natural Gas Connected, Water Connected
Water: Public
Window: Thermal Windows
Local Schools
High School: Volcano Vista
Middle School: Tony Hillerman
Elementary School: Sunset View
Listed By / Shown By
Listed By
Agency Name: ERA Summit
Agency Phone: (505) 296-1500
Shown By
Agent Name: Gene Della Maggiora
Agent Phone: Cell: (505) 585-5293
Agency Title: Coldwell Banker Legacy

Estimate Your Payment
Estimated Payment
$ 2,879.10 per month $2,025.27 Principal & Interest $588.42 Property Tax $265.42 Homeowner's InsuranceChange Payment Information
Privacy Policy / DMCA Notice / ADA Accessibility


This site is hosted, designed and copyright
© 1994 - 2026 by
Delta Media Group, Inc. -- Patent Pending --
6405 Picardia Place Nw | MLS# 1106217
This single family home located at 6405 Picardia Place Nw, Albuquerque, NM 87120 is currently listed for sale with an asking price of $910,000. This property was built in 2016 and has 4 bedrooms and 3 full baths with 3093 sq. ft. Picardia Place Nw is located in the Volcano Cliffs Subd subdivision. Search Volcano Cliffs Subd real estate on www.genedellamaggiora.com today.