
BEDS3
BATHS2 full
SQUARE FEET1,453
MLS#1105678
STATUSActive
PROPERTY TYPEResidential - Single Family
SUBDIVISIONBlock D Plat For Kensington Subdivision
Property Description
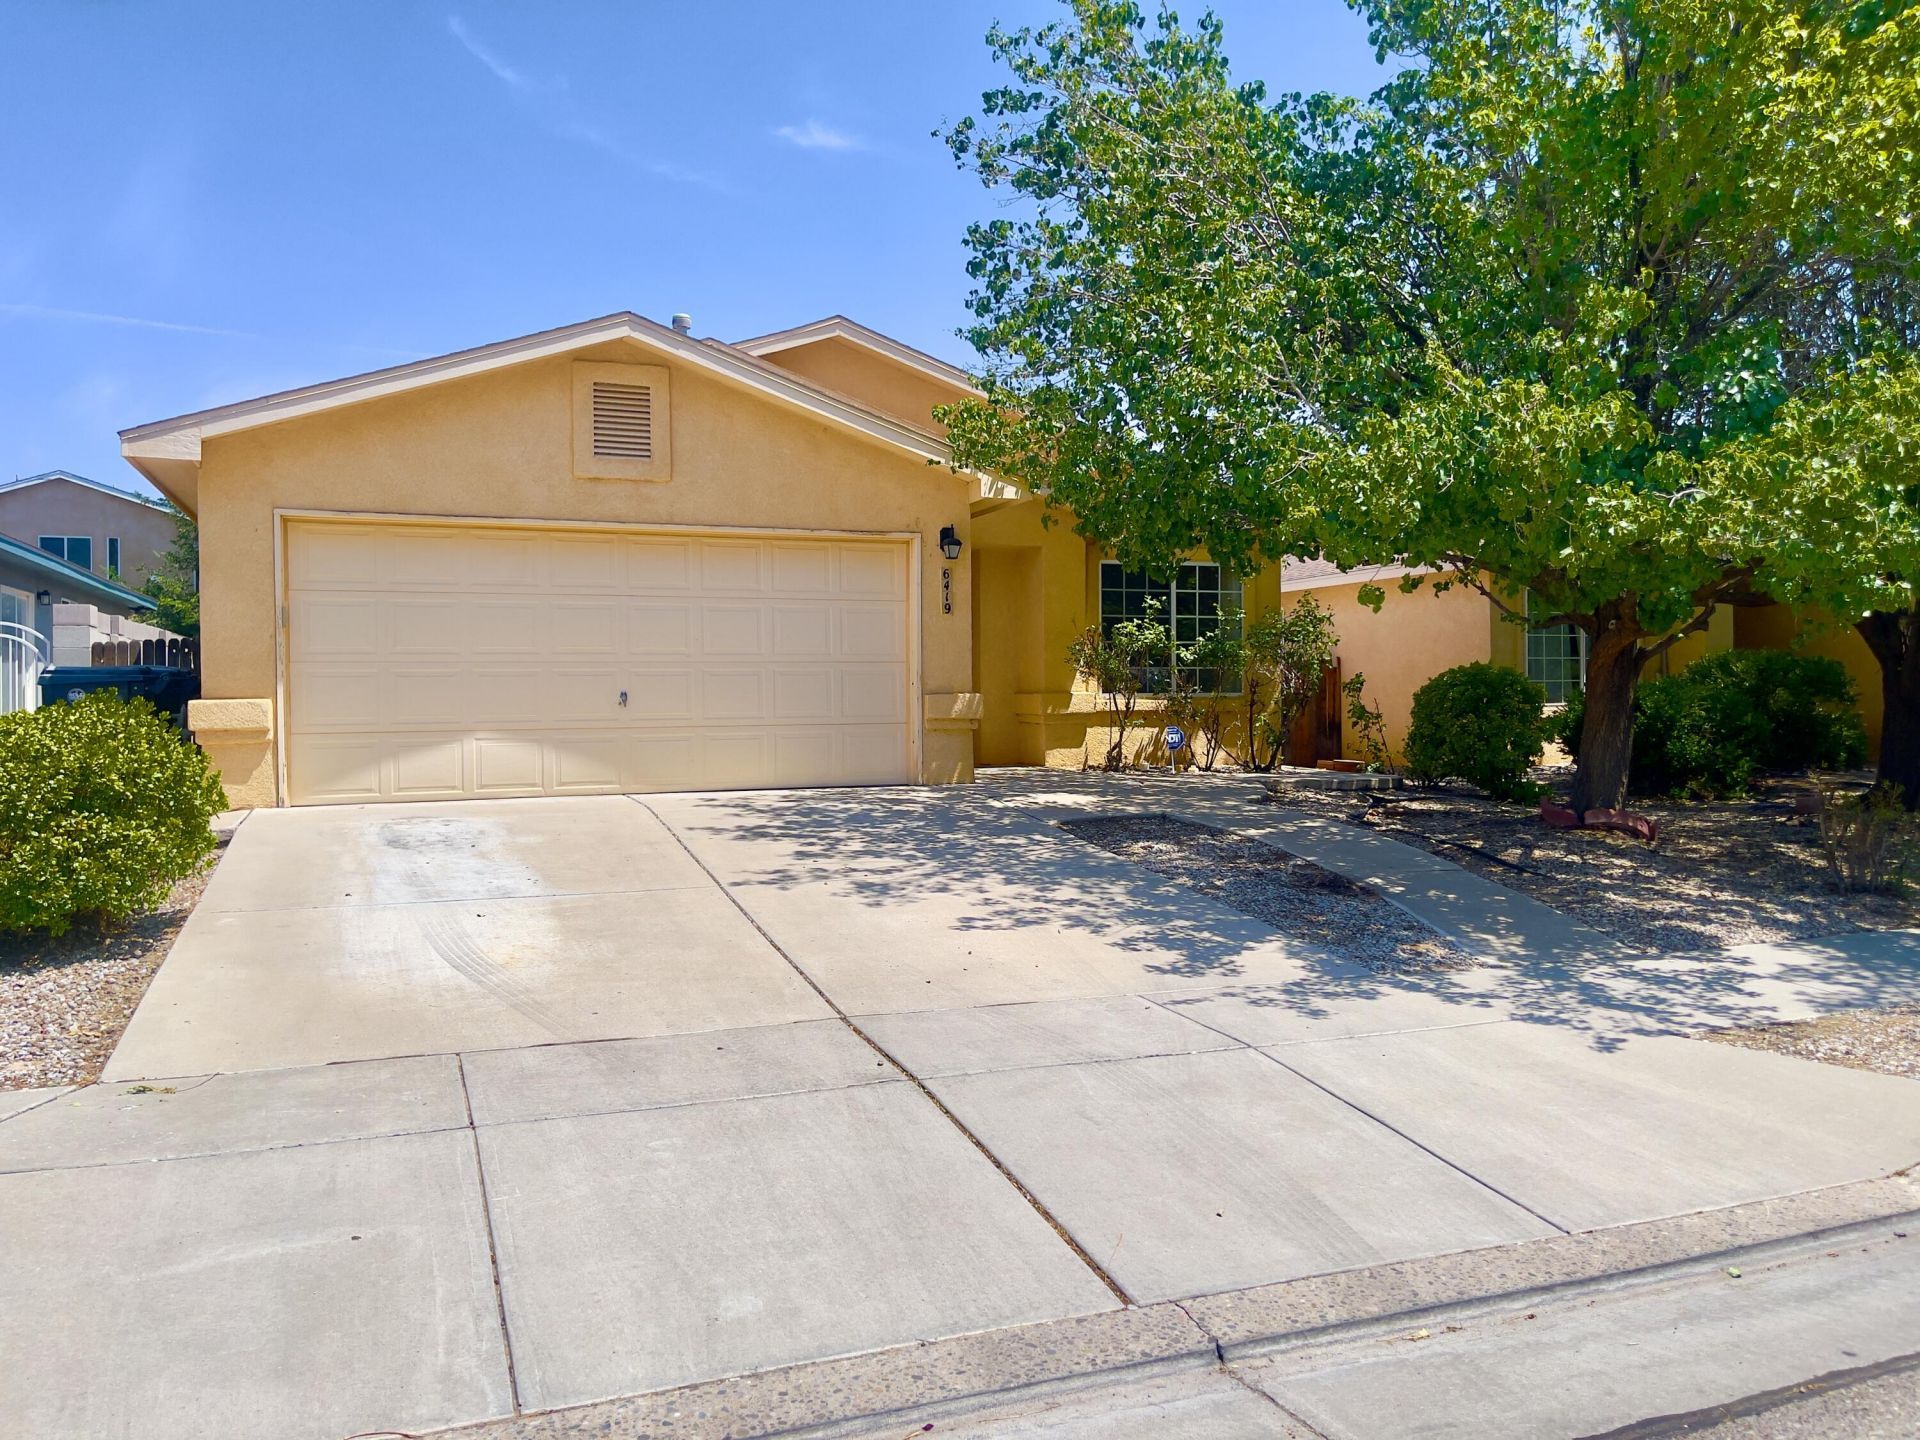
Welcome to the Ladera Heights Neighborhood! Step into a spacious, light-filled living room that immediately feels like home. The kitchen boasts incredible potential and is just waiting for your personal touch-imagine a grand island countertop as the perfect centerpiece for entertaining. The generous primary suite easily accommodates a king-size bed and features a private bathroom complete with dual sinks and a spacious walk-in closet. This Home offers a fantastic canvas to create your dream space. The backyard features wrap-around concrete with room to add a lush lawn. Location is everything! You are just minutes from major freeways and a quick drive to downtown, popular shops and restaurants right at your fingertips. The Ladera Golf Course is blocks away offering beautiful walking trails.
Property Features
Property Type: Residential - Single Family
Cooling: Evaporative Cooling
Garage: 2 car attached
Heating: Central, Forced Air
Lot Size: 0.11 Acres
Roof Type: Shingle
Stories: 1.0
Taxes: $2,212
Year Built: 2001
Amenities
Ceiling Fan(s)
Dual Sinks
High Ceilings
Multiple Living Areas
Main Level Primary
None
Feature Descriptions
Accessibility: None
Appliances: Convection Oven, Dishwasher, Range Hood
Days on Site: 38
Exterior: Frame, Stucco
Fencing: Back Yard
Flooring: Carpet, Vinyl
Laundry: Washer Hookup, Electric Dryer Hookup, Gas Dryer Hookup
Lot: Landscaped, Planned Unit Development
Parcel#: 101005946731210710
Parking: Attached, Garage
Parking Notes: Attached, Garage
Security: Security System
Security: yes
Sewer: Public Sewer
Utilities: Electricity Connected, Natural Gas Connected, Sewer Connected, Water Connected
Water: Public
Window: Double Pane Windows, Insulated Windows
Local Schools
High School: West Mesa
Middle School: Tres Volcanes
Elementary School: S R Marmon (y)
Listed By / Shown By
Listed By
Agency Name: Realty One of New Mexico
Agency Phone: (505) 883-9400
Shown By
Agent Name: Gene Della Maggiora
Agent Phone: Cell: (505) 585-5293
Agency Title: Coldwell Banker Legacy

Estimate Your Payment
Estimated Payment
$ 987.33 per month $709.96 Principal & Interest $184.33 Property Tax $93.04 Homeowner's InsuranceChange Payment Information
Privacy Policy / DMCA Notice / ADA Accessibility


This site is hosted, designed and copyright
© 1994 - 2026 by
Delta Media Group, Inc. -- Patent Pending --
6419 Amberside Road Nw | MLS# 1105678
This single family home located at 6419 Amberside Road Nw, Albuquerque, NM 87120 is currently listed for sale with an asking price of $319,000. This property was built in 2001 and has 3 bedrooms and 2 full baths with 1453 sq. ft. Amberside Road Nw is located in the Block D Plat For Kensington Subdivision subdivision. Search Block D Plat For Kensington Subdivision real estate on www.genedellamaggiora.com today.