
BEDS3
BATHS2 full
SQUARE FEET1,503
MLS#1106249
STATUSPending
PROPERTY TYPEResidential - Single Family
SUBDIVISIONAcademy Acres
Property Description
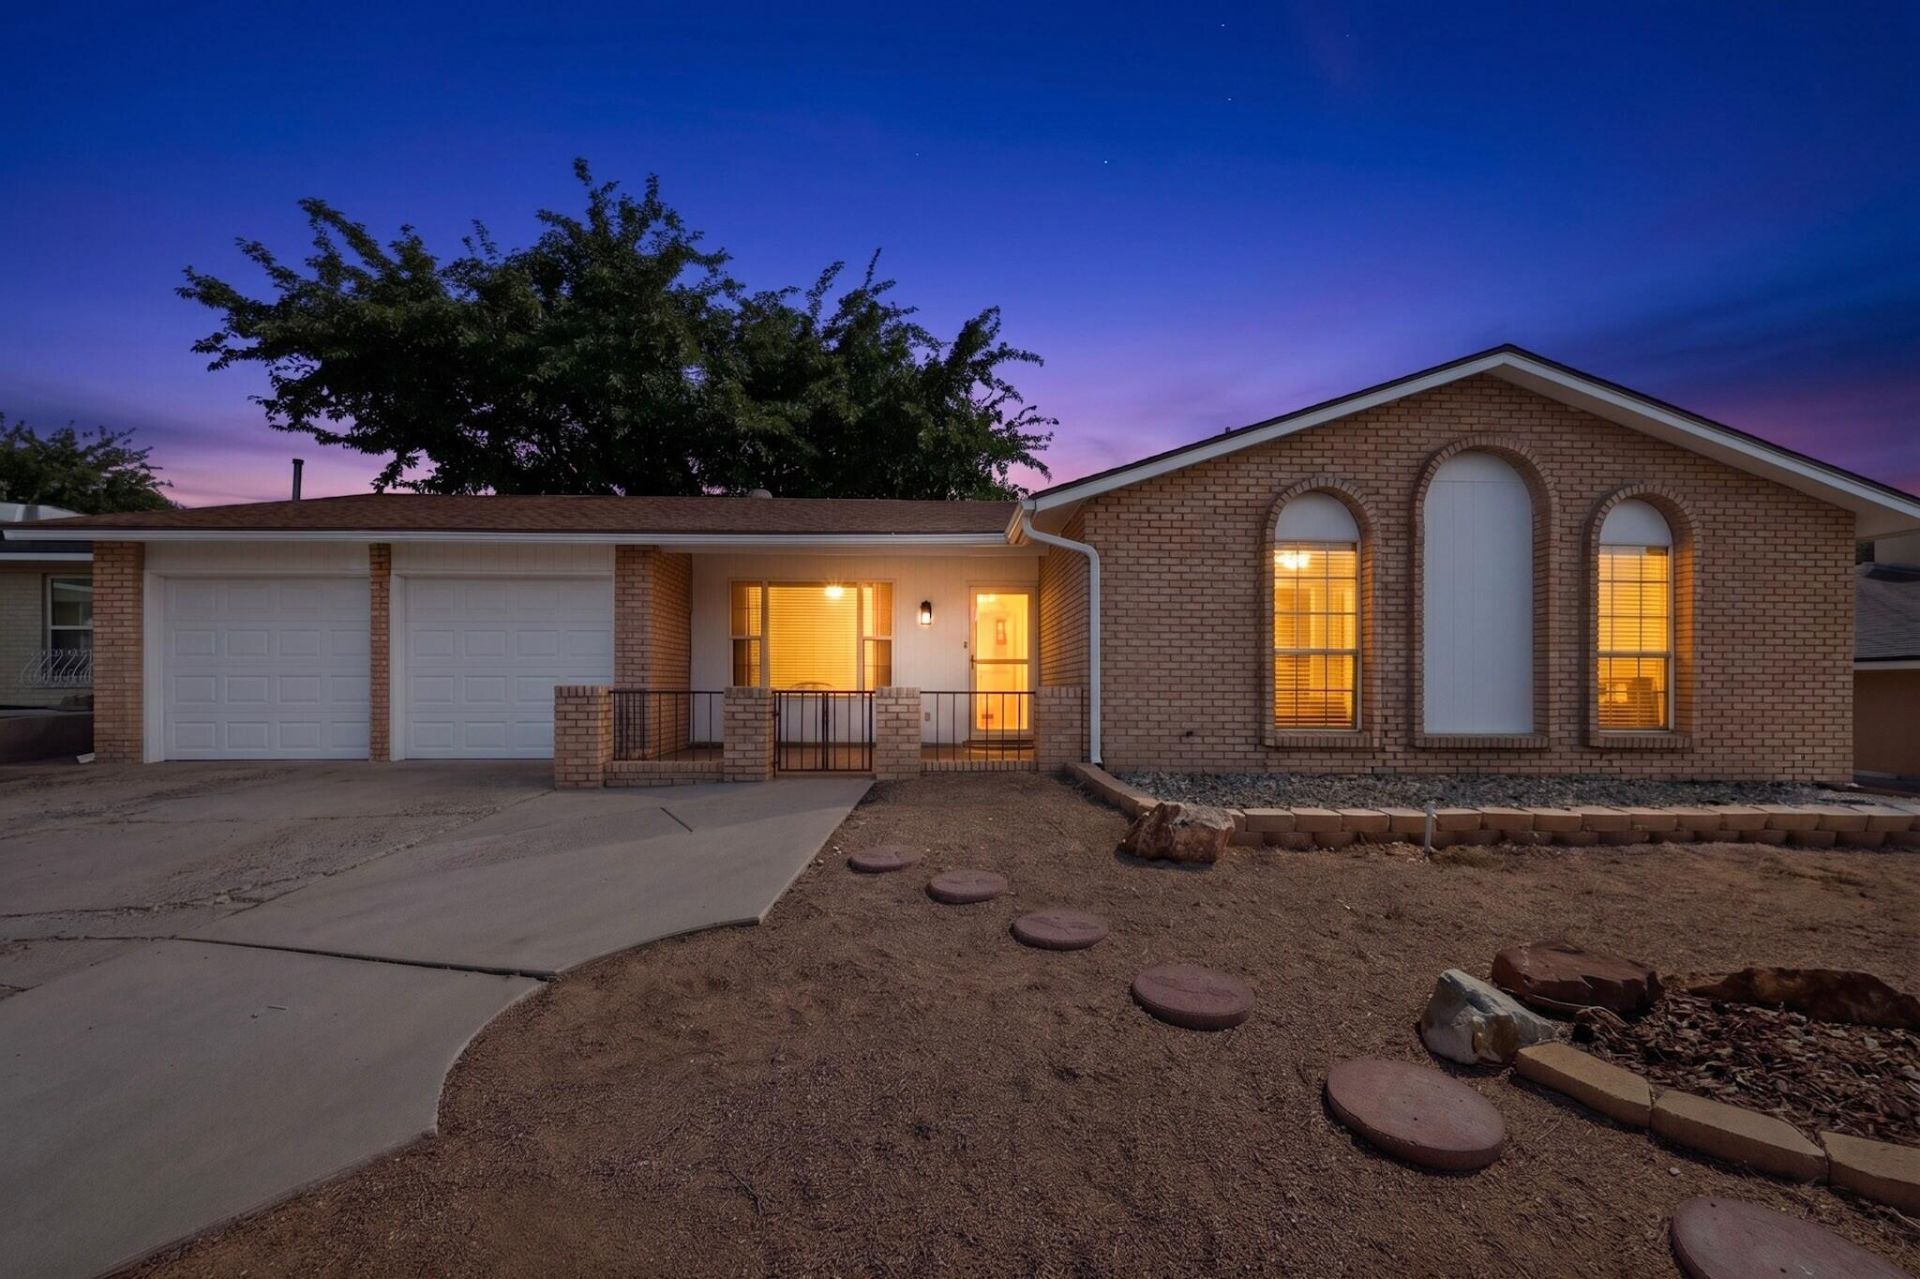
Seller has accepted a verbal offer waiting on final paperwork to formally pend this listing comfortable living space. Refrigerated Air was installed in 2024 The thoughtful floor plan offers both a formal living room and a separate family room with a cozy fireplace, providing plenty of room to relax or entertain. The kitchen is open to eating space and family room featuring granite counters over newer cabinets with soft close drawers and doors, while the separate laundry room adds everyday convenience. The private primary suite is tucked away from the secondary bedrooms with its own bath and walk-in closet. Updated 200 amp panel provides plenty of power 2-car garage with newer doors and openers and low-maintenance landscaping complete this move-in-ready home.
Property Features
Property Type: Residential - Single Family
Cooling: Evaporative Cooling
Fireplaces: 1
Garage: 2 car attached
Heating: Central, Forced Air, Natural Gas
Home Style: Ranch
Lot Size: 0.17 Acres
Roof Type: Pitched
Stories: 1.0
Taxes: $4,093
Year Built: 1972
Amenities
Attic
Beamed Ceilings
Ceiling Fan(s)
Country Kitchen
Multiple Living Areas
Main Level Primary
Shower Only
Separate Shower
Sunken Living Room
Cable TV
Feature Descriptions
Appliances: Dishwasher, Free-Standing Gas Range, Disposal, Refrigerator
Days on Site: 29
Exterior: Brick Veneer, Frame
Fireplace: Gas Log
Flooring: Carpet, Tile
Laundry: Washer Hookup, Electric Dryer Hookup, Gas Dryer Hookup
Lot: Lawn, Landscaped
Parcel#: 101806226512740429
Parking: Attached, Finished Garage, Garage
Parking Notes: Attached, Finished Garage, Garage
Patio/Porch: Covered, Patio
Security: Smoke Detector(s)
Sewer: Public Sewer
Utilities: Cable Available
Water: Public
Window: Storm Window(s)
Local Schools
High School: Del Norte
Middle School: Cleveland
Elementary School: Arroyo Del Oso
Listed By / Shown By
Listed By
Agency Name: CENTURY 21 Camco Realty
Agency Phone: (505) 292-2021
Shown By
Agent Name: Gene Della Maggiora
Agent Phone: Cell: (505) 585-5293
Agency Title: Coldwell Banker Legacy

Estimate Your Payment
Estimated Payment
$ 1,259.87 per month $812.33 Principal & Interest $341.08 Property Tax $106.46 Homeowner's InsuranceChange Payment Information
Privacy Policy / DMCA Notice / ADA Accessibility


This site is hosted, designed and copyright
© 1994 - 2026 by
Delta Media Group, Inc. -- Patent Pending --
6424 Louise Place Ne | MLS# 1106249
This single family home located at 6424 Louise Place Ne, Albuquerque, NM 87109 is currently listed for sale with an asking price of $365,000. This property was built in 1972 and has 3 bedrooms and 2 full baths with 1503 sq. ft. Louise Place Ne is located in the Academy Acres subdivision. Search Academy Acres real estate on www.genedellamaggiora.com today.