
BEDS3
BATHS3 full
SQUARE FEET2,726
MLS#1107332
STATUSActive
PROPERTY TYPEResidential - Single Family
SUBDIVISIONRe-Amended Plat Of Roadrunner Estates
Property Description
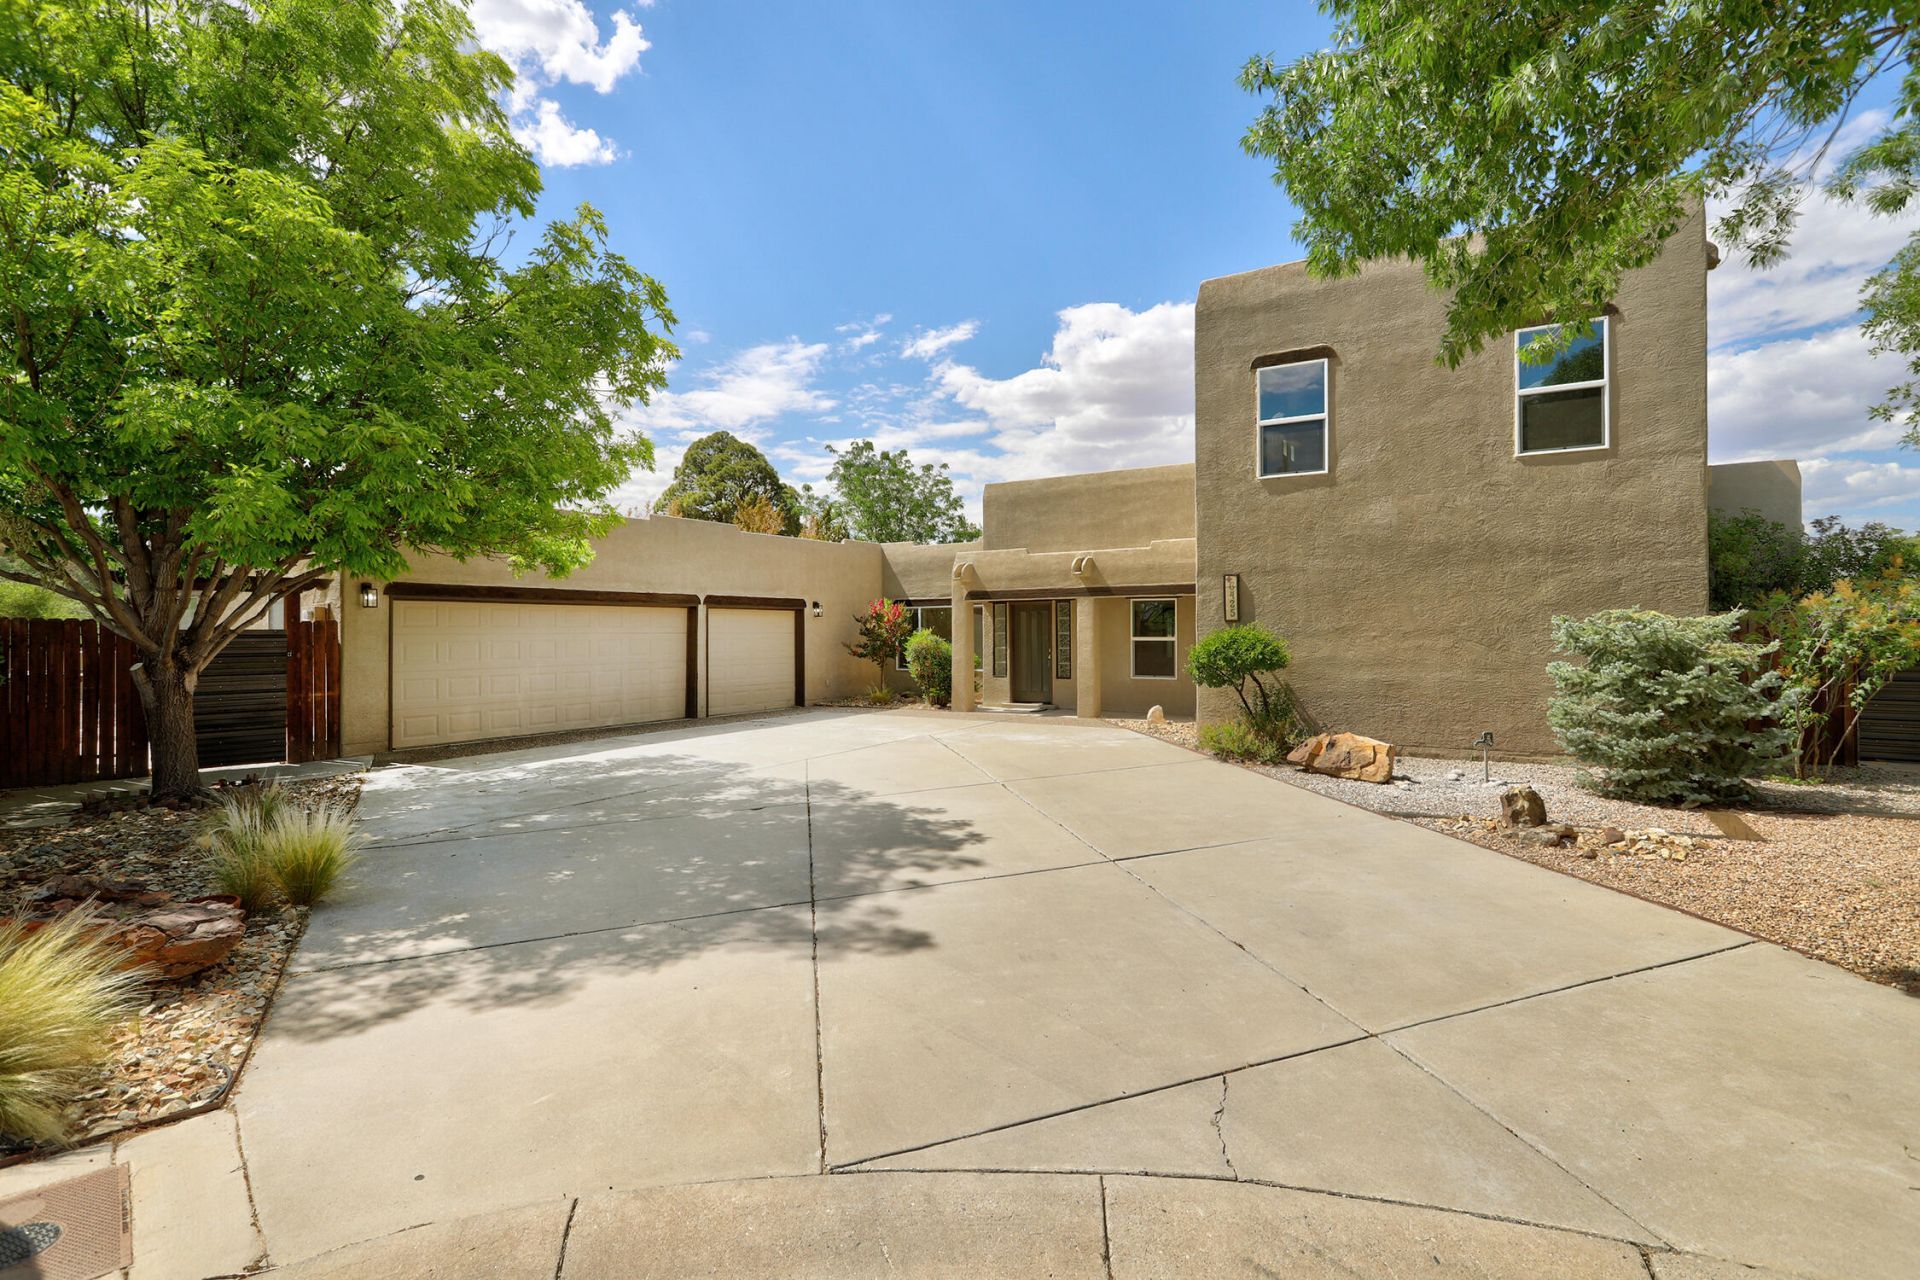
Located deep in the heart of the North Valley's Village of Los Ranchos tucked away on a cul-de-sac, sits this updated beauty with a flexible floorplan. Featuring two primary suites-one on the main floor & one upstairs is perfect for multigenerational living or a private guest suite. The large, heated sunroom is ideal as a home office, gym, second living area or studio. The great room has clear story windows with lots of natural light, & flows into the modern kitchen with abundant quartz counters, a pantry, new appliances & cabinets. The layout is ideal for gatherings. An oversized 3 car garage offers plenty of room for vehicles, storage or a workshop. Zoned heating & cooling keeps you comfortable year round. Blocks from the Bosque trails, & Casa Rondena Winery, you'll love valley living.
Property Features
Property Type: Residential - Single Family
Cooling: Evaporative Cooling, Multi Units
Garage: 3 car attached
Heating: Baseboard, Radiant Floor, Radiant
Lot Size: 0.27 Acres
Roof Type: Flat, Rolled/Hot Mop
Stories: 2.0
Taxes: $3,995
Year Built: 1994
Amenities
Bookcases
Bathtub
Ceiling Fan(s)
Dual Sinks
Great Room
Garden Tub/Roman Tub
High Ceilings
Home Office
Main Level Primary
Multiple Primary Suites
Pantry
Skylights
Soaking Tub
Separate Shower
Water Closet(s)
Walk-In Closet(s)
Private Yard
Feature Descriptions
Appliances: Dishwasher, Free-Standing Gas Range, Microwave, Refrigerator
Days on Site: 10
Exterior: Frame, Stucco
Fencing: Wall
Flooring: Carpet, Vinyl
Laundry: Washer Hookup, Electric Dryer Hookup, Gas Dryer Hookup
Lot: Cul-De-Sac, Landscaped, Wooded
Parcel#: 101406234123010108
Parking: Attached, Finished Garage, Garage
Parking Notes: Attached, Finished Garage, Garage
Sewer: Public Sewer
Utilities: Electricity Connected, Natural Gas Connected, Sewer Connected, Water Connected
Water: Public
Window: Double Pane Windows, Insulated Windows, Skylight(s)
Local Schools
High School: Valley
Middle School: Taft
Elementary School: Alvarado
Listed By / Shown By
Listed By
Agency Name: RE/MAX SELECT
Agency Phone: (505) 265-5111
Shown By
Agent Name: Gene Della Maggiora
Agent Phone: Cell: (505) 585-5293
Agency Title: Coldwell Banker Legacy

Estimate Your Payment
Estimated Payment
$ 2,219.58 per month $1,668.06 Principal & Interest $332.92 Property Tax $218.60 Homeowner's InsuranceChange Payment Information
Privacy Policy / DMCA Notice / ADA Accessibility


This site is hosted, designed and copyright
© 1994 - 2026 by
Delta Media Group, Inc. -- Patent Pending --
6425 Guadalupe Place Nw | MLS# 1107332
This single family home located at 6425 Guadalupe Place Nw, Los Ranchos, NM 87107 is currently listed for sale with an asking price of $749,500. This property was built in 1994 and has 3 bedrooms and 3 full baths with 2726 sq. ft. Guadalupe Place Nw is located in the Re-Amended Plat Of Roadrunner Estates subdivision. Search Re-Amended Plat Of Roadrunner Estates real estate on www.genedellamaggiora.com today.